 Overview
 HOA
 Available Units
 Unit Features
 Getting Around
 Nearby Buildings


 Street View
1521 Central St
1521 Central St, Denver, CO 80211
Rate 1521 Central St

Stories
-

Units
13

Available Units For Sale
1

Unit Types
1bd

Built Year
1996

HOA Fees
$239-444/mo
About
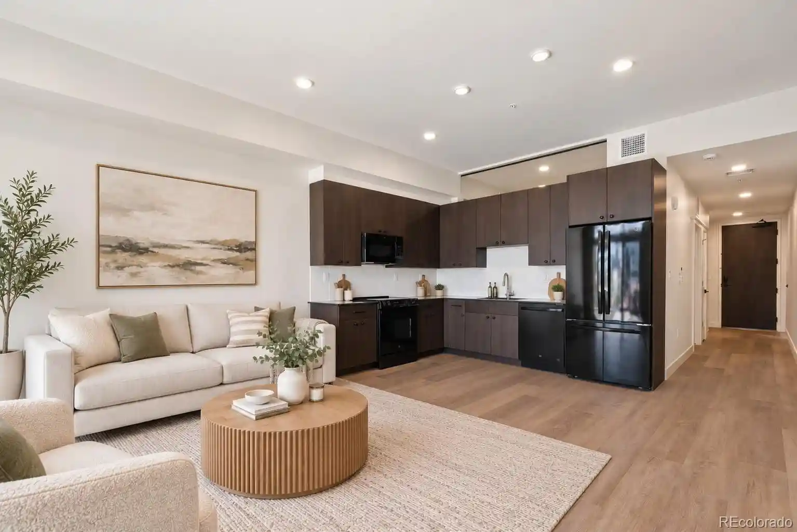
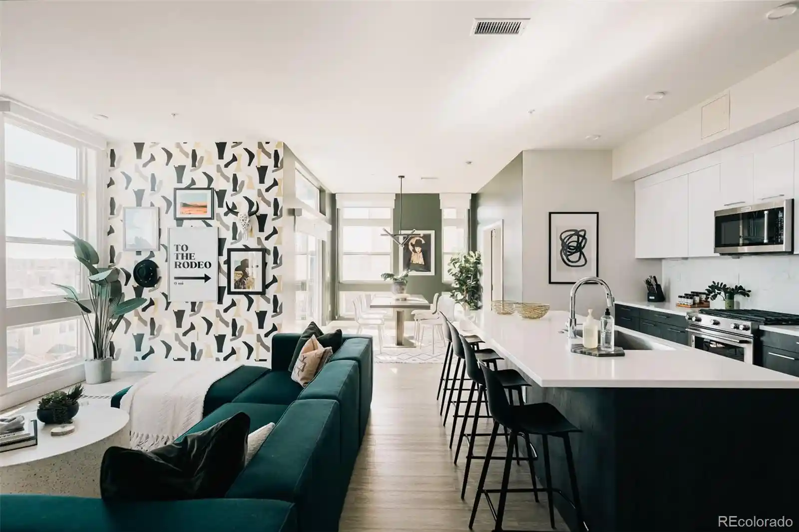
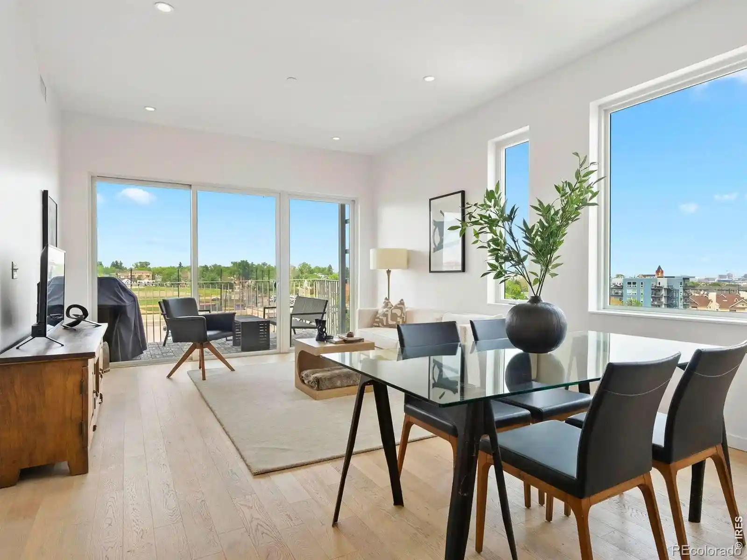
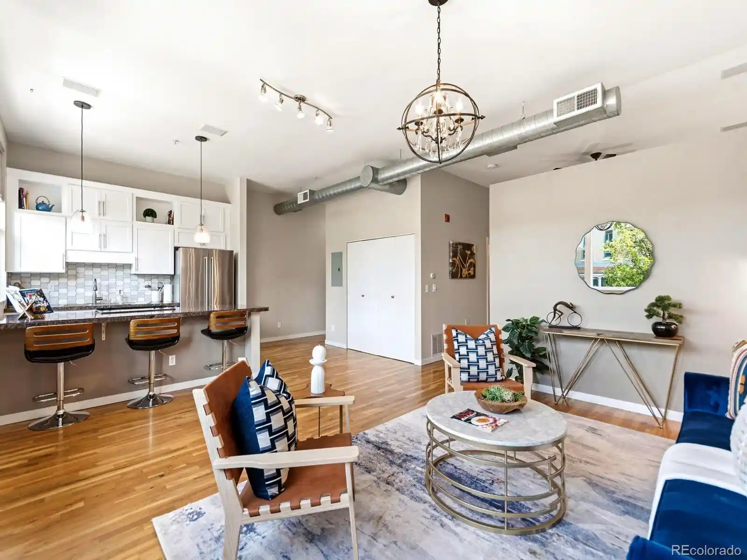
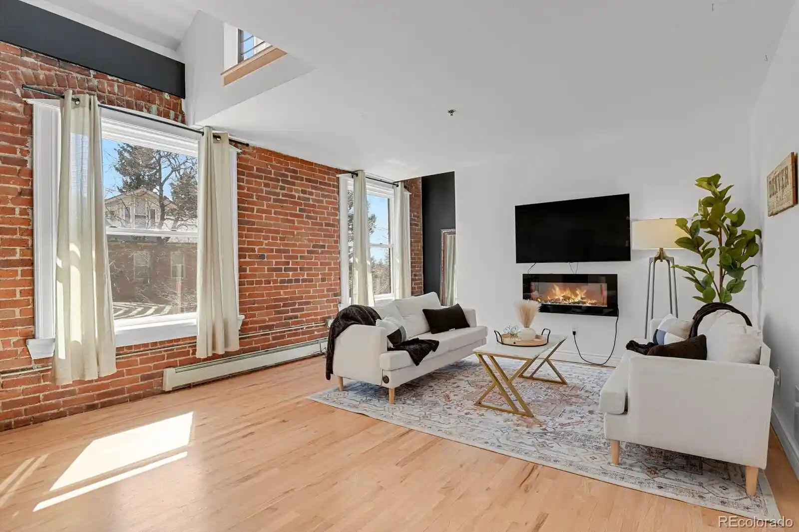
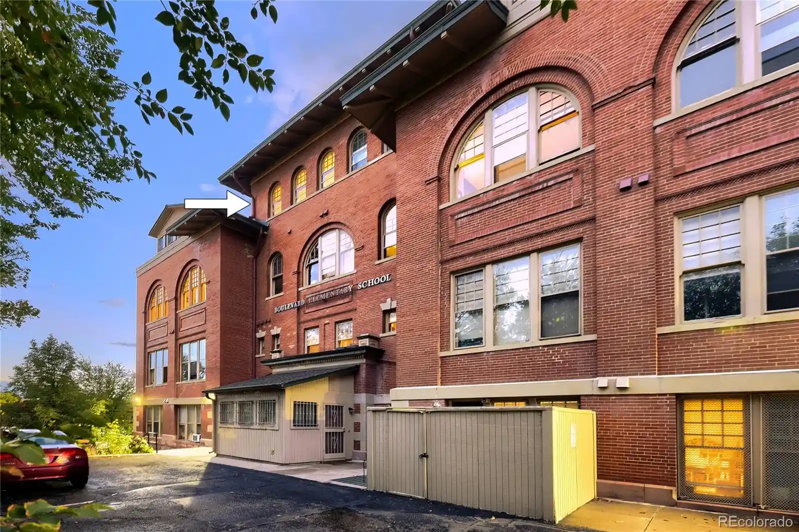
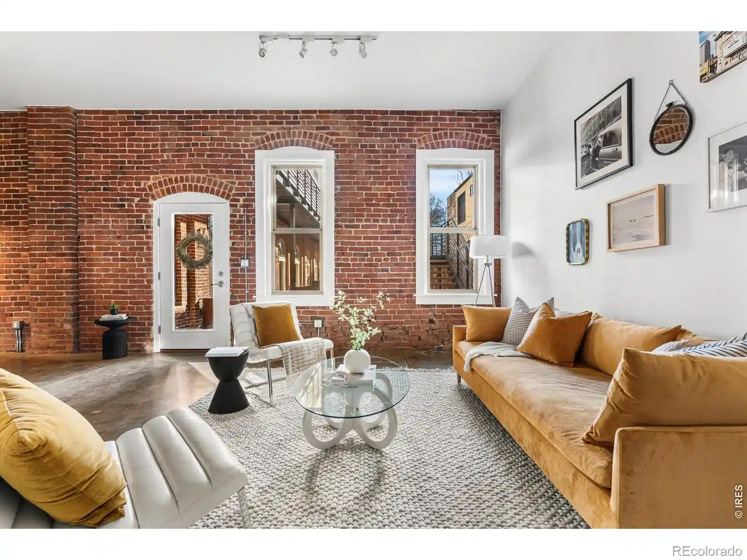
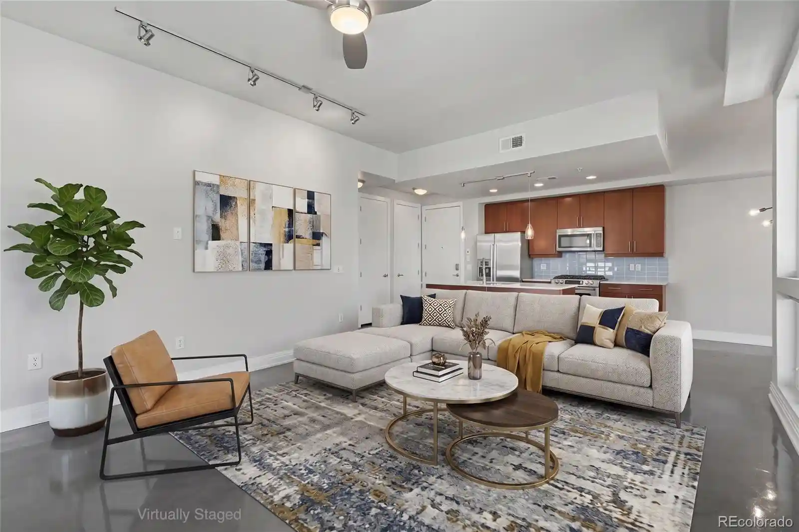
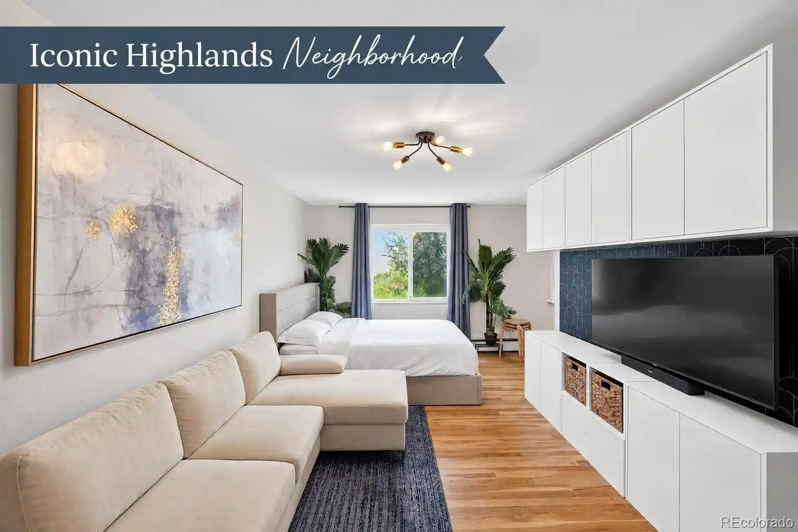
A mid-rise condominium building completed in 1996 located in Denver’s Lower Highlands (LoHi). The property contains primarily one-bedroom residences arranged across multiple levels, many with vaulted or high ceilings and oversized windows that maximize daylight. Interiors commonly feature open floorplans, hardwood or engineered floors, eat-in kitchens with granite or quartz counters, kitchen islands, built-in cabinetry, and modernized fixtures; several units list renovated baths, walk-in closets, and in-unit laundry. Outdoor elements include private balconies for many homes and exterior lighting; building access is stair-free for select units via elevator. Shared building conveniences emphasize practical urban living: a secured garage with deeded or assigned parking spaces, guest parking, and individual storage lockers. The HOA historically covers multiple utilities and exterior maintenance, and the community reports relatively low dues in some instances. Pet policies and onsite management vary by unit but the complex is managed as a boutique condo community with routine upkeep. Situated in one of Denver’s most walkable neighborhoods, the address offers immediate access to restaurants, cafes, pedestrian bridges to downtown, transit corridors, trails, and major sports venues, supporting a highly pedestrian-oriented, amenity-rich urban lifestyle.
HOA Management
Market Street Management
HOA Fees
$305/ Monthly
OVERLOOK
HOA Fees
$239/ Monthly
Amenities
 Amenities and services may be covered by one or multiple associations and service providers.
 Elevator
 Security & Guard
 Standard Parking
 Storage
Disclaimer: Amenities are based on third-party information and may vary; buyers must independently verify all amenities, as information is deemed reliable but not guaranteed.
Available Units

Building Features
Interior
Interior Features
Built In Features
Butcher Counters
Ceiling Fan(s)
Eat In Kitchen
Elevator
Entrance Foyer
Granite Counters
High Ceilings
High Speed Internet
Jack & Jill Bathroom
Kitchen Island
No Stairs
Open Floorplan
Pantry
Primary Suite
Quartz Counters
Smart Thermostat
Smoke Free
Sound System
Tile Counters
Vaulted Ceiling(s)
Walk In Closet(s)
Wired For Data
Flooring
Carpet
Laminate
Tile
Wood
Heating
Forced Air
Natural Gas
Cooling
Central Air
Appliances
Bar Fridge
Convection Oven
Cooktop
Dishwasher
Disposal
Dryer
Gas Water Heater
Microwave
Oven
Range
Range Hood
Refrigerator
Self Cleaning Oven
Washer
Amenities & Parking
Other Features
Parking Features
Asphalt
Assigned
Dry Walled
Exterior Access Door
Garage
Heated Garage
Insulated Garage
Lighted
Oversized
Oversized Door
Storage
Exterior Amenities
Balcony
Elevator
Lighting
Disclaimer: Unit Features may vary by unit; buyers must independently verify all features. Information is deemed reliable but not guaranteed
Nearby Buildings
- Home
- Homes For Sale
- Colorado
- Denver
- 1521 Central St
Frequently Asked Questions
How many units are for sale at 1521 Central St?

How much does a condo at 1521 Central St cost?
What are the HOA fees at 1521 Central St?
What bedroom options are available in 1521 Central St?