 Overview
 Available Units
 Unit Features
 Getting Around
 Nearby Buildings



 Street View
15290 Sw 106Th Ln
15290 Sw 106Th Ln, Kendall, FL 33196
Rate 15290 Sw 106Th Ln

Stories
3

Units
29

Available Units For Sale
1

Unit Types
1bd

Built Year
1987

HOA Fees
N/A
About
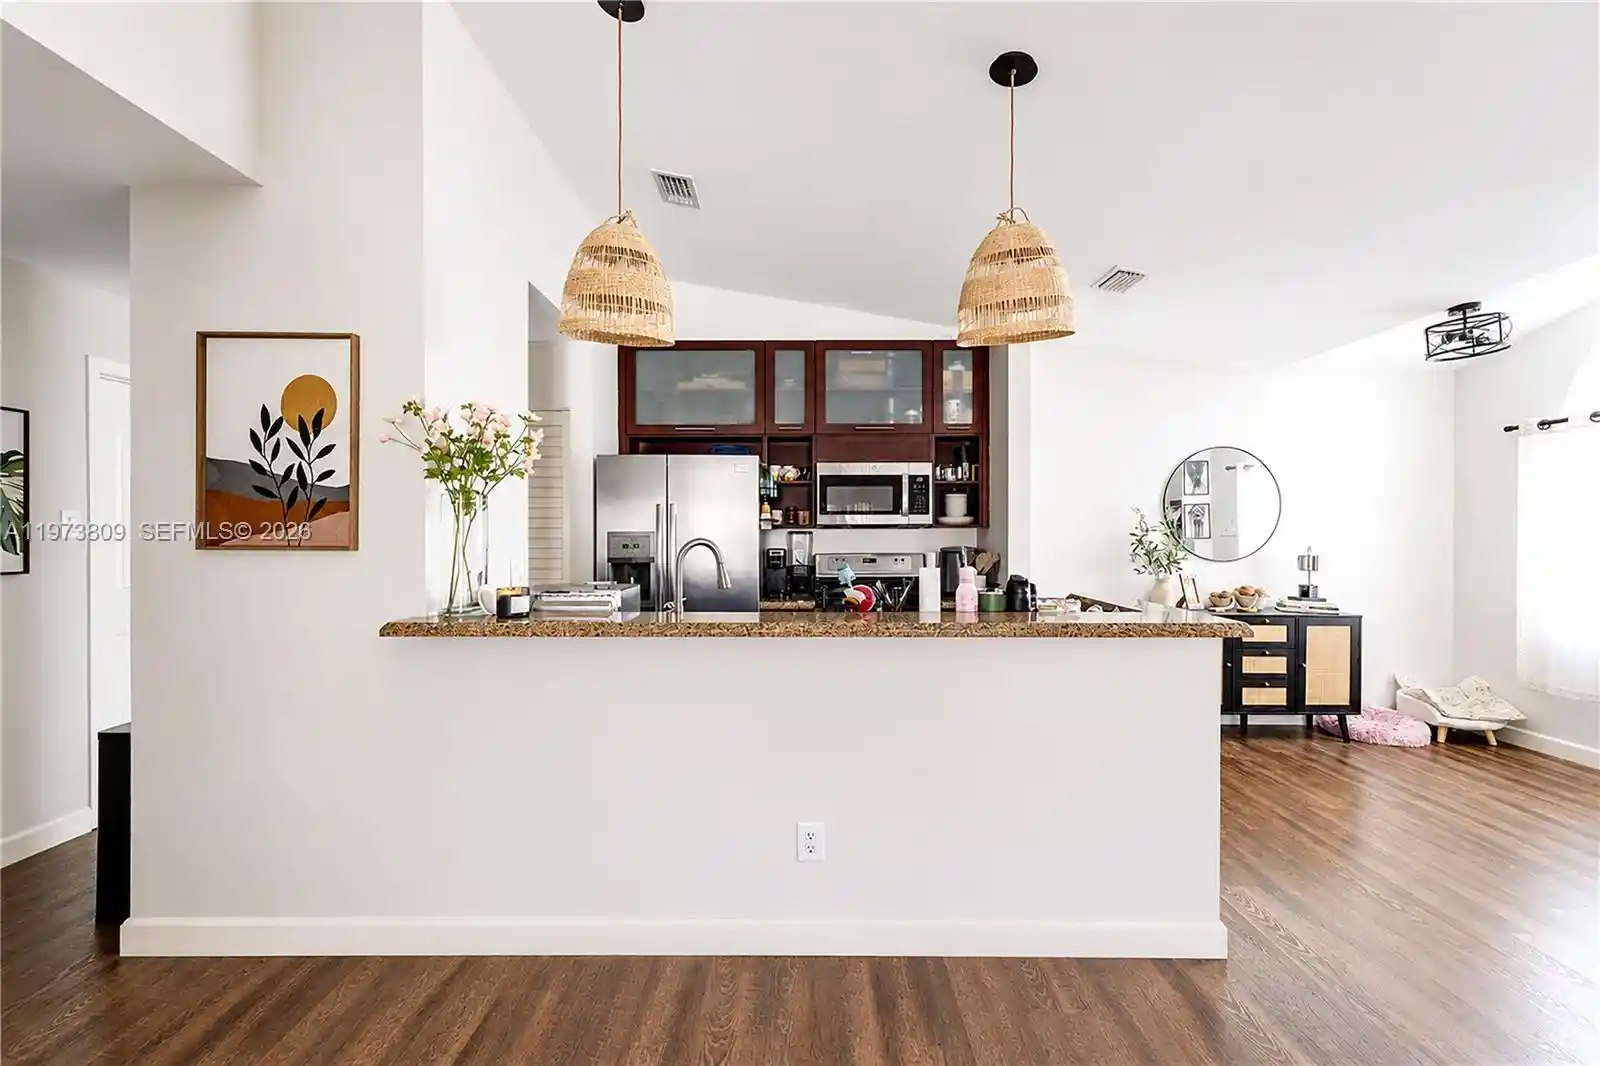
A low-rise condominium complex in suburban Miami, built in 1987 and organized across three stories, the property reads as a garden-style community focused on compact one-bedroom residences and modestly scaled townhome-like layouts. Units typically include first-floor entries or main-level primary suites, vaulted or open living/dining arrangements, walk-in closets, and practical kitchens with pantry space; some homes offer convertible bedrooms and multi-level entry configurations. Exterior character is defined by screened terraces, balconies and patios, awnings, fenced yards, and shared decks and barbecue areas that encourage outdoor living; many ground-floor units have enclosed porches. Common facilities reflect a community orientation: a clubhouse, exercise room, swimming pool and spa, sauna, and access to a large freshwater lake with a sandy beach-like shoreline. On-site laundry or in-unit washer/dryer hookups are common, and parking is typically surface-level assigned spaces. The setting sits near everyday conveniences — shopping centers, schools, and regional paths for jogging and biking — making the complex practical for commuters and families. Pet and exact service policies vary by unit and association rules, and the overall scale and finish level range from original 1980s details to units that have been modernized with new cabinets, countertops and HVAC replacements.
Available Units


Building Features
Interior
Interior Features
Bathtub
Bedroom On Main Level
Breakfast Area
Convertible Bedroom
Dining Area
Entrance Foyer
Family Dining Room
First Floor Entry
Living Dining Room
Main Level Primary
Main Living Area Entry Level
None
Pantry
Second Floor Entry
Separate Formal Dining Room
Separate Shower
Soaking Tub
Third Floor Entry
Tub Shower
Upper Level Primary
Walk In Closets
Flooring
Carpet
Ceramic Tile
Hardwood
Laminate
Tile
Vinyl
Wood
Heating
Central
Electric
Gas
None
Cooling
Ceiling Fans
Central Air
Electric
None
Appliances
Built In Oven
Dishwasher
Disposal
Dryer
Electric Range
Electric Water Heater
Gas Range
Gas Water Heater
Ice Maker
Microwave
None
Refrigerator
Washer
Amenities & Parking
Other Features
Parking Features
Assigned
Attached
Detached
Detached Carport
Garage
Guest
One Space
Open
Twoor More Spaces
Exterior Amenities
Awnings
Balcony
Barbecue
Deck
Enclosed Porch
Fence
Lighting
Outdoor Living Area
Patio
Disclaimer: Unit Features may vary by unit; buyers must independently verify all features. Information is deemed reliable but not guaranteed
Nearby Buildings




- Home
- Homes For Sale
- Florida
- Kendall
- 15290 Sw 106Th Ln
Frequently Asked Questions
How many units are for sale at 15290 Sw 106Th Ln?

How much does a condo at 15290 Sw 106Th Ln cost?
What bedroom options are available in 15290 Sw 106Th Ln?