 Overview
 HOA
 Available Units
 Unit Features
 Getting Around
 Nearby Buildings


 Street View
1530 Queens Rd
1530 Queens Rd, Charlotte, NC 28207
Rate 1530 Queens Rd

Stories
-

Units
32

Available Units For Sale
1

Unit Types
1bd

Built Year
1974

HOA Fees
$306-866.67/mo
About
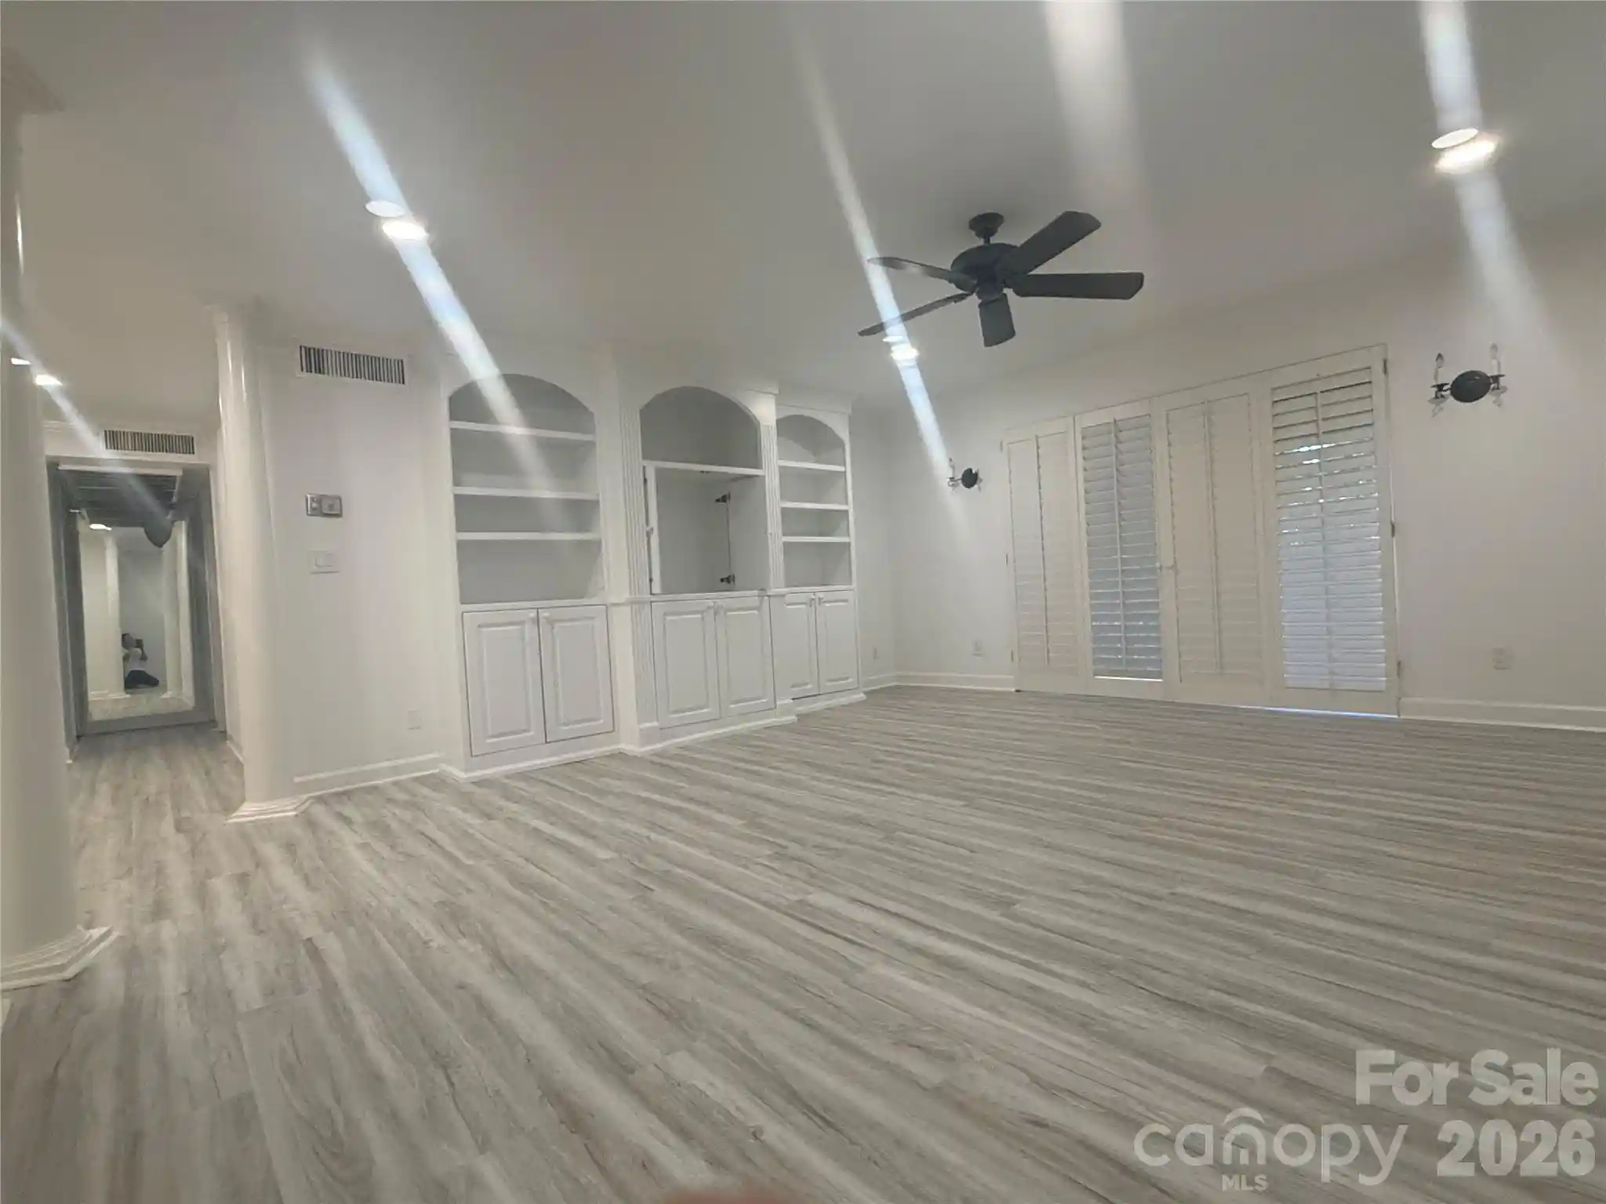
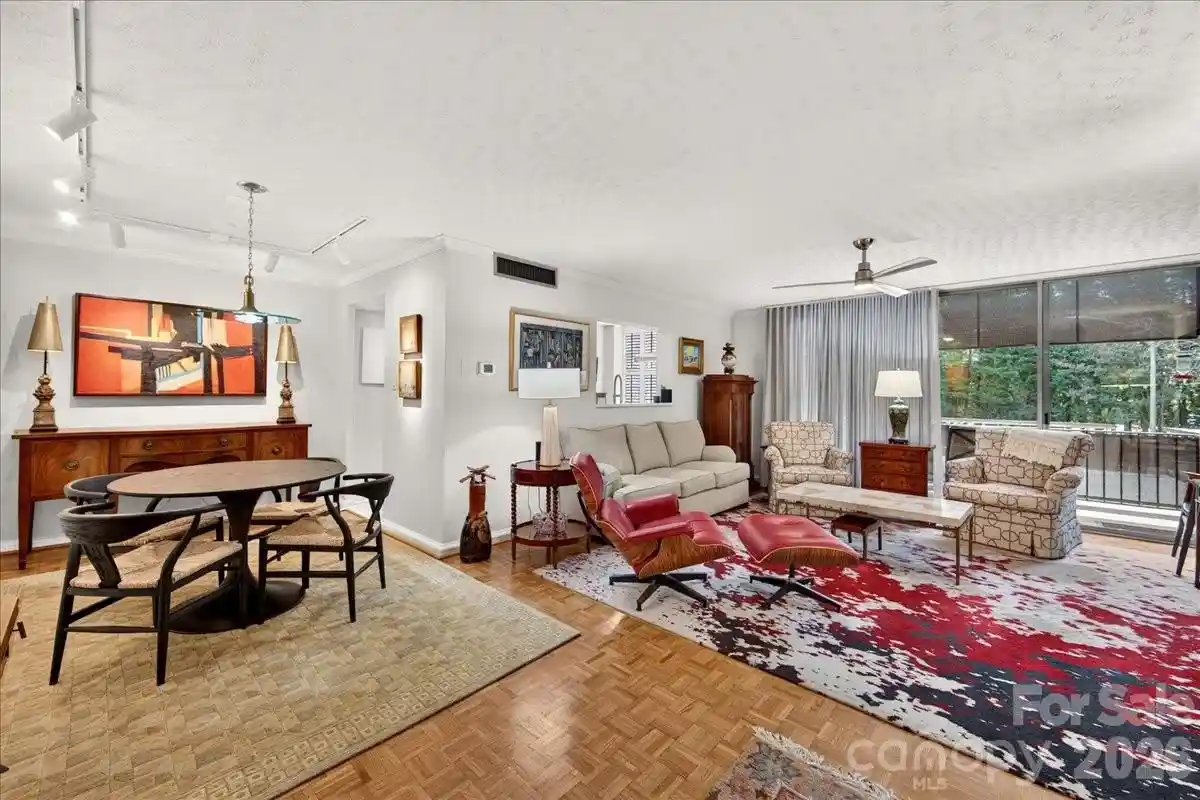
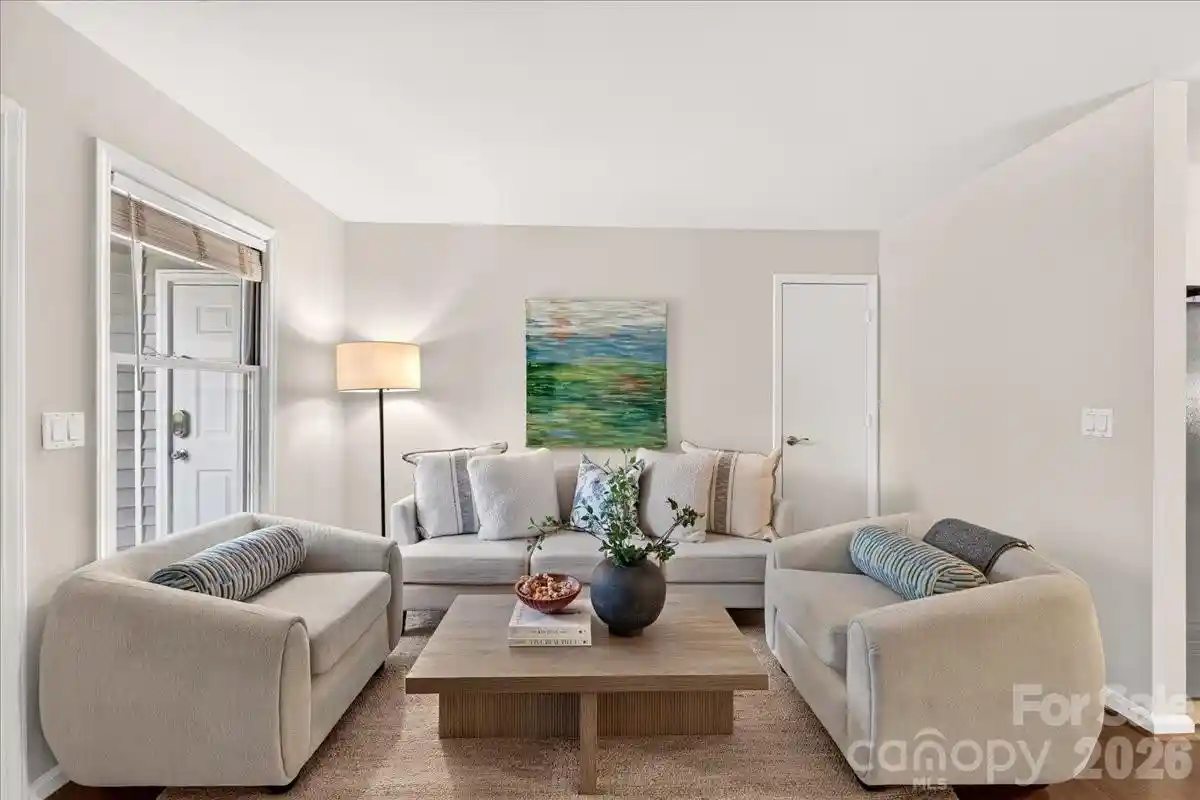
Completed in 1974, this midrise condominium occupies multiple floors overlooking tree-lined Myers Park and provides a mix of one- and two-bedroom homes arranged around a central elevator core. The structure is steel-and-concrete construction with generous window banks that bring abundant natural light and framed views of uptown Charlotte. Typical units feature open living/dining layouts, sunrooms or enclosed balconies, split-bedroom plans, built-in storage, garden tubs, walk-in closets, wet bars in some homes, and pantry and foyer entries. Common spaces include two parlors or community rooms, a rooftop Starlight Room with an adjoining large deck offering panoramic city and neighborhood vistas, and a hospitality/guest suite for overnight visitors. Practical amenities include assigned covered parking plus surface lot spaces, individual basement storage and shared floor storage closets, on-site property management and a full-time building manager, secured entry, and two elevators. Exterior services cover lawn maintenance and in-ground irrigation; the building also provides a porte-cochere, gas grill area, and rooftop terrace for gatherings. Pet policies vary by unit but some listings allow small animals; HOA dues commonly include water, cable and internet. Located within walking distance of grocery, restaurants, library, and public parks, the building sits in a highly walkable Myers Park neighborhood with easy access to Uptown Charlotte and SouthPark.
HOA Management
Carlton Assoc
HOA Fees
$407.67/ Quarterly
Carlton HOA
HOA Fees
$753.33/ Quarterly
Disclaimer: Amenities are based on third-party information and may vary; buyers must independently verify all amenities, as information is deemed reliable but not guaranteed.
Available Units

Building Features
Interior
Interior Features
Built In Features
Cable Prewire
Elevator
Entrance Foyer
Garden Tub
Open Floorplan
Pantry
Split Bedroom
Storage
Walk In Closet(s)
Walk In Pantry
Wet Bar
Whirlpool
Flooring
Carpet
Hardwood
Laminate
Other See Remarks
Parquet
Tile
Vinyl
Wood
Heating
Central
Electric
Forced Air
Heat Pump
Natural Gas
Other See Remarks
Cooling
Ceiling Fan(s)
Central Air
Heat Pump
Other See Remarks
Appliances
Convection Oven
Dishwasher
Disposal
Double Oven
Dryer
Electric Cooktop
Electric Oven
Electric Range
Electric Water Heater
Exhaust Fan
Exhaust Hood
Gas Cooktop
Gas Oven
Gas Range
Gas Water Heater
Induction Cooktop
Microwave
Oven
Plumbed For Ice Maker
Refrigerator
Self Cleaning Oven
Wall Oven
Washer
Washer/dryer
Amenities & Parking
Other Features
Parking Features
Assigned
Attached Carport
Attached Garage
Carport
Circular Driveway
Detached Carport
Other See Remarks
Parking Garage
Parking Lot
Parking Space(s)
Exterior Amenities
Elevator
Gas Grill
In Ground Irrigation
Lawn Maintenance
Other See Remarks
Porte Cochere
Rooftop Terrace
Storage
Disclaimer: Unit Features may vary by unit; buyers must independently verify all features. Information is deemed reliable but not guaranteed
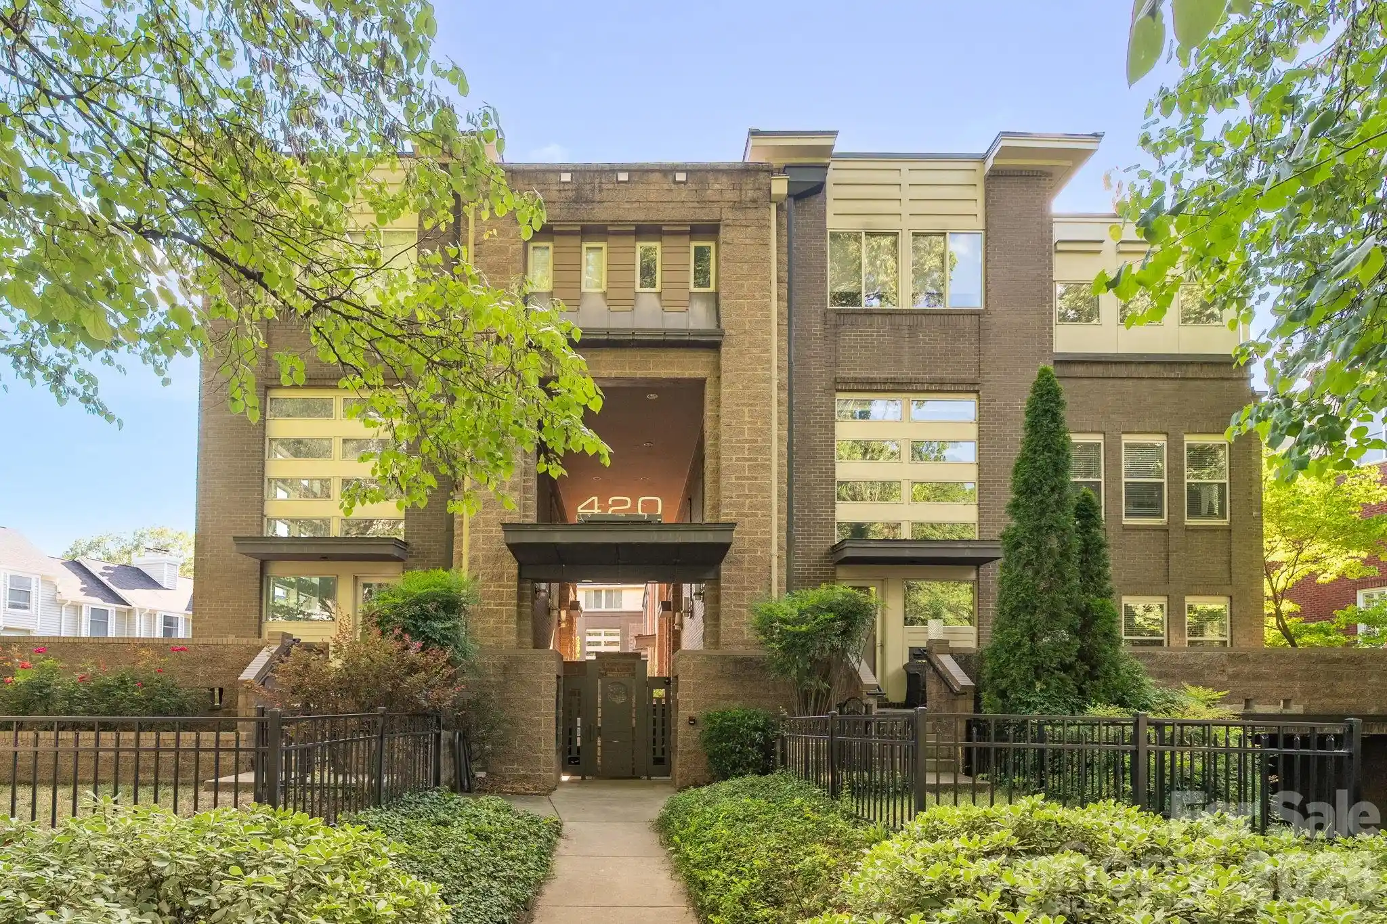
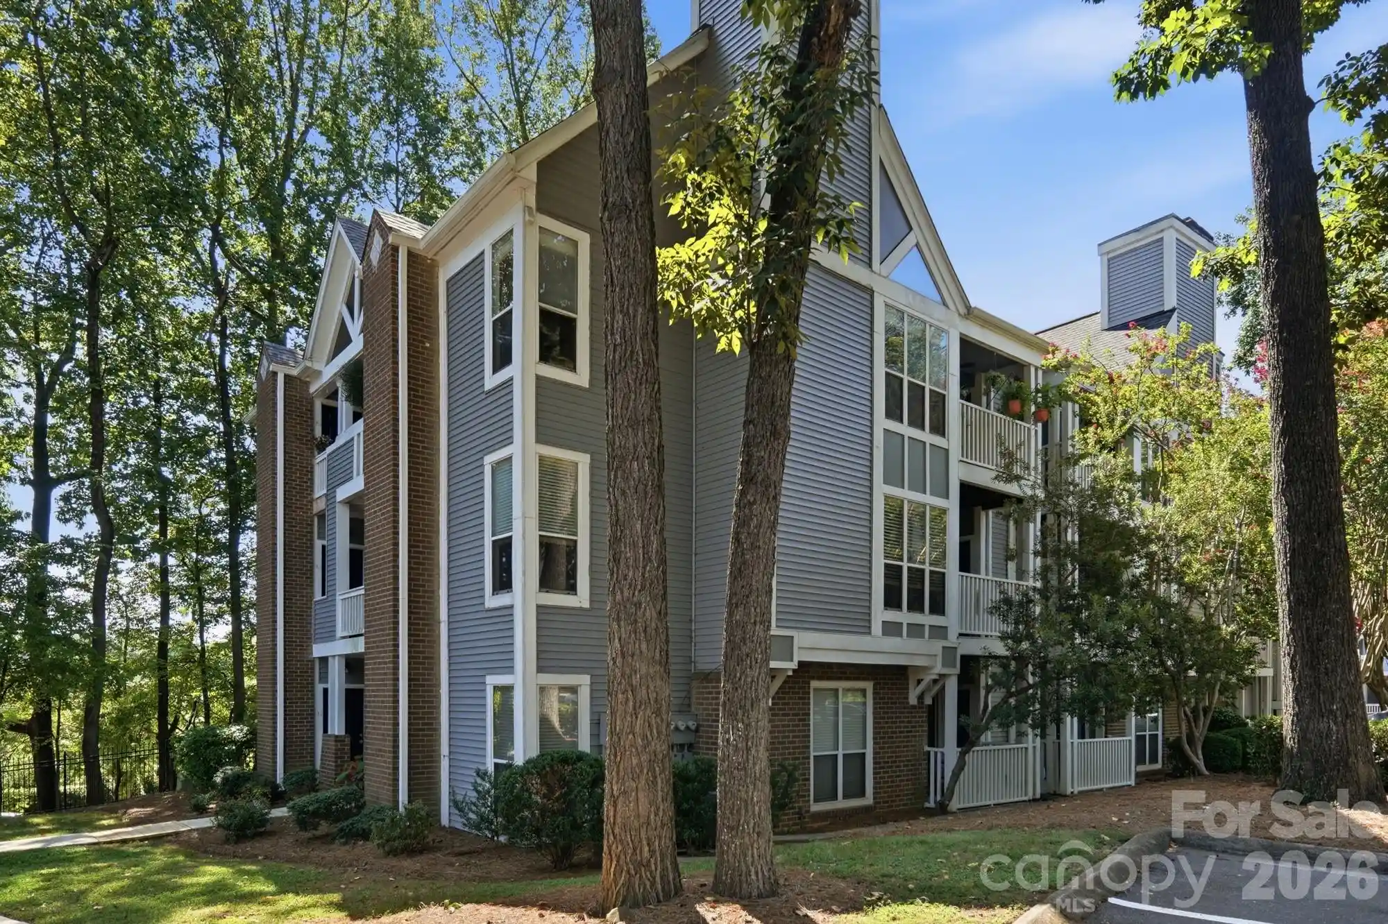
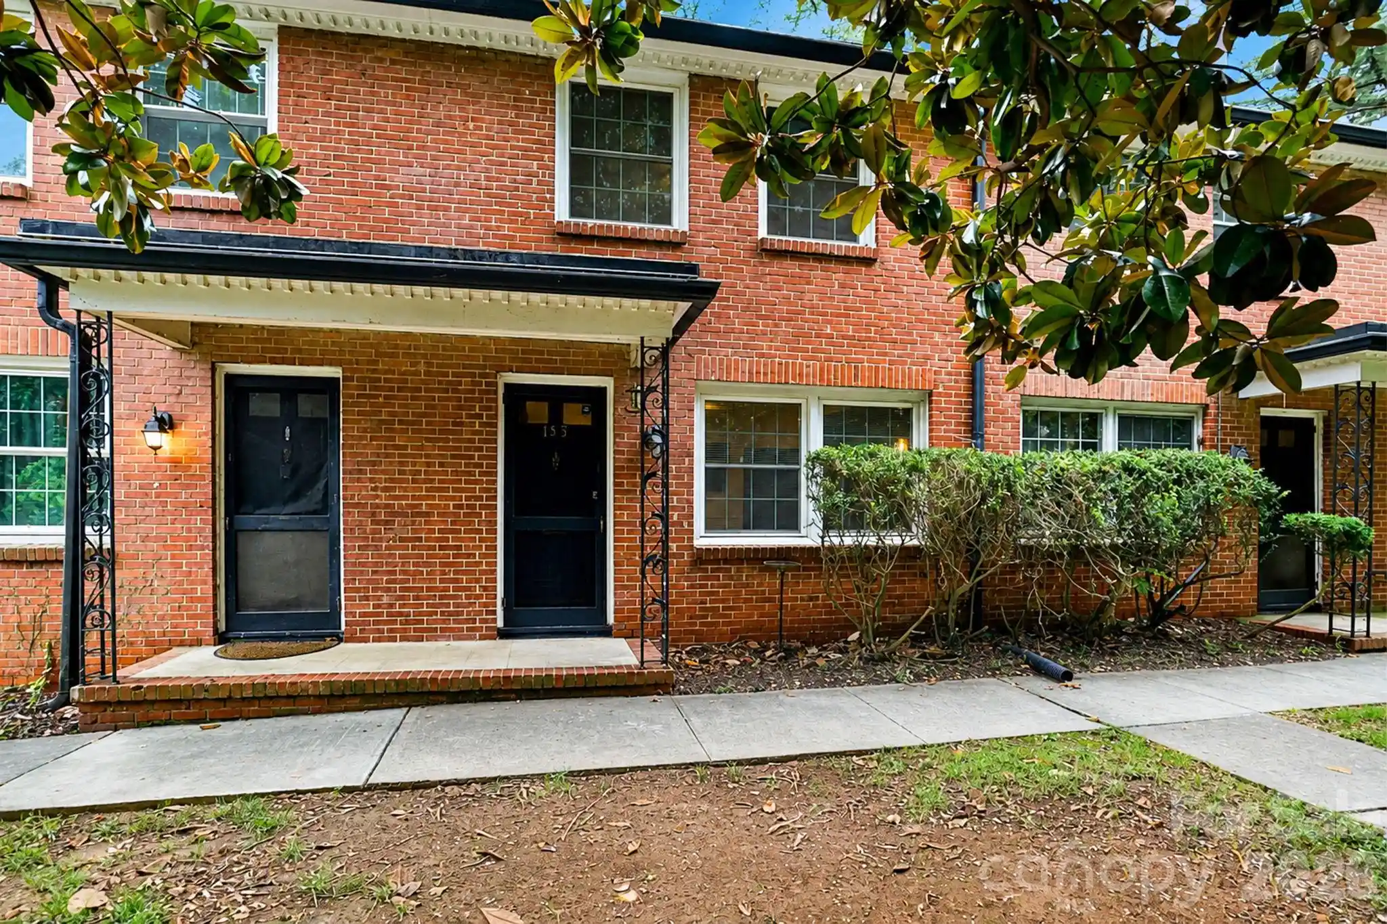
Nearby Buildings

- Home
- Homes For Sale
- North Carolina
- Charlotte
- 1530 Queens Rd
Frequently Asked Questions
How many units are for sale at 1530 Queens Rd?

How much does a condo at 1530 Queens Rd cost?
What are the HOA fees at 1530 Queens Rd?
What bedroom options are available in 1530 Queens Rd?