 Overview
 Unit Features
 Getting Around
 Nearby Buildings


 Street View
15400 Sw 284Th St
15400 Sw 284Th St, Homestead, FL 33033
Rate 15400 Sw 284Th St

Stories
3

Units
47

Available Units For Sale
3

Unit Types
2bd, 3bd

Built Year
2006

HOA Fees
N/A
About
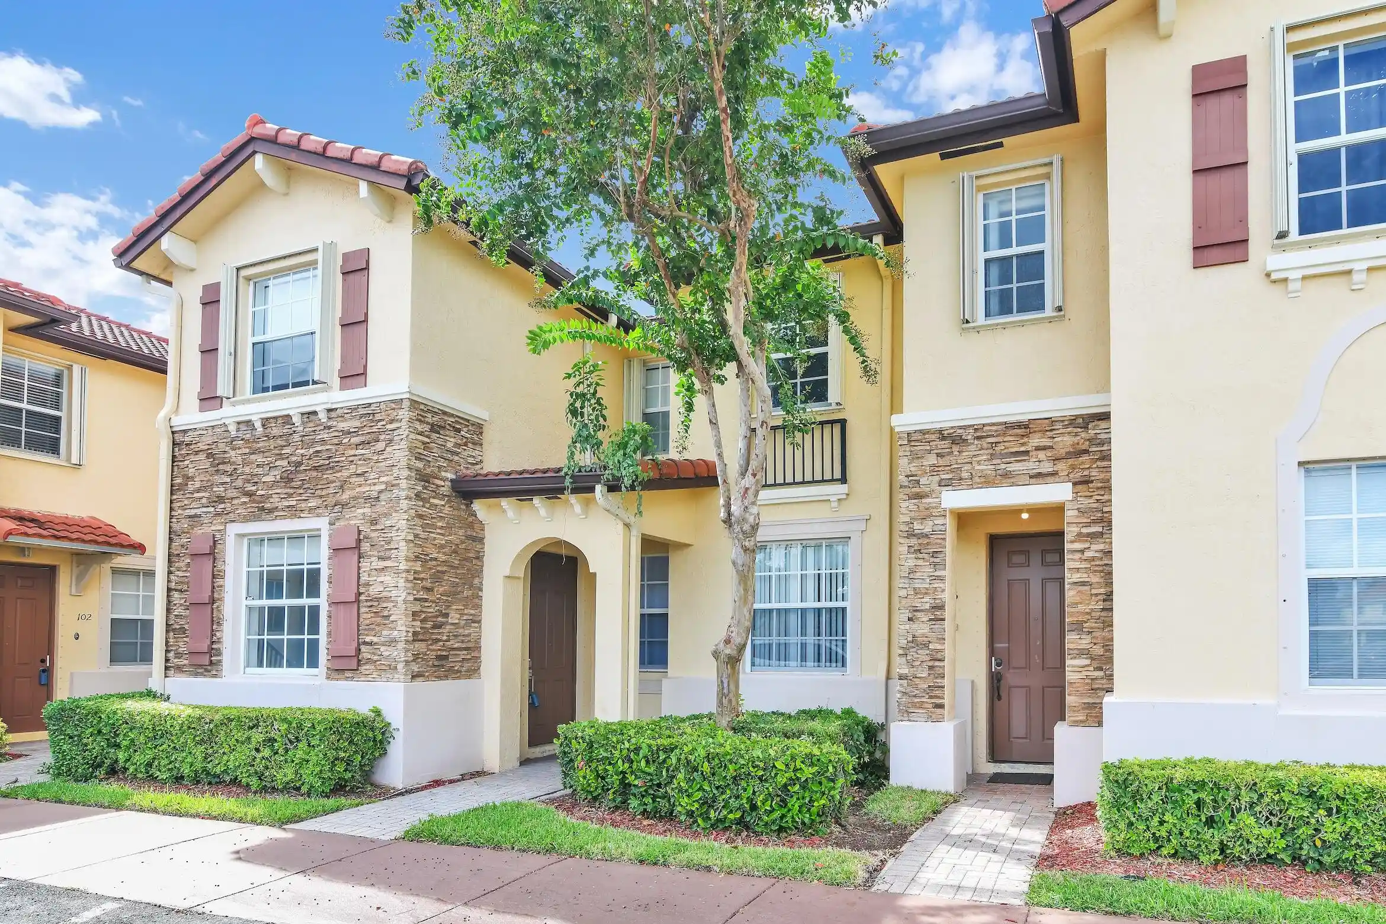
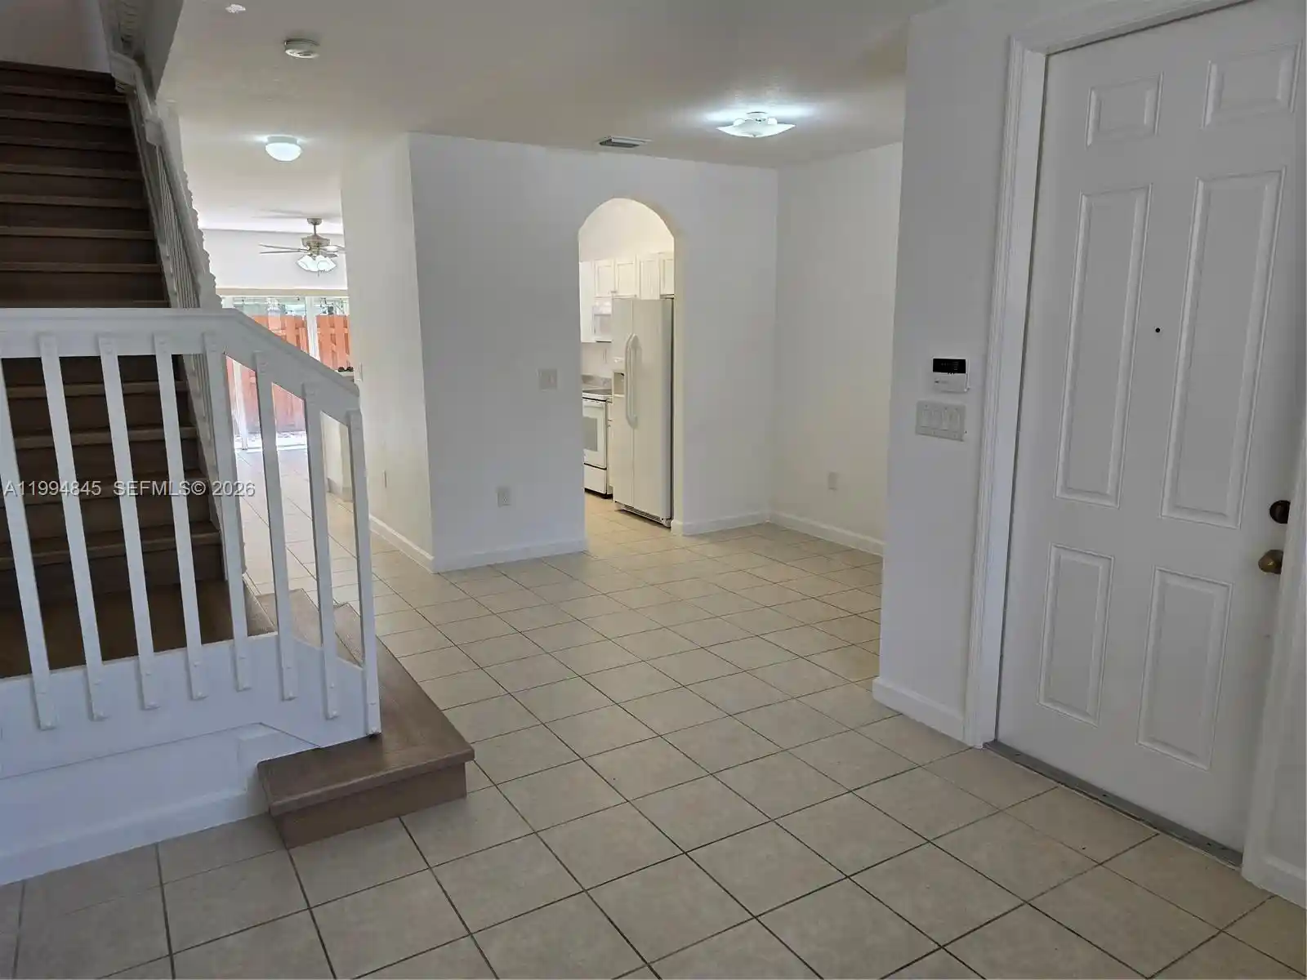
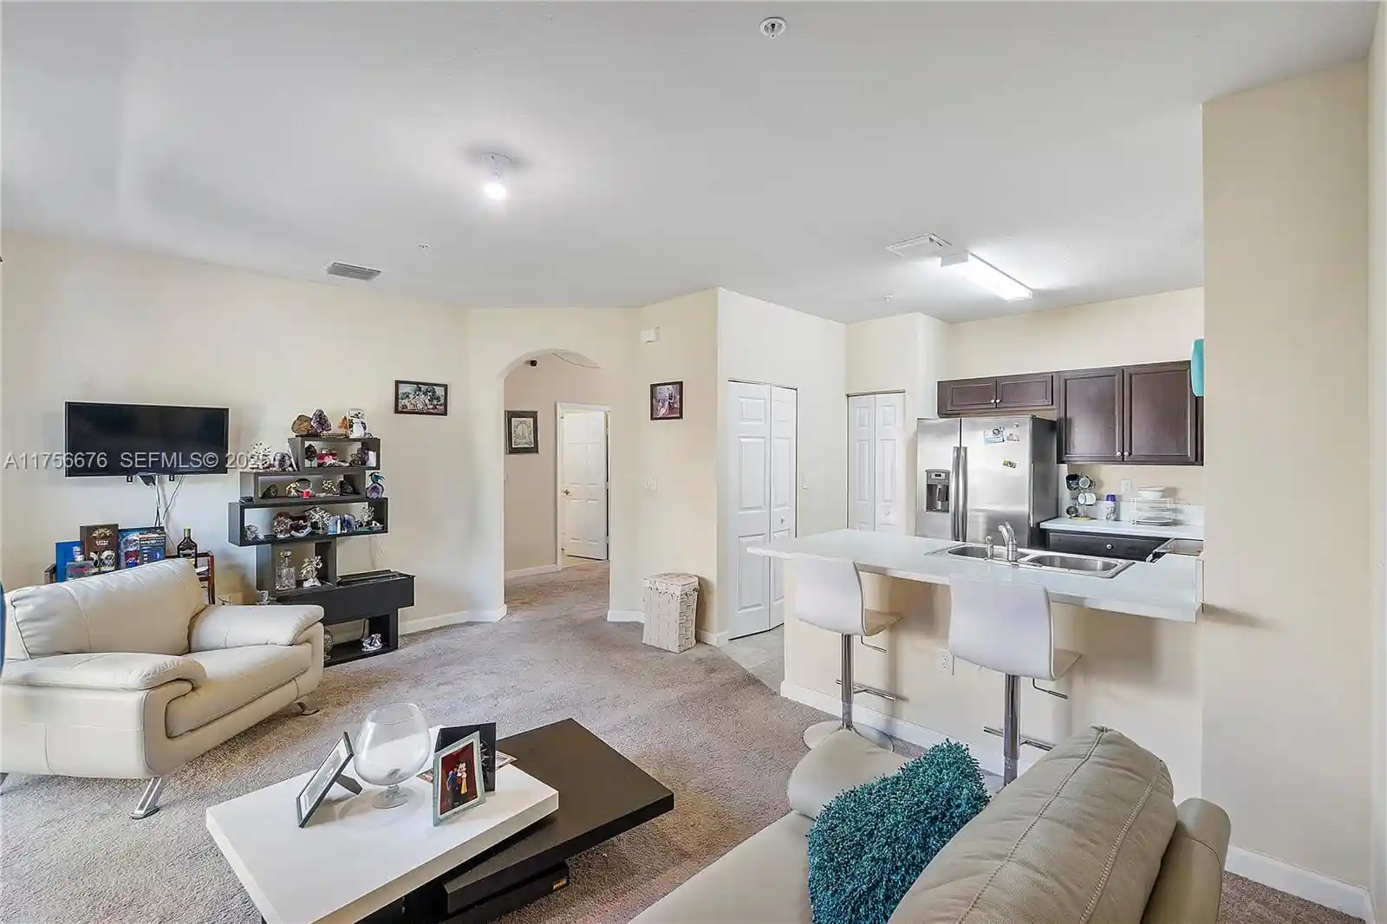
A low-rise condominium complex completed in 2006, the community consists of three-story buildings offering primarily two- and three-bedroom residences. Units feature practical floor plans with combinations of living and dining areas, breakfast nooks or bars, and a mix of main-level and upper-level primary suites; common interior details noted across listings include walk-in closets, vaulted ceilings in some units, tiled floors with carpeted bedrooms in others, in-unit washer/dryer hookups, and a variety of bath configurations (tub/shower combos and separate showers). Exterior characteristics emphasize suburban-style outdoor living: private patios or balconies, shared courtyards and barbecue areas, fenced perimeters, space that could accommodate private pools for some units, and storm/impact protection on openings. The community provides typical condominium shared amenities such as a clubhouse, swimming pool, playground, fitness center and landscaped grounds, with 24-hour security referenced in marketing; parking is surface-level, and the site includes storage sheds for certain units. HOA-managed services and rules shape maintenance and rental activity; several listings note as-is sales, short-sale or bank-owned scenarios historically. Located near US-1 and local points of interest including Coral Castle, hospitals, schools and shopping, the complex presents a suburban, family-oriented lifestyle with convenient commuter access and neighborhood amenities within walking or short driving distance.
Building Features
Interior
Interior Features
Bathtub
Bedroom On Main Level
Breakfast Area
Breakfast Bar
Central Vacuum
Closet Cabinetry
Eat In Kitchen
Elevator
Family Dining Room
First Floor Entry
Garden Tub Roman Tub
High Ceilings
Kitchen Dining Combo
Living Dining Room
Main Level Primary
Main Living Area Entry Level
Main Living Area Upper Level
None
Pantry
Second Floor Entry
Separate Shower
Soaking Tub
Split Bedrooms
Storage
Third Floor Entry
Tub Shower
Vaulted Ceilings
Walk In Closets
Flooring
Carpet
Ceramic Tile
Hardwood
Tile
Vinyl
Wood
Heating
Central
Electric
Heat Strip
Cooling
Ceiling Fans
Central Air
Electric
Humidity Control
Appliances
Built In Oven
Dishwasher
Disposal
Dryer
Electric Range
Electric Water Heater
Ice Maker
Microwave
None
Oven
Refrigerator
Self Cleaning Oven
Trash Compactor
Washer
Amenities & Parking
Other Features
Parking Features
Assigned
Detached
Garage
Guest
One Space
Open
Two Or More Spaces
Exterior Amenities
Balcony
Barbecue
Courtyard
Fence
Lighting
None
Outdoor Living Area
Patio
Room For Pool
Security High Impact Doors
Shed
Storm Security Shutters
Disclaimer: Unit Features may vary by unit; buyers must independently verify all features. Information is deemed reliable but not guaranteed
Nearby Buildings








- Home
- Homes For Sale
- Florida
- Homestead
- 15400 Sw 284Th St
Frequently Asked Questions
How many units are for sale at 15400 Sw 284Th St?

How much does a condo at 15400 Sw 284Th St cost?
What bedroom options are available in 15400 Sw 284Th St?