 Overview
 Available Units
 Unit Features
 Getting Around
 Nearby Buildings


 Street View
2884 Se 2Nd Dr
2884 Se 2Nd Dr, Homestead, FL 33033
Rate 2884 Se 2Nd Dr

Stories
2

Units
23

Available Units For Sale
4

Unit Types
3bd

Built Year
2006

HOA Fees
N/A
About
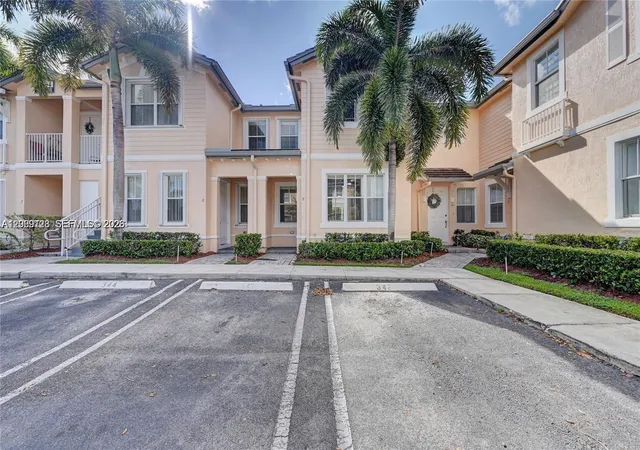
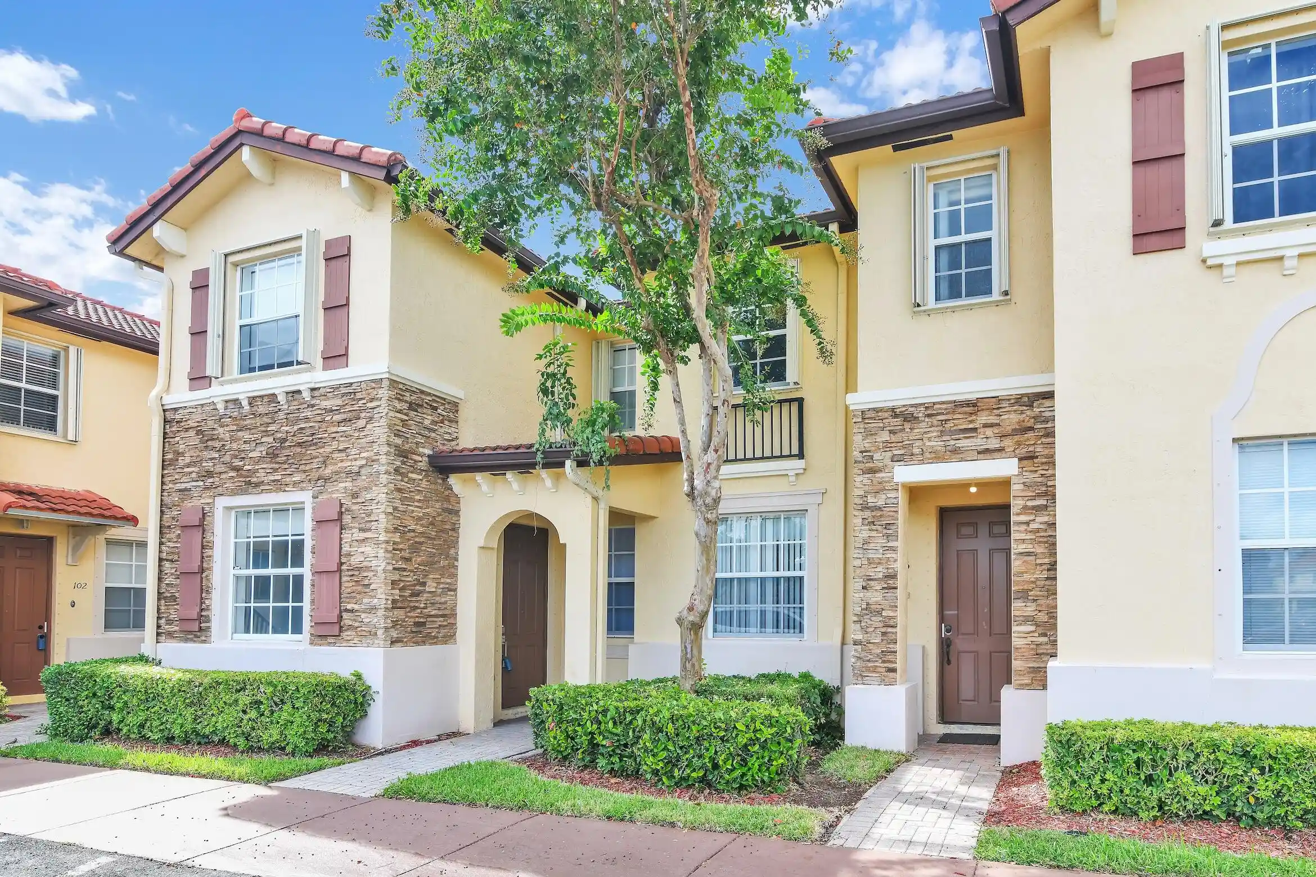
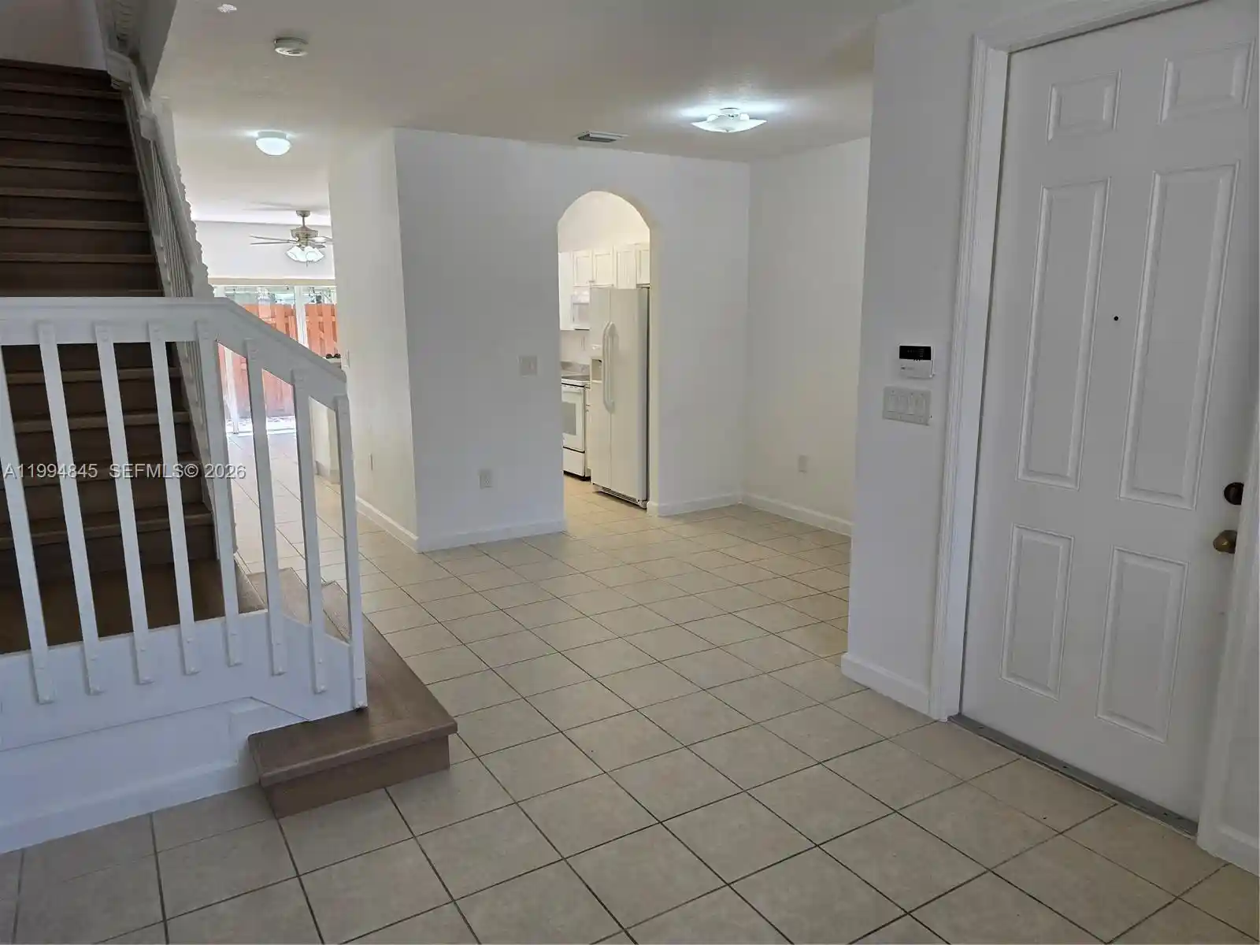
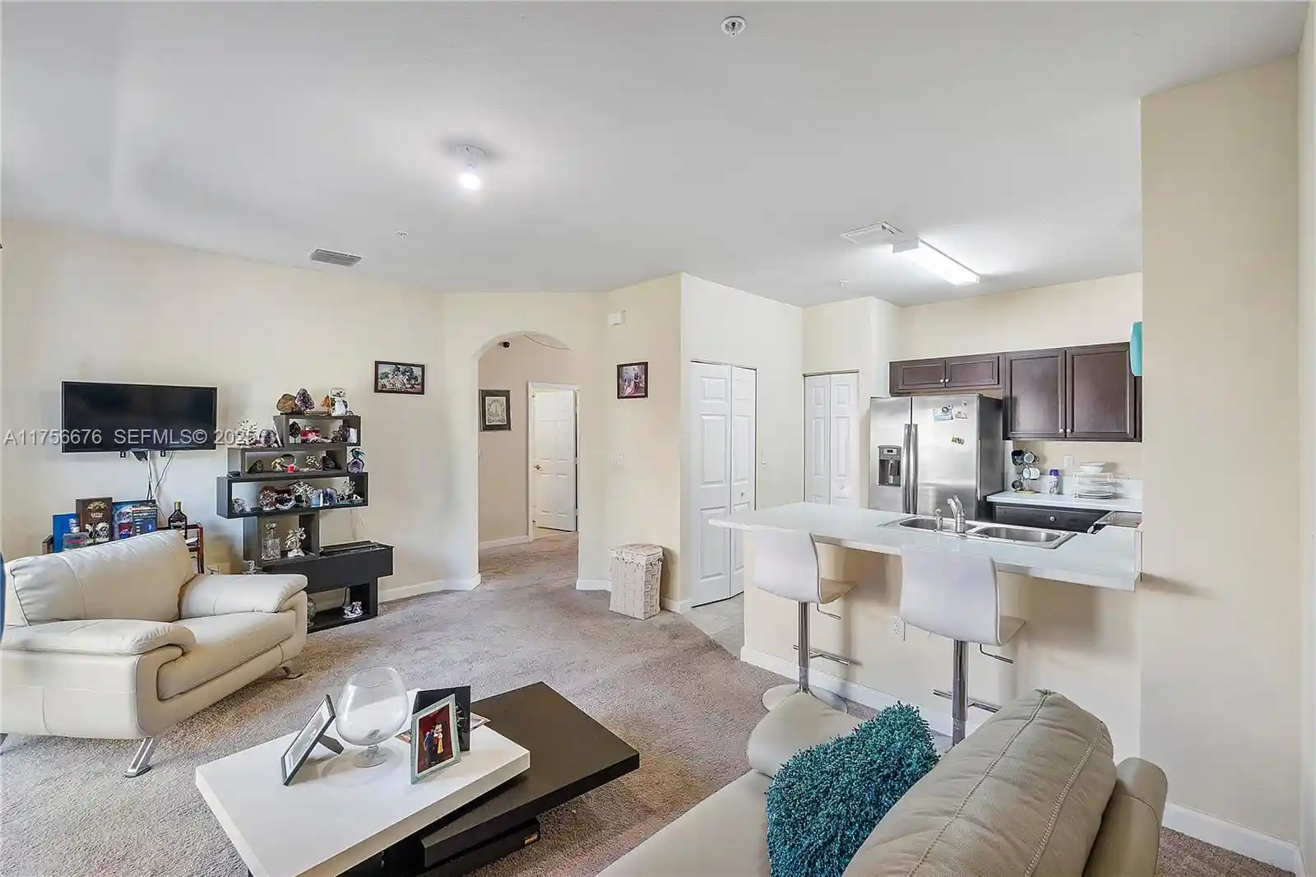
A low-rise residential townhouse complex built in 2006, organized as two-story 3-bedroom units that blend Caribbean-inspired exterior details and practical suburban planning. Units typically place all sleeping areas on the upper level with an open main floor combining kitchen, dining and living spaces; many feature lofts, attic storage, and first-floor half baths or main-level entries. Interiors show a mix of finishes—tile on the ground floor, wood or wood-look flooring upstairs, built-in cabinetry, walk-in closets for primary bedrooms, breakfast bars, pantry space and abundant closet storage. Exterior amenities are neighborhood-oriented: fenced private patios or small yards, gated courtyards, storm-security shutters and high-impact doors. The community provides shared recreational resources including a clubhouse, multiple pools (including an Olympic-size style pool and kids’ splash areas), fitness center with locker rooms and saunas, playgrounds, and walking/bike paths around lakes and fountains. Parking is primarily surface with assigned spaces plus guest parking; property is HOA-managed with routine maintenance and relatively low association fees. Located in Homestead close to major roadways, retail, medical facilities and the Air Reserve Base, the development targets suburban convenience and resort-style community living within a family-friendly gated environment.
Available Units

Building Features
Interior
Interior Features
Bathtub
Bedroom On Main Level
Breakfast Area
Breakfast Bar
Built In Features
Closet Cabinetry
Dining Area
Eat In Kitchen
Entrance Foyer
Family Dining Room
First Floor Entry
High Ceilings
Living Dining Room
Loft
Main Level Primary
Main Living Area Entry Level
Multiple En Suite Bathrooms
Pantry
Second Floor Entry
Separate Formal Dining Room
Separate Shower
Shower Only
Soaking Tub
Split Bedrooms
Storage
Tub Shower
Upper Level Primary
Walk In Closets
Flooring
Carpet
Ceramic Tile
Hardwood
Laminate
Tile
Vinyl
Wood
Heating
Central
Electric
Cooling
Ceiling Fans
Central Air
Electric
Appliances
Dishwasher
Disposal
Dryer
Electric Range
Electric Water Heater
Ice Maker
Microwave
None
Oven
Refrigerator
Washer
Water Softener
Amenities & Parking
Other Features
Parking Features
Assigned
Detached
Guest
One Space
Two Or More Spaces
Exterior Amenities
Barbecue
Courtyard
Fence
Lighting
None
Outdoor Living Area
Patio
Storm Security Shutters
Disclaimer: Unit Features may vary by unit; buyers must independently verify all features. Information is deemed reliable but not guaranteed
Nearby Buildings








- Home
- Homes For Sale
- Florida
- Homestead
- 2884 Se 2Nd Dr
Frequently Asked Questions
How many units are for sale at 2884 Se 2Nd Dr?

How much does a condo at 2884 Se 2Nd Dr cost?
What bedroom options are available in 2884 Se 2Nd Dr?