 Overview
 Available Units
 Unit Features
 Getting Around
 Nearby Buildings
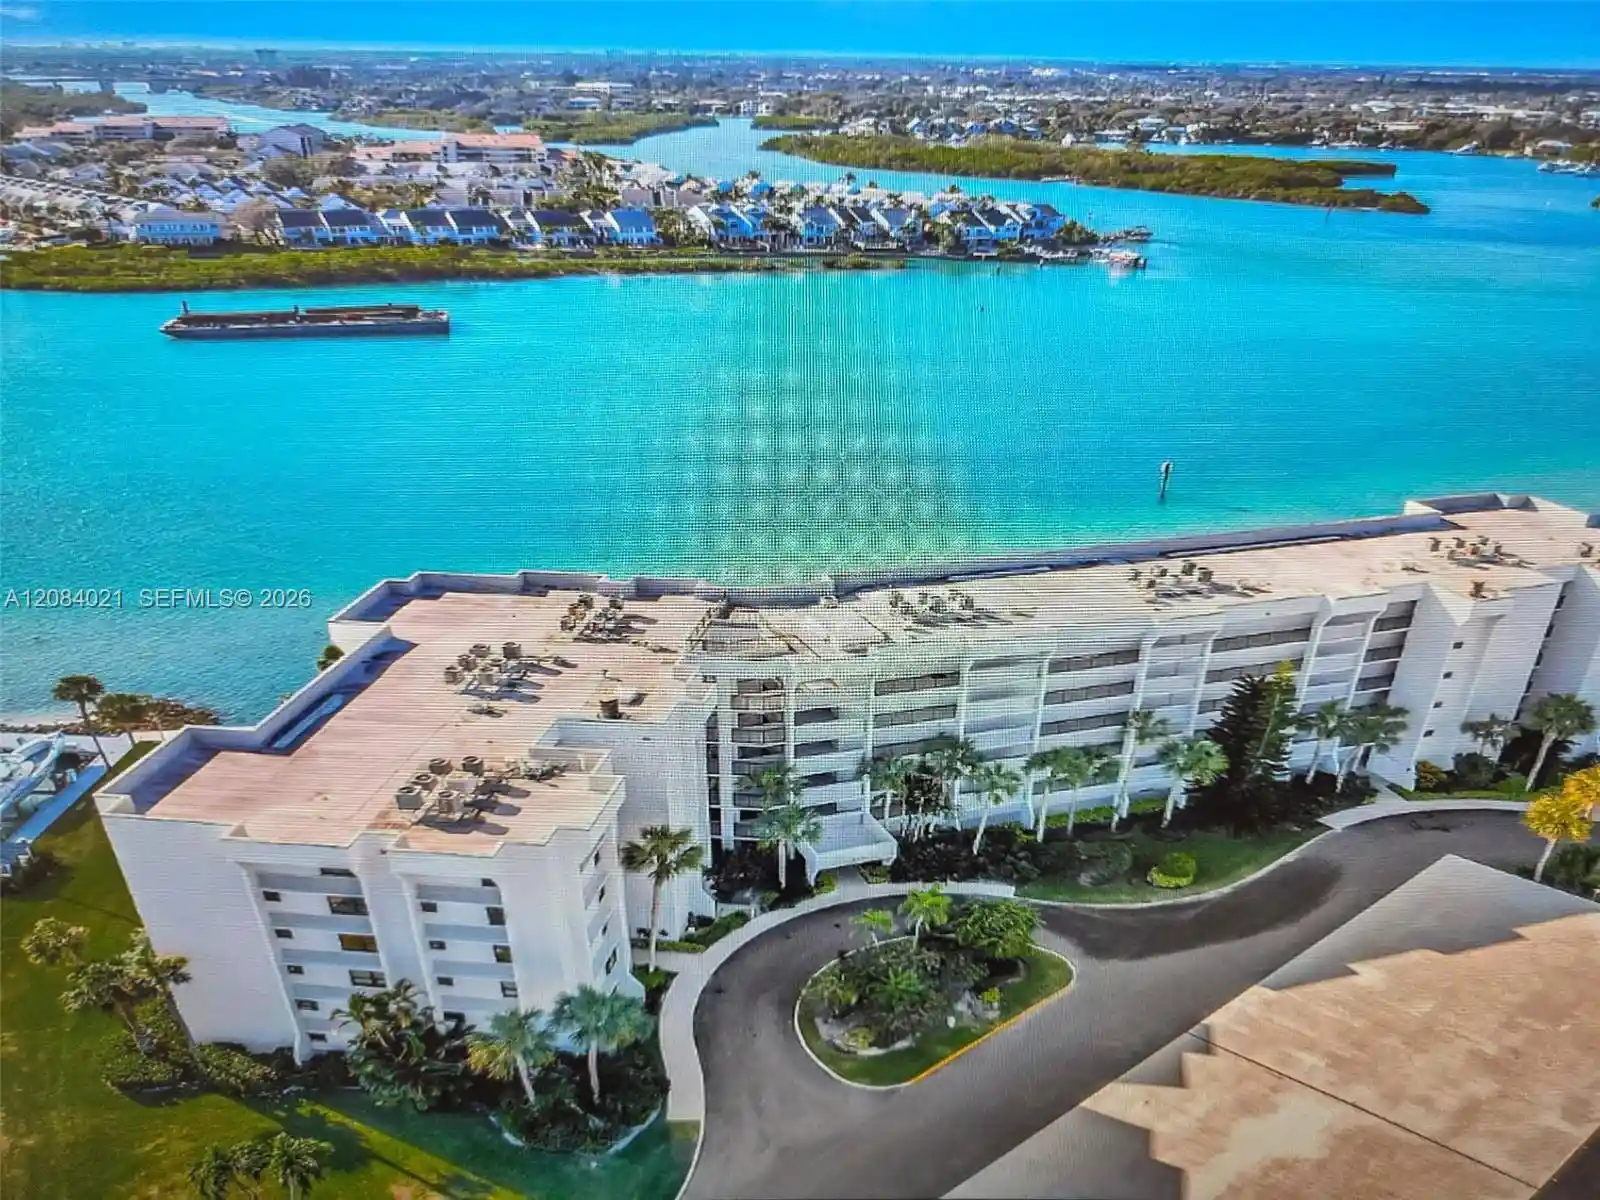


 Street View
1542 Jupiter Cvs Dr
1542 Jupiter Cvs Dr, Jupiter, FL 33469
Rate 1542 Jupiter Cvs Dr

Stories
6

Units
27

Available Units For Sale
1

Unit Types
2bd

Built Year
1979

HOA Fees
N/A
About
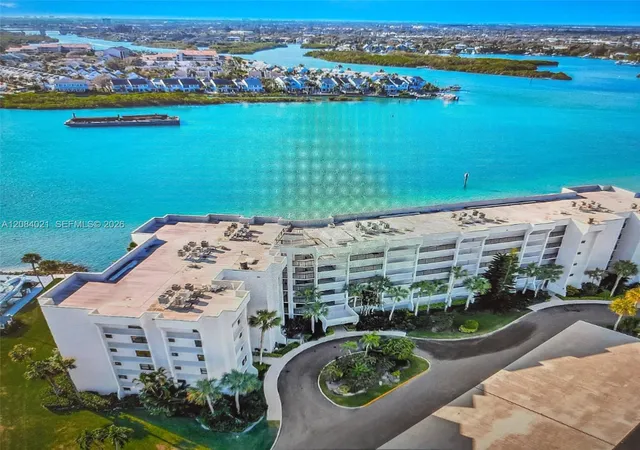
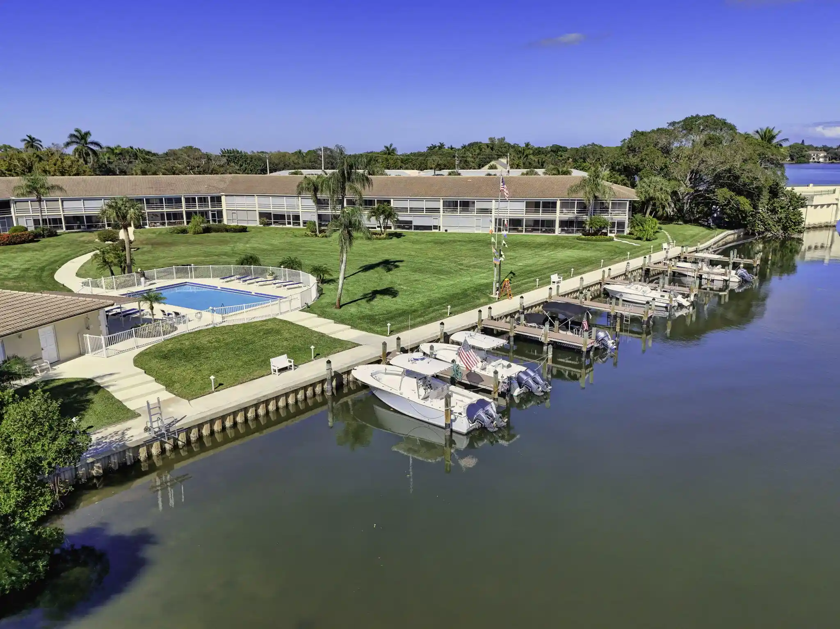
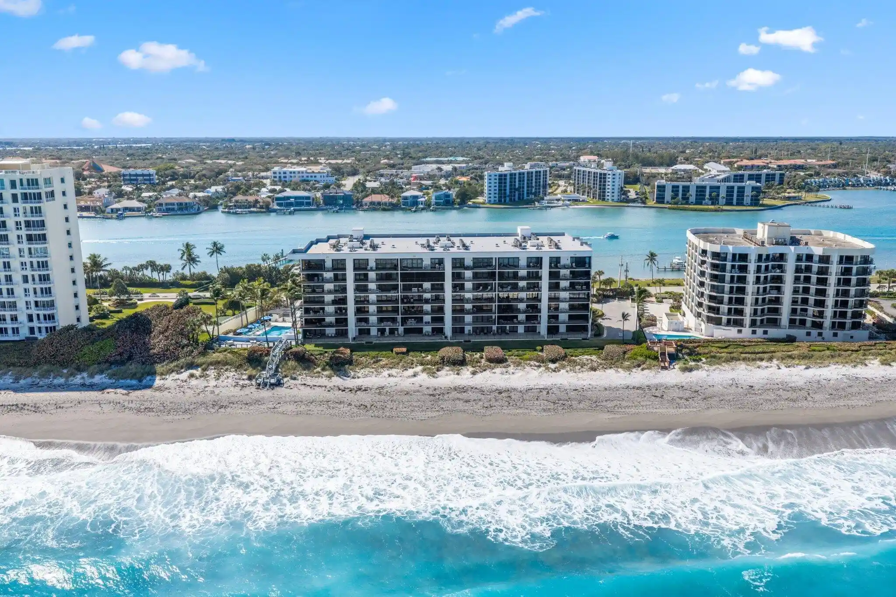
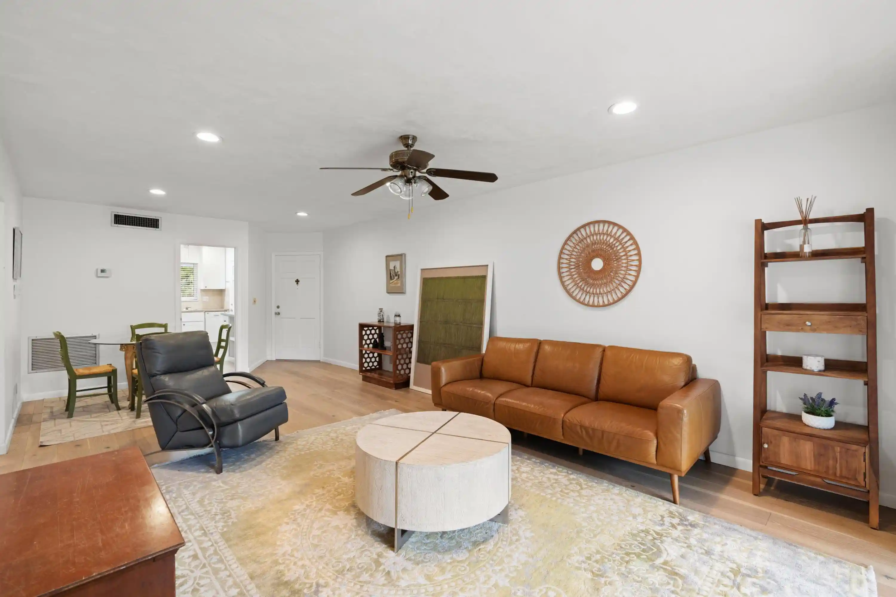
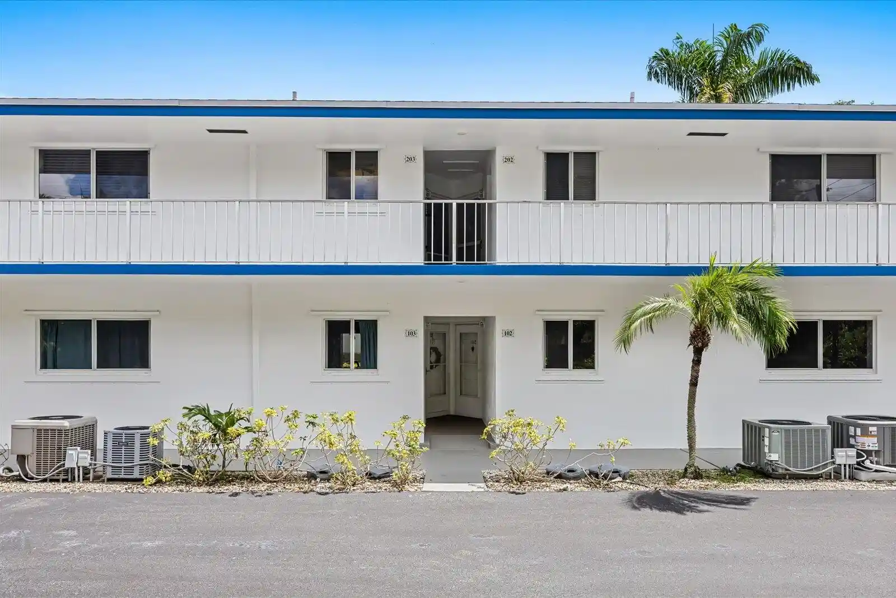
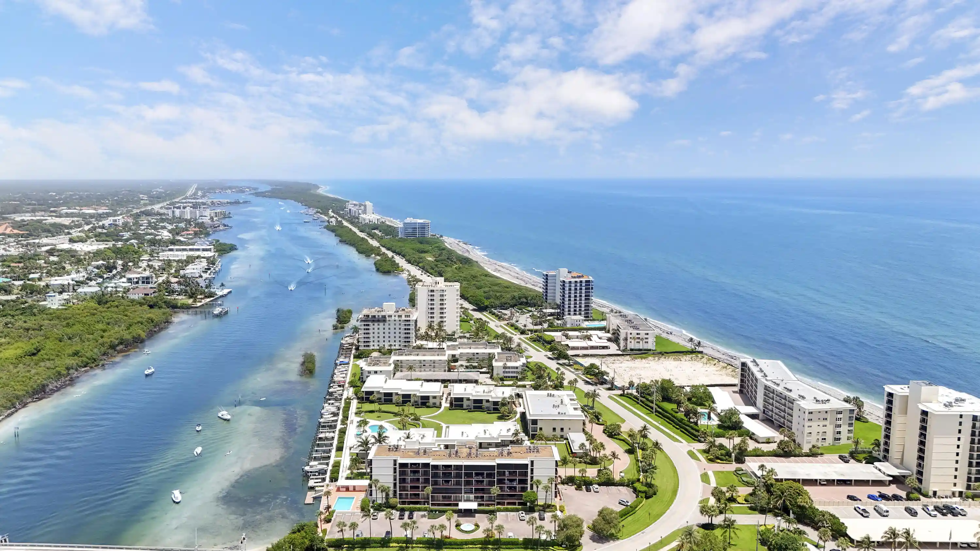
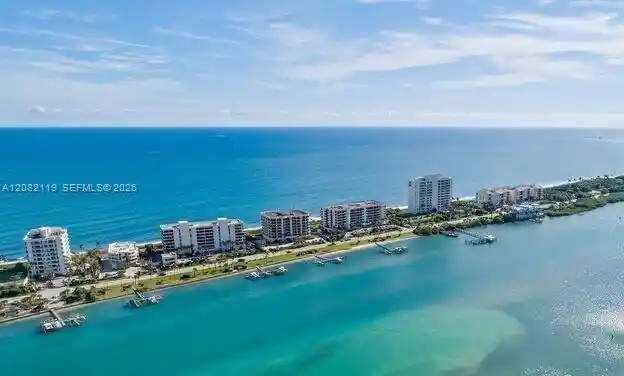
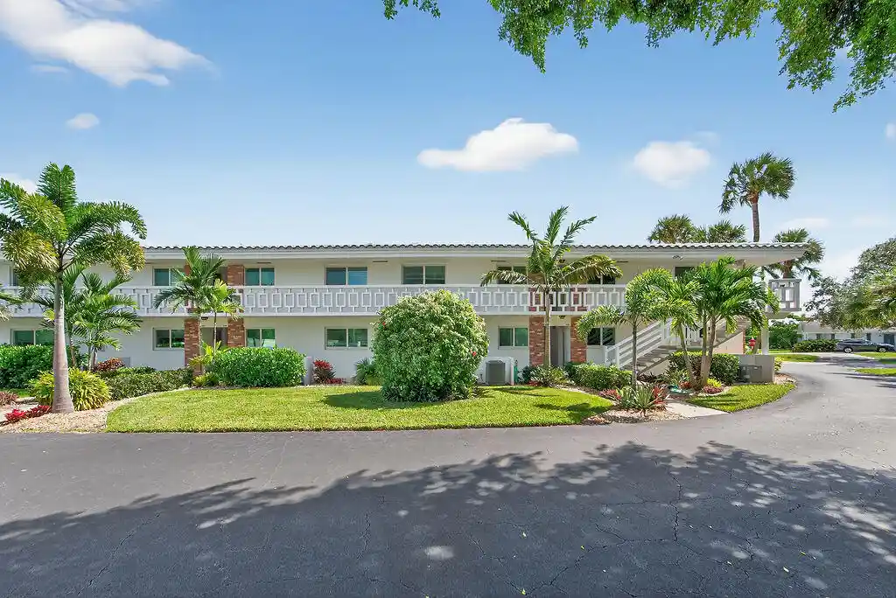
Jupiter Cove is a low-rise, gated condominium community built in 1979 and arranged across six stories of waterfront buildings. Units are primarily two-bedroom floor plans, many with an additional den or convertible third room, and range from first-floor residences with screened lanais to sixth-floor penthouses with private balconies and panoramic water exposures. Architecturally the complex favors mid-century coastal massing with covered walkways, carport parking, and landscaped grounds punctuated by tiki huts and a private beach. Interiors commonly feature open living/dining arrangements, eat-in kitchens with islands or breakfast bars, built-in cabinetry, multiple closets and storage rooms, plus conveniences such as elevators, wet bars, and dual-sink primary baths. Exterior amenities emphasize boating and outdoor recreation: a private marina with slips (for sale or lease), boat docks capable of accommodating large vessels, ocean access with no fixed bridges, outdoor grills, deck and patio areas, tennis and pickleball courts, and communal tiki/barbecue zones. Community services and updates include an onsite property manager, maintenance staff, renovated clubhouse with fitness facilities, heated pool, recent roof and elevator improvements, and hurricane protections such as impact glass and shutters. Pet policies and HOA-covered utilities vary by unit; assigned carport parking and separate storage units are typical. The property sits directly on the Intracoastal Waterway in Jupiter, minutes by boat to the inlet and close to beaches, parks, dining, and regional transportation.
Available Units

Building Features
Interior
Interior Features
Bar
Bathtub
Bedroom On Main Level
Breakfast Area
Breakfast Bar
Built In Features
Closet Cabinetry
Custom Mirrors
Dining Area
Dual Sinks
Eat In Kitchen
Elevator
Entrance Foyer
Fireplace
Kitchen Dining Combo
Kitchen Island
Living Dining Room
Main Level Primary
Pantry
Separate Formal Dining Room
Separate Shower
Shower Only
Sitting Area In Primary
Soaking Tub
Split Bedrooms
Storage
Tub Shower
Walk In Closets
Wet Bar
Flooring
Carpet
Ceramic Tile
Hardwood
Laminate
Marble
Tile
Wood
Heating
Central
Electric
Individual
Cooling
Ceiling Fans
Central Air
Electric
Appliances
Cooktop
Dishwasher
Disposal
Dryer
Electric Range
Electric Water Heater
Free Standing Freezer
Freezer
Ice Maker
Microwave
Refrigerator
Washer
Water Heater
Amenities & Parking
Other Features
Parking Features
Assigned
Carport
Circular Driveway
Covered
Deeded
Detached
Detached Carport
Garage
Guest
One Space
Open
Rv Access Parking
Two Or More Spaces
Exterior Amenities
Balcony
Barbecue
Deck
Enclosed Porch
Fence
Fruit Trees
None
Outdoor Grill
Outdoor Living Area
Outdoor Shower
Patio
Storm Security Shutters
Tennis Courts
Disclaimer: Unit Features may vary by unit; buyers must independently verify all features. Information is deemed reliable but not guaranteed
Nearby Buildings

- Home
- Homes For Sale
- Florida
- Jupiter
- 1542 Jupiter Cvs Dr
Frequently Asked Questions
How many units are for sale at 1542 Jupiter Cvs Dr?

How much does a condo at 1542 Jupiter Cvs Dr cost?
What bedroom options are available in 1542 Jupiter Cvs Dr?