 Street View
1548 Rte 9
1548 Rte 9, Wappinger, NY 12590
Rate 1548 Rte 9

Stories
3

Units
45

Available Units For Sale
3

Unit Types
1bd

Built Year
1968

HOA Fees
$699-850/mo
About
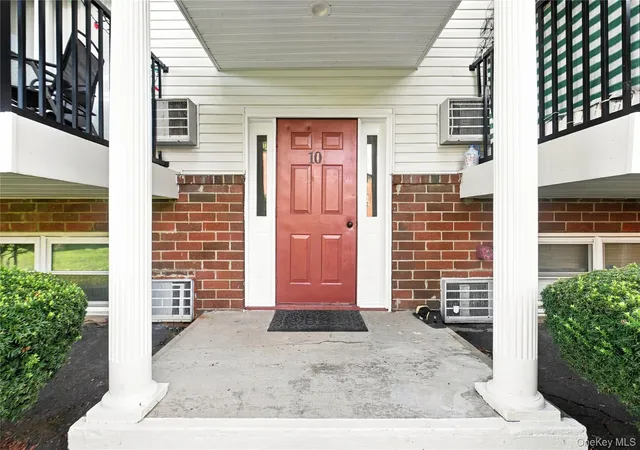
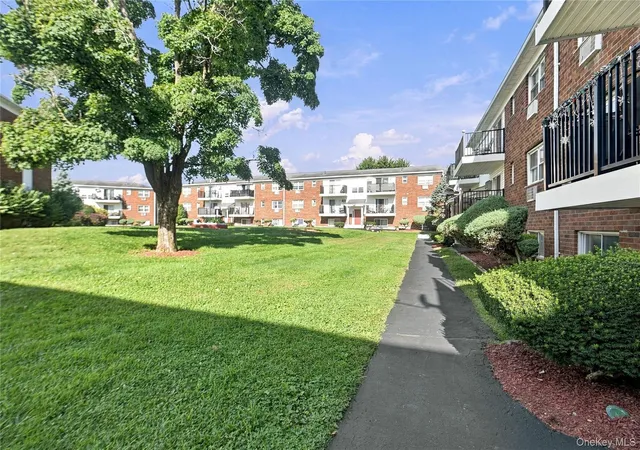
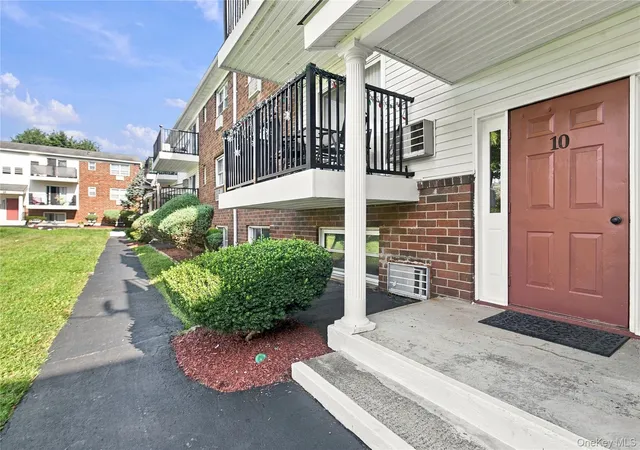
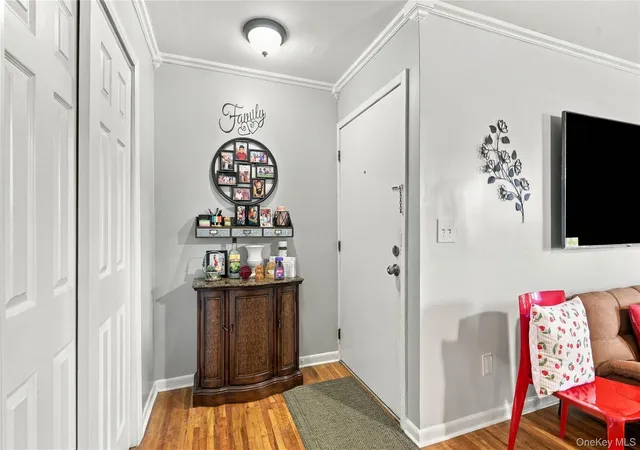
A low-rise garden-style cooperative built in 1968, this three-story complex predominantly offers one-bedroom residences arranged around landscaped courtyards and walkways. Exterior character is modest and functional with asphalt-shingle roofs, assigned surface parking close to units, balconies or Trex-type decks on select apartments, and shared outdoor features such as playgrounds, picnic areas and a small basketball court. Interiors vary by unit but commonly include eat-in or galley kitchens, built-in details, recessed lighting, ceiling fans, and a mix of flooring types from tile to hardwood or laminate; many units have been updated with modern finishes like butcher-block or granite counters, stainless appliances, and renovated bathrooms with tiled showers. Storage is emphasized through walk-in closets and multiple hall closets in typical plans. Building services and cooperative governance bundle many utilities and site services into the monthly fee — often covering heat, hot water, water/sewer, garbage, grounds maintenance, snow removal and some taxes — and on-site laundry is available. Pet policies are unit-specific but commonly allow cats and restrict dogs. Located in Wappingers Falls near Route 9 and commuter rail access, the complex sits within walking distance of restaurants, shops and fitness centers, offering a commuter-friendly suburban setting with communal outdoor space and practical, maintenance-included ownership.
HOA Management
J&J MGMT 914-646-5108
HOA Fees
$699/ Monthly
Wappingers Falls Owners Corp
HOA Fees
$850/ Monthly
Amenities
 Amenities and services may be covered by one or multiple associations and service providers.
 Fitness Center
 Laundry
 Playground
 Basketball Court
Clubhouse
Elevator(s)
Park
Disclaimer: Amenities are based on third-party information and may vary; buyers must independently verify all amenities, as information is deemed reliable but not guaranteed.
Available Units
Floor
(1 Unit)

Floor
(1 Unit)


Building Features
Interior
Interior Features
Built In Features
Ceiling Fan(s)
Chandelier
Eat In Kitchen
First Floor Bedroom
First Floor Full Bath
Galley Type Kitchen
Living Dining Room
Primary Bathroom
Recessed Lighting
Walk In Closet(s)
Walk In Closets
Flooring
Carpet
Ceramic Tile
Hardwood
Laminate
Tile
Wood
Heating
Baseboard
Electric
Hot Water
Natural Gas
Cooling
Ceiling Fans
None
Wall/window Unit(s)
Wall Window Units
Appliances
Convection Oven
Dishwasher
Dryer
Electric Oven
Electric Range
Electric Water Heater
Gas Water Heater
Microwave
Oven
Range
Refrigerator
Tankless Water Heater
Amenities & Parking
Other Features
Parking Features
Assigned
Detached
Garage
None
Off Street
Parking Lot
Exterior Amenities
Balcony
Courtyard
Deck
Disclaimer: Unit Features may vary by unit; buyers must independently verify all features. Information is deemed reliable but not guaranteed
- Home
- Homes For Sale
- New York
- Wappinger
- 1548 Rte 9
Frequently Asked Questions
How many units are for sale at 1548 Rte 9?

How much does a condo at 1548 Rte 9 cost?
What are the HOA fees at 1548 Rte 9?
What bedroom options are available in 1548 Rte 9?