 Overview
 HOA
 Available Units
 Unit Features
 Getting Around
 Nearby Buildings
 Street View
5 Wildwood Dr
5 Wildwood Dr, Wappinger, NY 12590
Rate 5 Wildwood Dr

Stories
2

Units
42

Available Units For Sale
2

Unit Types
1bd

Built Year
1964

HOA Fees
$255-453.69/mo
About
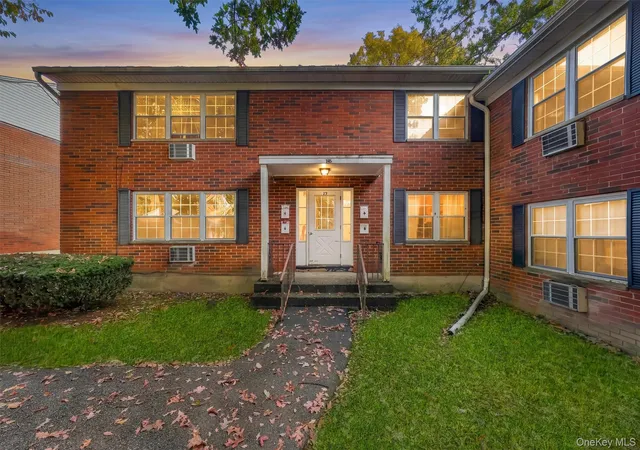
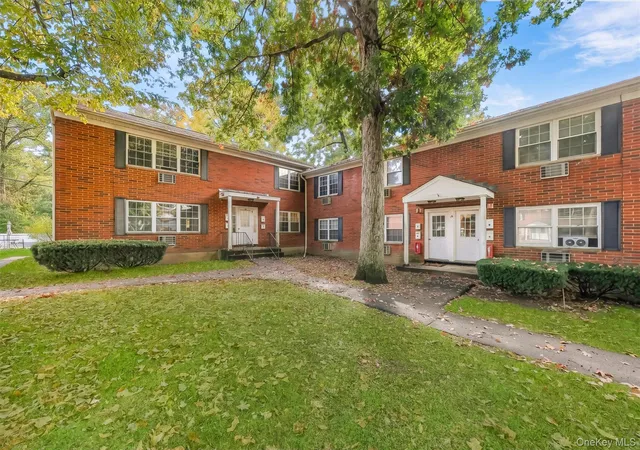
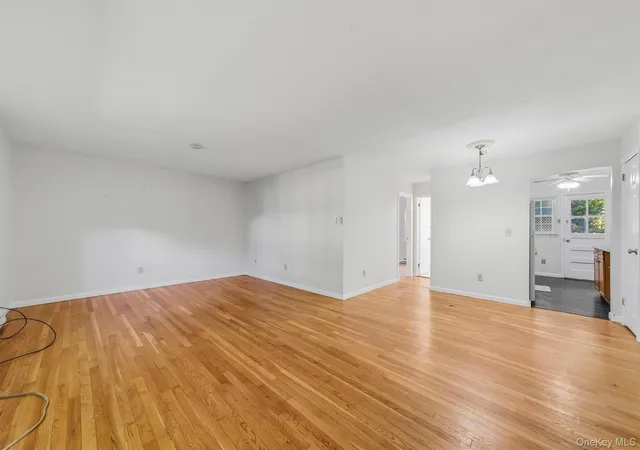
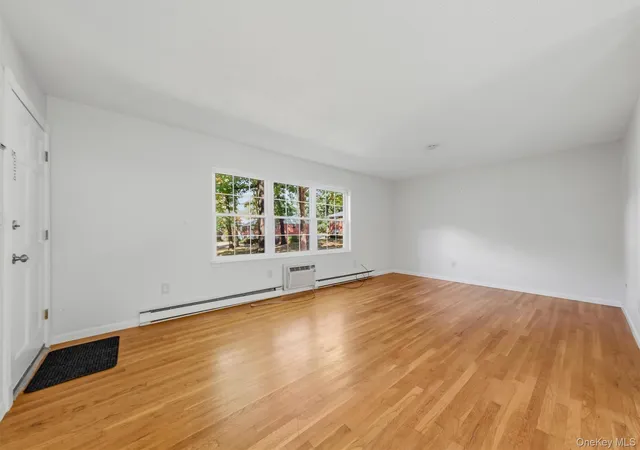
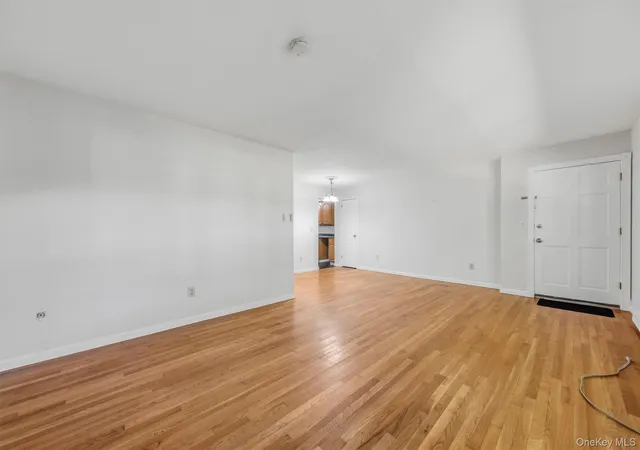
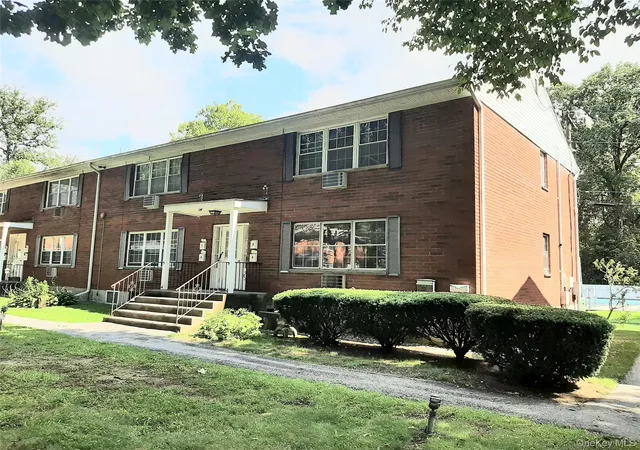
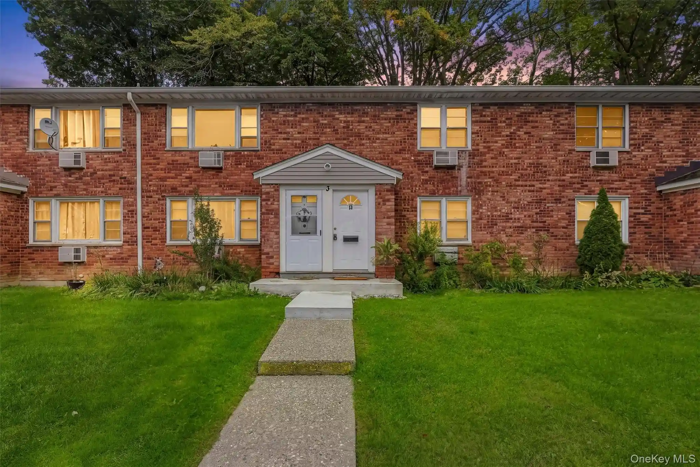
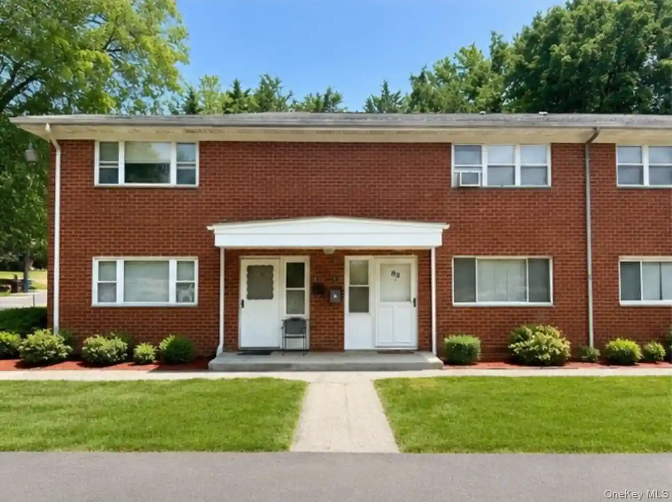
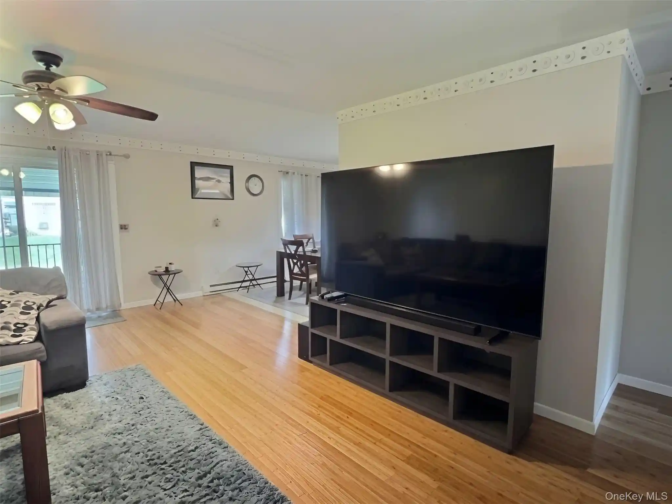
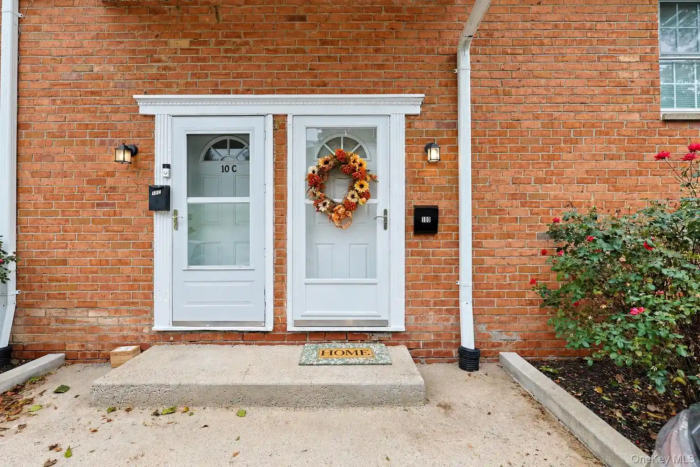
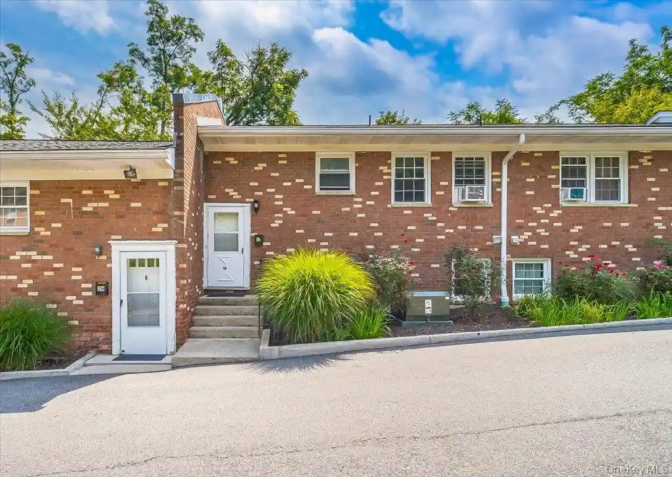
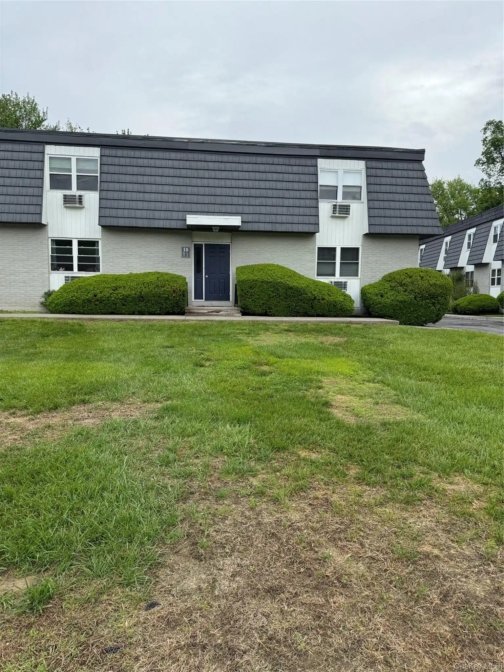
Wildwood Manor is a low-rise, garden-style condominium complex built in 1964 comprising two-story brick buildings with a mix of first-floor patios and second-floor balconies. Units range from one- to two-bedroom floor plans featuring traditional layouts: eat-in or galley kitchens, formal dining or combined living/dining rooms, and a prevalence of hardwood floors beneath some carpets. Interior features commonly include ceiling fans, chandeliers, kitchen islands in select units, first-floor bedrooms and full baths, his-and-hers closets in larger plans, and in-unit washer/dryer hookups in many upper units; several units were remodeled in recent years with quartz counters, stainless appliances, and modern tile baths. Common-area infrastructure supports everyday convenience with on-site laundry rooms, elevators in select buildings, assigned parking plus ample visitor spaces, and exterior lighting. The community offers outdoor recreation amenities such as an in-ground pool, playground, basketball/tennis courts, and landscaped grounds with patios or balconies for private outdoor access. Building systems include asphalt shingle roofs and slab foundations; some units use radiant heat while summer cooling is typically provided by wall or window units. Pet policy commonly permits cats only. Located near Route 9 and a short drive to the Metro-North station, Wildwood Manor sits within a suburban retail and restaurant corridor, offering easy commuter access and proximity to parks, shopping, and regional amenities.
HOA Management
Associa
HOA Fees
$305/ Monthly
Associa Management
HOA Fees
$394/ Monthly
Amenities
 Amenities and services may be covered by one or multiple associations and service providers.
 Fitness Center
 Landscaping
 Playground
 Pool
 Snow Removal
 Basketball Court
Elevator(s)
Maintenance
Maintenance Grounds
Park
Tennis Court(s)
Trash
Disclaimer: Amenities are based on third-party information and may vary; buyers must independently verify all amenities, as information is deemed reliable but not guaranteed.
Available Units

Building Features
Interior
Interior Features
Ceiling Fan(s)
Chandelier
Eat In Kitchen
Elevator
First Floor Bedroom
First Floor Full Bath
Formal Dining
Galley Type Kitchen
High Speed Internet
His And Hers Closets
Kitchen Island
Master Downstairs
Open Floorplan
Open Kitchen
Flooring
Carpet
Combination
Hardwood
Tile
Vinyl
Wood
Heating
Baseboard
Electric
Radiant
See Remarks
Cooling
None
Wall/window Unit(s)
Appliances
Cooktop
Dishwasher
Dryer
Electric Cooktop
Electric Oven
Electric Range
Electric Water Heater
Exhaust Fan
Gas Water Heater
Microwave
Oven
Range
Refrigerator
Stainless Steel Appliance(s)
Tankless Water Heater
Washer
Amenities & Parking
Other Features
Parking Features
Assigned
Common
Garage
None
Off Street
On Street
Open
Parking Lot
Public Parking
Unassigned
Exterior Amenities
Balcony
Lighting
Disclaimer: Unit Features may vary by unit; buyers must independently verify all features. Information is deemed reliable but not guaranteed
Nearby Buildings
- Home
- Homes For Sale
- New York
- Wappinger
- 5 Wildwood Dr
Frequently Asked Questions
How many units are for sale at 5 Wildwood Dr?

How much does a condo at 5 Wildwood Dr cost?
What are the HOA fees at 5 Wildwood Dr?
What bedroom options are available in 5 Wildwood Dr?