 Overview
 HOA
 Available Units
 Unit Features
 Getting Around
 Nearby Buildings
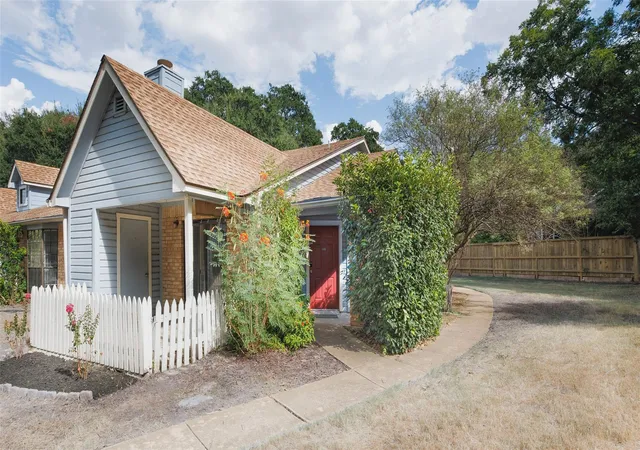
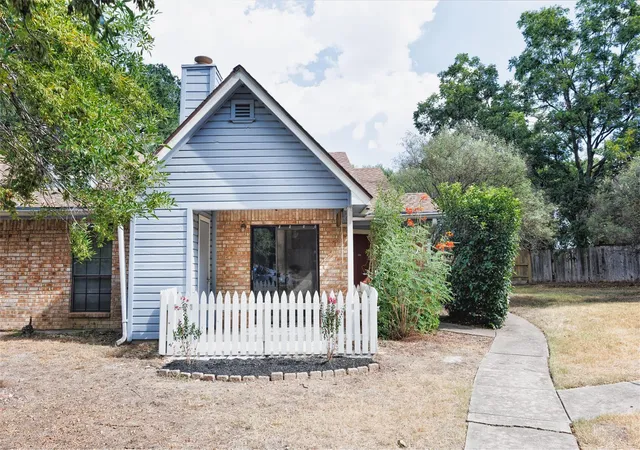
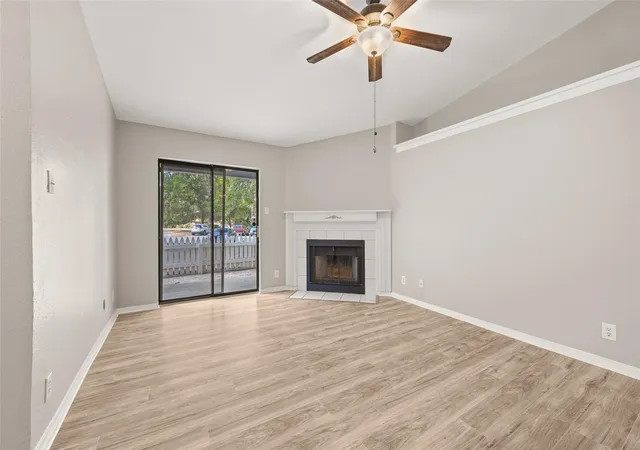
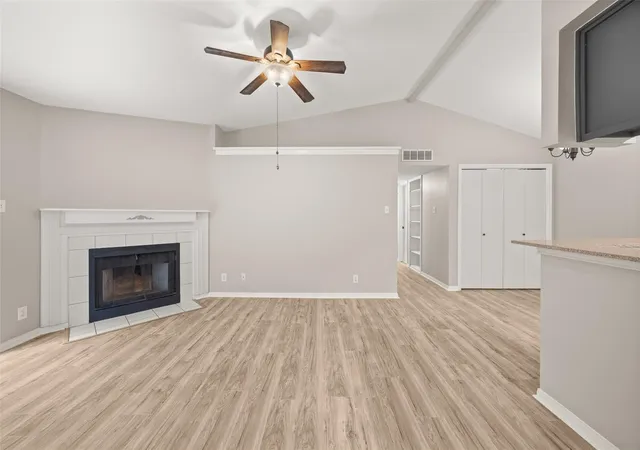
 Street View
1601 Faro Dr
1601 Faro Dr, Austin, TX 78741
Rate 1601 Faro Dr

Stories
-

Units
46

Available Units For Sale
3

Unit Types
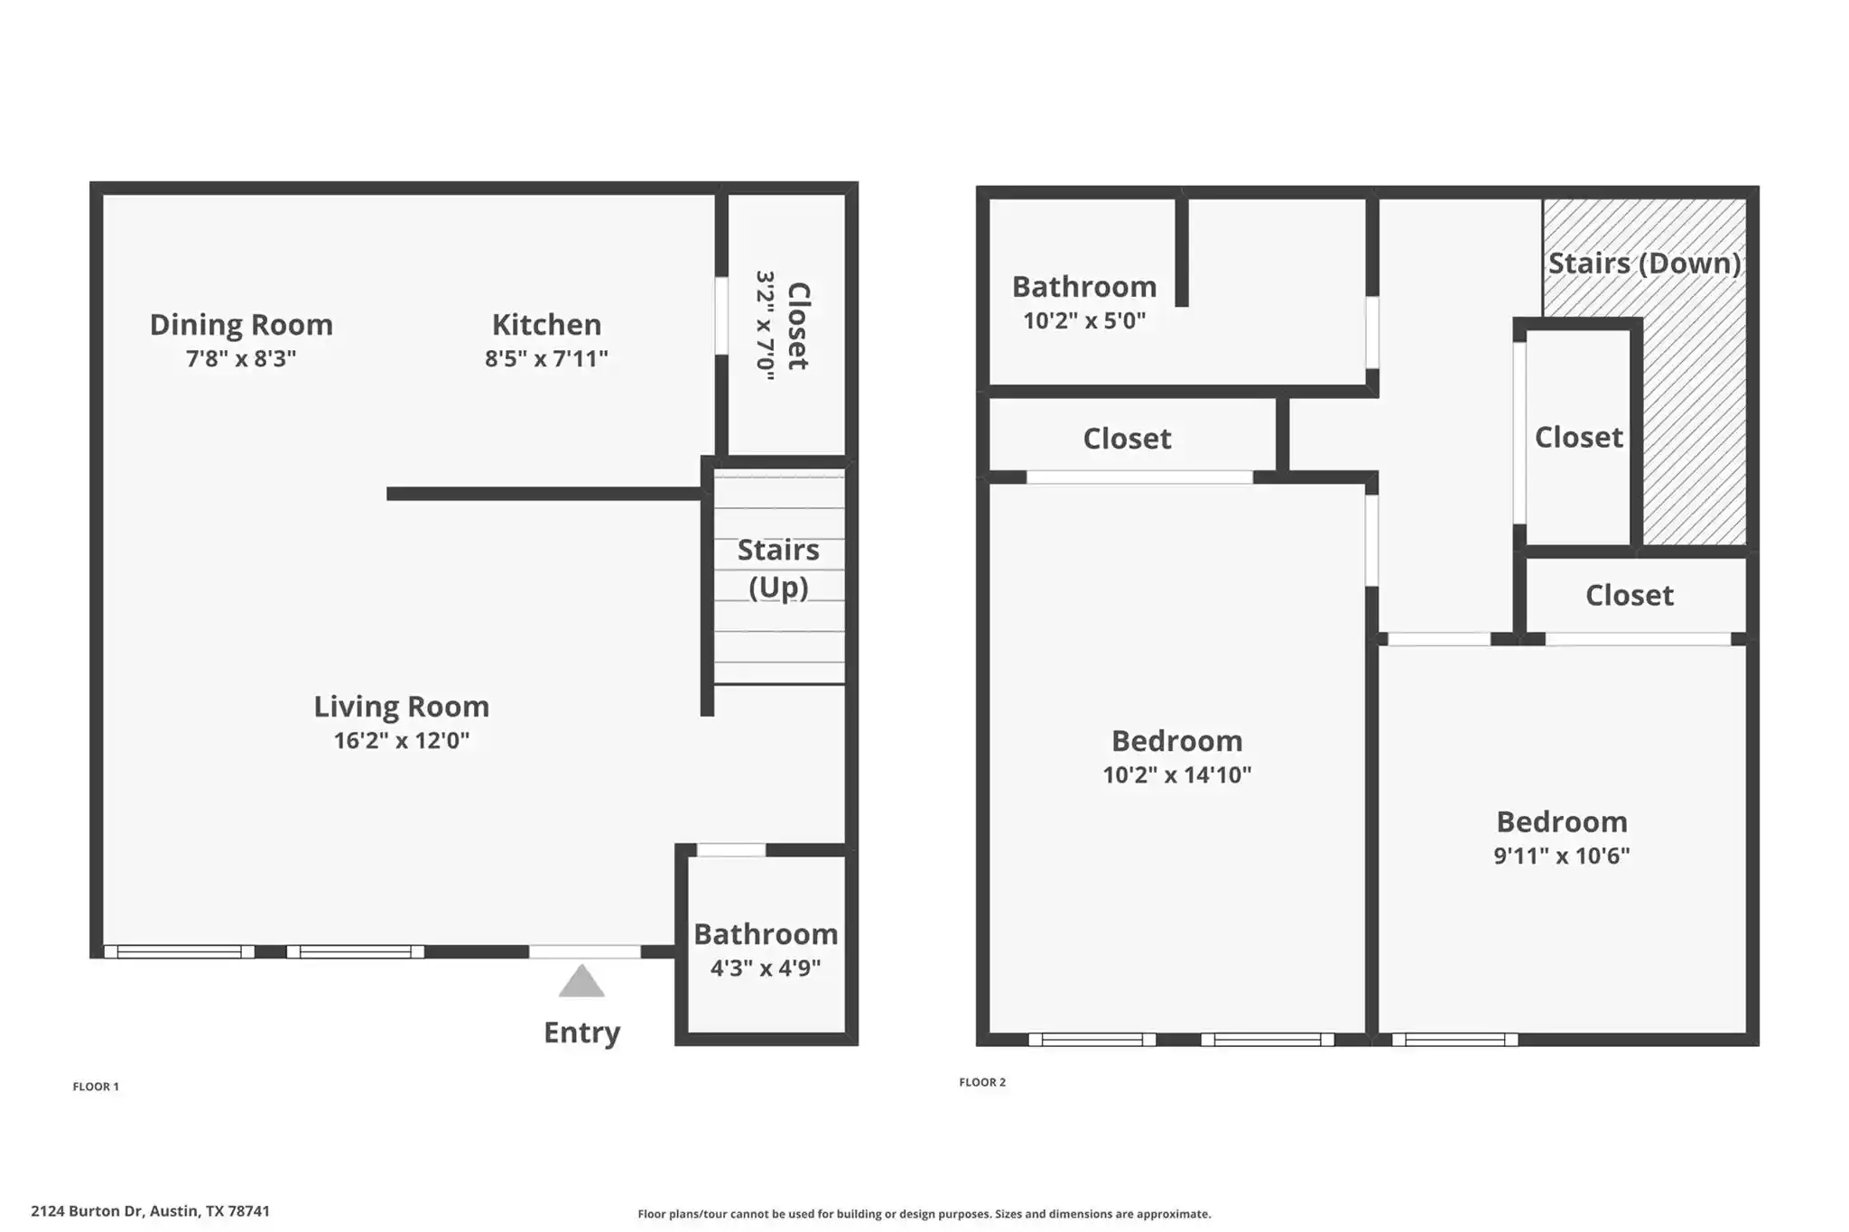
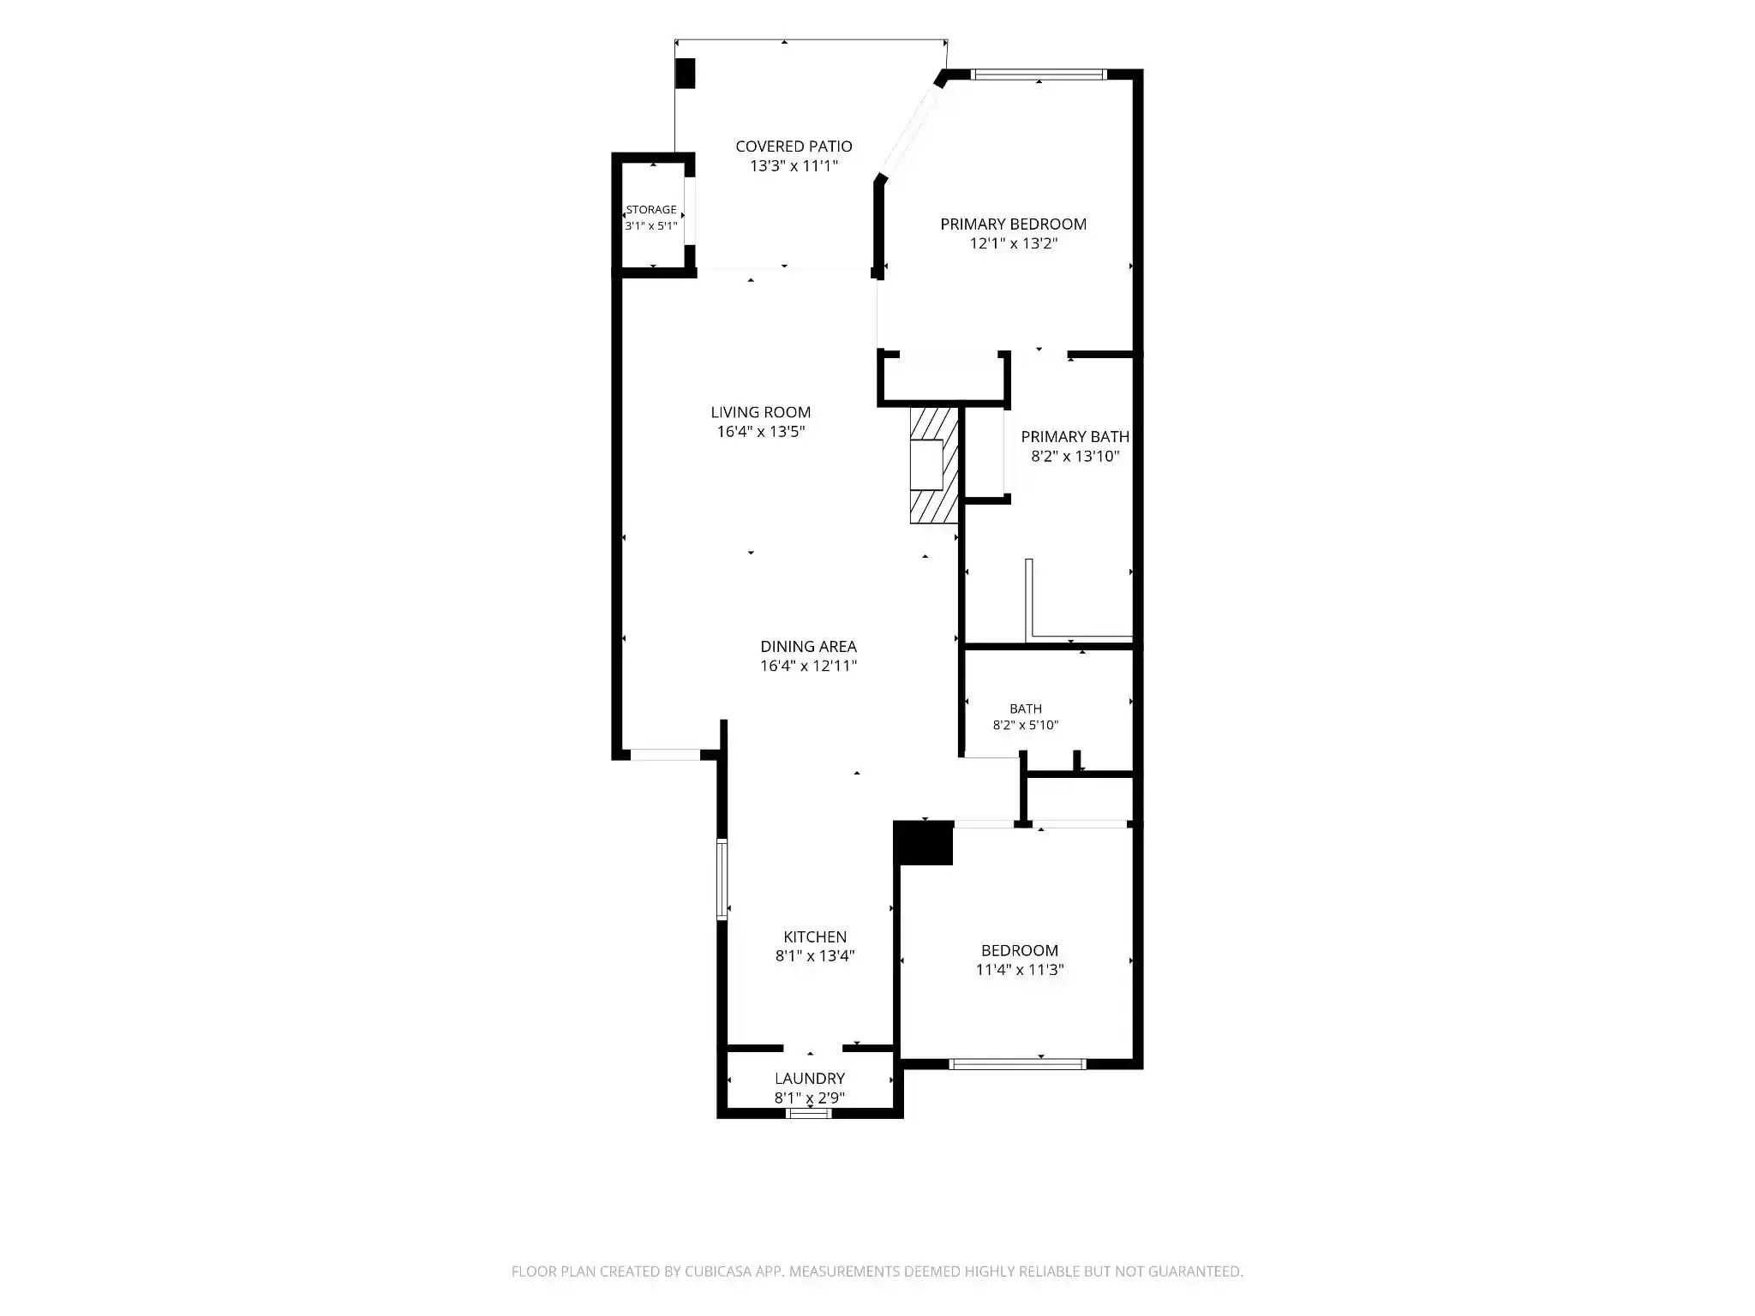
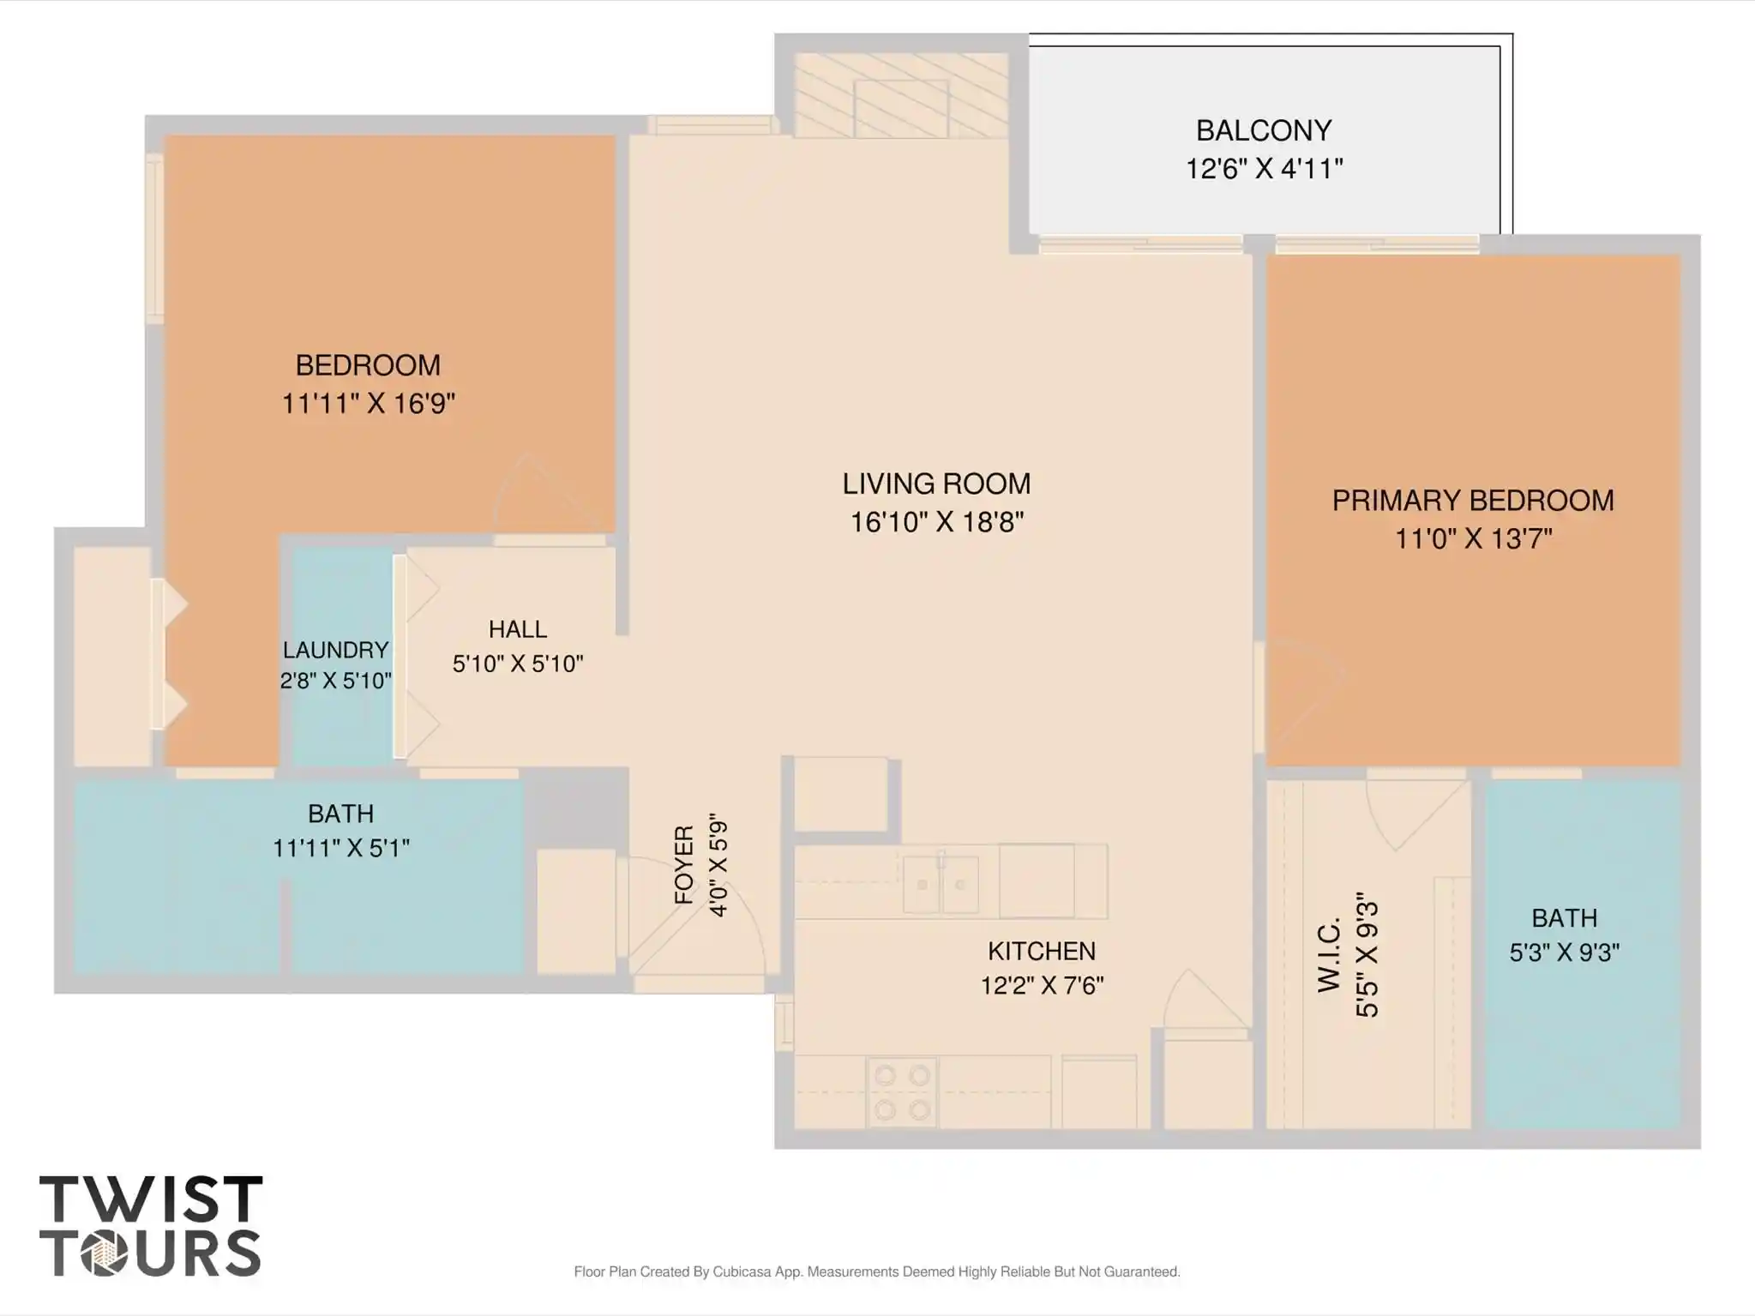
1bd, 2bd

Built Year
1983

HOA Fees
$180-492.05/mo
About
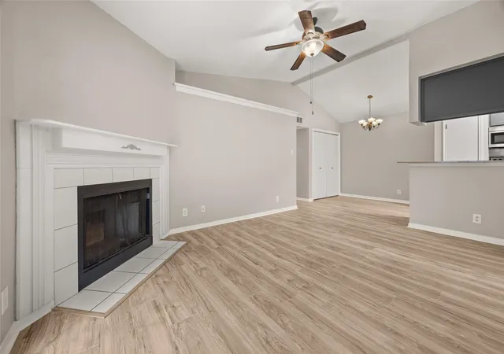
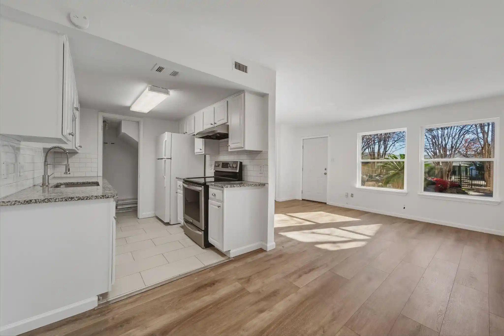
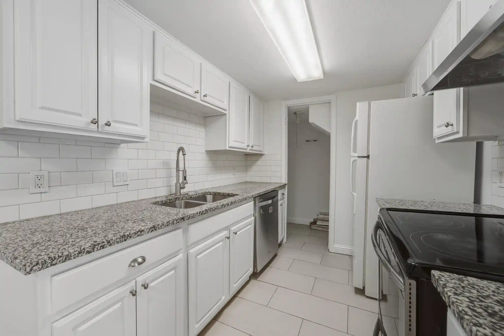
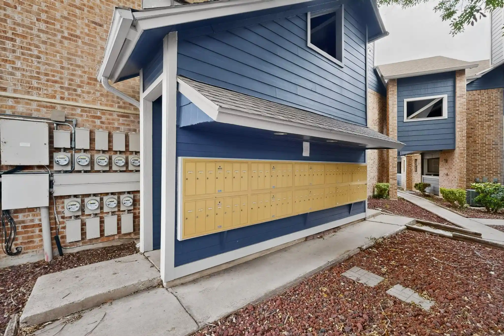
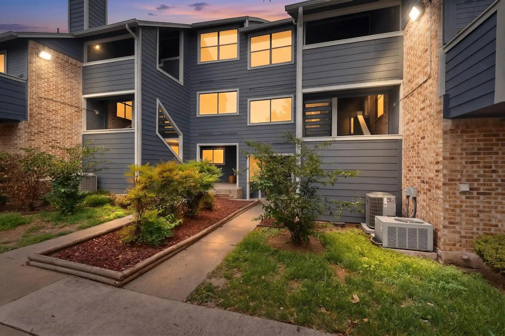
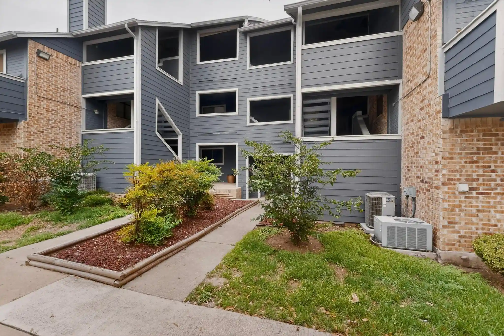
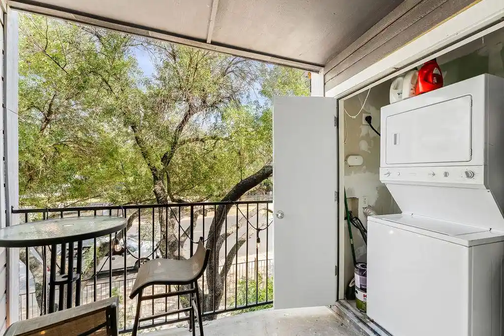
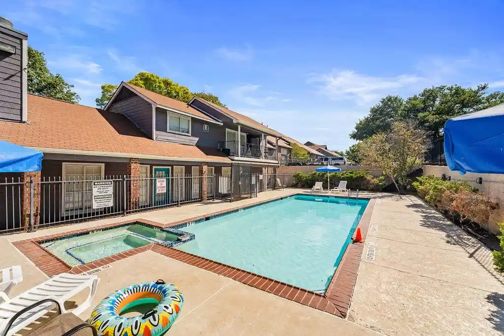
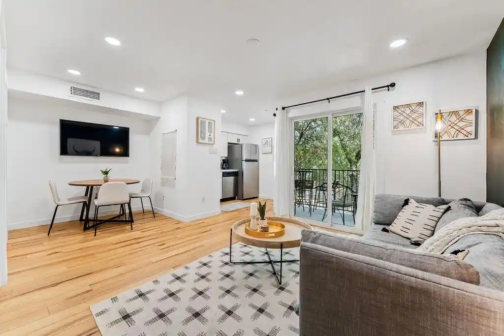
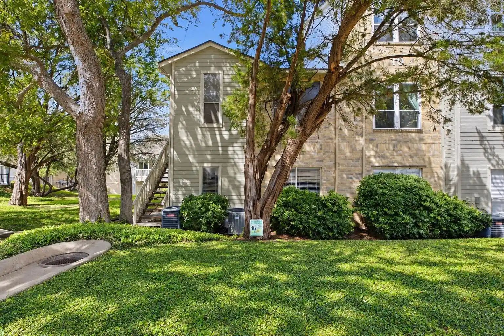
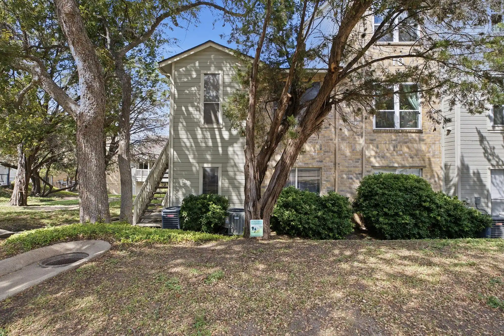
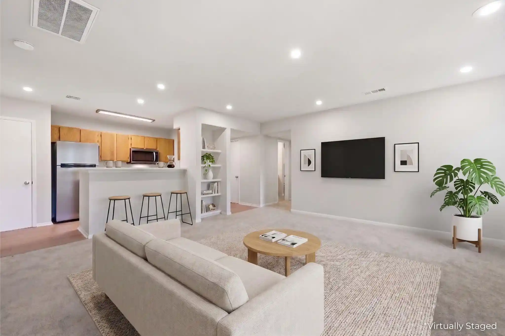
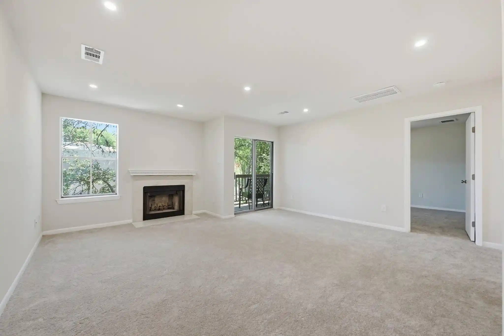
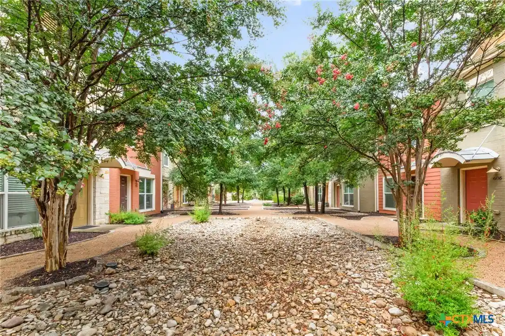
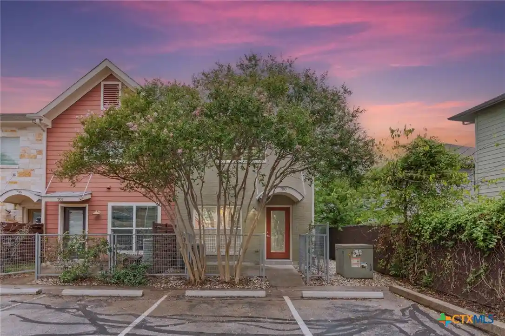
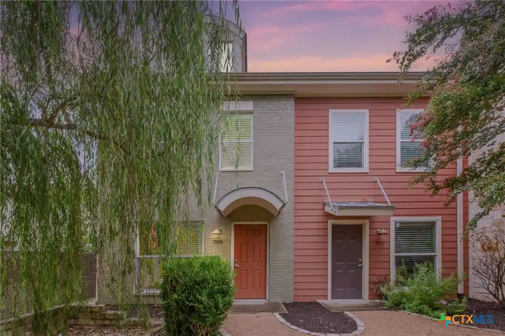
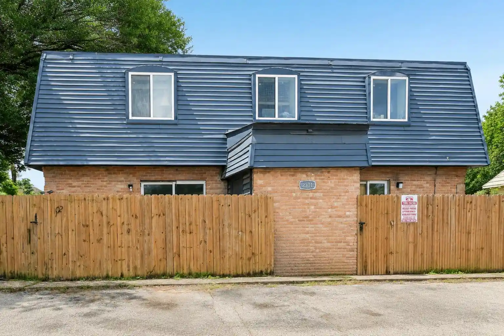
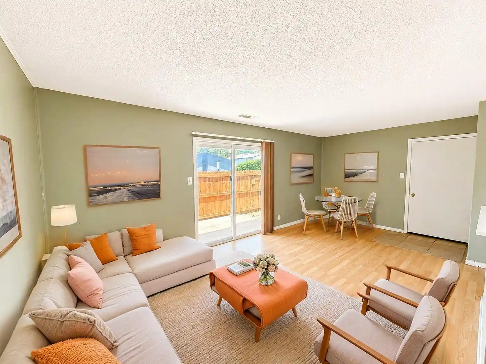
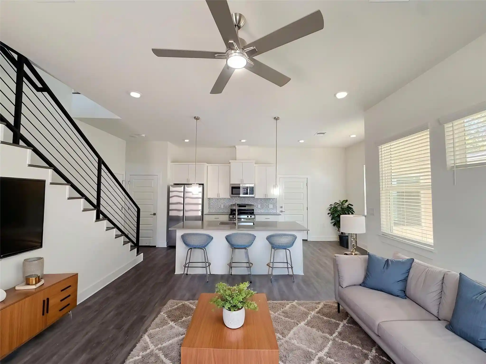
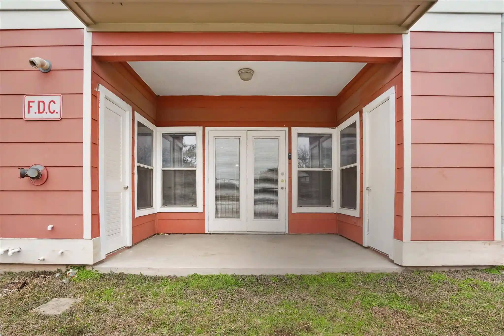
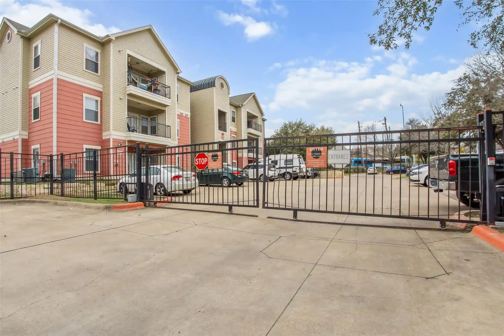
A low-rise residential complex built in 1983 composed primarily of one- and two-bedroom condominiums and townhome-style units. Buildings are set in a heavily treed, park-like site with mature oaks, private yards or balconies for many homes, and a mixture of single-story and two-story floorplans. Interiors commonly show vaulted or cathedral ceilings, built-in bookcases, crown molding and other traditional millwork; kitchens and baths vary from original to recently renovated with granite or quartz counters, stainless appliances, Corian surfaces and recessed lighting. Many units include practical details such as pantry space, walk-in closets, multiple living areas or an in-law layout, and washer/dryer hookups or included machines. The community offers shared outdoor amenities like a seasonal pool, landscaped common areas and fenced private porches for some units. Parking is surface-level with gated-entry sections in parts of the complex; pet policies and HOA restrictions apply. Located along the East Riverside corridor just minutes from downtown Austin, the complex provides direct access to transit options including university and city shuttles, nearby trails and recreational destinations such as Lady Bird Lake, while surrounding retail and dining have expanded in recent years.
HOA Management
Chamboard
HOA Fees
$269/ Monthly
Chambord
HOA Fees
$285/ Monthly
Disclaimer: Amenities are based on third-party information and may vary; buyers must independently verify all amenities, as information is deemed reliable but not guaranteed.
Available Units


Building Features
Interior
Interior Features
Beamed Ceilings
Bookcases
Breakfast Bar
Built In Features
Cathedral Ceiling(s)
Ceiling Fan(s)
Ceiling High
Ceiling Vaulted
Corian Counters
Crown Molding
Double Vanity
Eat In Kitchen
Electric Dryer Hookup
Entrance Foyer
Granite Counters
High Ceilings
High Speed Internet
In Law Floorplan
Interior Steps
Multiple Living Areas
No Interior Steps
Open Floorplan
Pantry
Primary Bedroom On Main
Quartz Counters
Recessed Lighting
Smart Thermostat
Stackable W/d Connections
Storage
Track Lighting
Two Primary Suties
Vaulted Ceiling(s)
Walk In Closet(s)
Washer Hookup
Wired For Sound
Flooring
Carpet
Concrete
Laminate
Linoleum
No Carpet
Parquet
Tile
Vinyl
Wood
Heating
Central
Electric
Fireplace(s)
Hot Water
Cooling
Ceiling Fan(s)
Central Air
Electric
Appliances
Convection Oven
Dishwasher
Disposal
Dryer
Electric Cooktop
Electric Oven
Electric Range
Electric Water Heater
Exhaust Fan
Free Standing Electric Oven
Free Standing Electric Range
Free Standing Range
Ice Maker
Microwave
Oven
Range
Refrigerator
Self Cleaning Oven
Stainless Steel Appliance(s)
Washer
Washer/dryer
Washer/dryer Stacked
Water Heater
Water Purifier Owned
Amenities & Parking
Other Features
Parking Features
Additional Parking
Assigned
Common
Electric Gate
Gated
Guest
Off Street
Open
Outside
Parking Lot
Reserved
See Remarks
Unassigned
Exterior Amenities
Balcony
Exterior Steps
Garden
Gutters Full
Gutters Partial
No Exterior Steps
None
Private Entrance
Private Yard
Disclaimer: Unit Features may vary by unit; buyers must independently verify all features. Information is deemed reliable but not guaranteed
Nearby Buildings
- Home
- Homes For Sale
- Texas
- Austin
- 1601 Faro Dr
Frequently Asked Questions
How many units are for sale at 1601 Faro Dr?

How much does a condo at 1601 Faro Dr cost?
What are the HOA fees at 1601 Faro Dr?
What bedroom options are available in 1601 Faro Dr?