 Overview
 HOA
 Available Units
 Unit Features
 Getting Around
 Nearby Buildings


 Street View
2124 Burton Dr
2124 Burton Dr, Austin, TX 78741
Rate 2124 Burton Dr

Stories
-

Units
70

Available Units For Sale
6

Unit Types
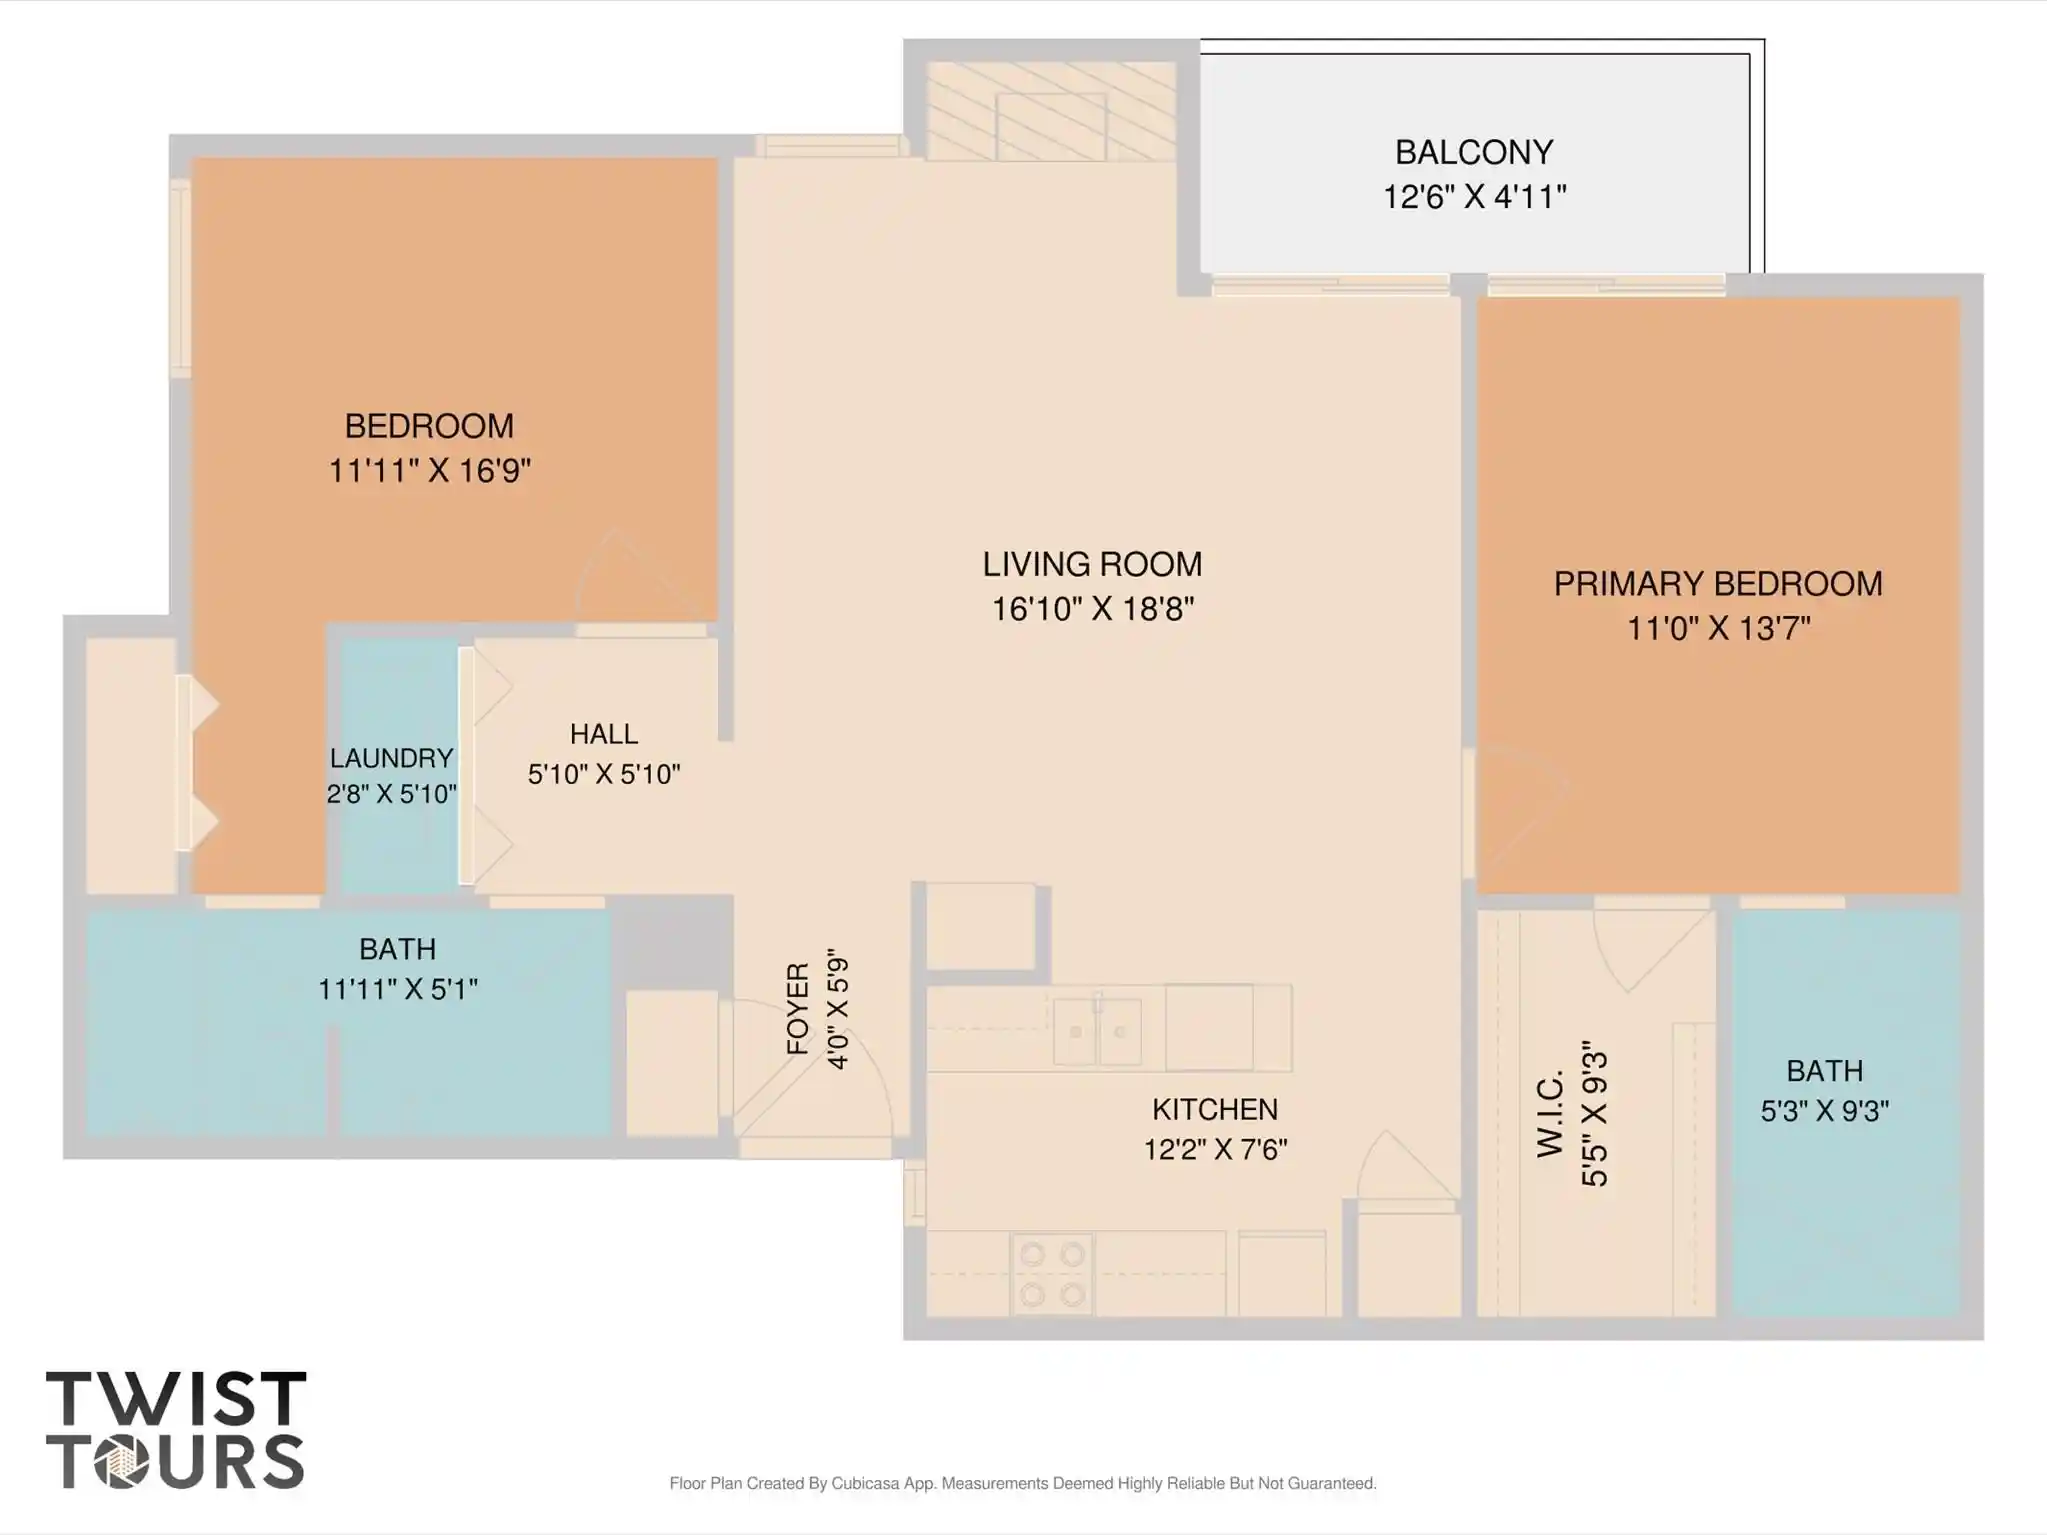
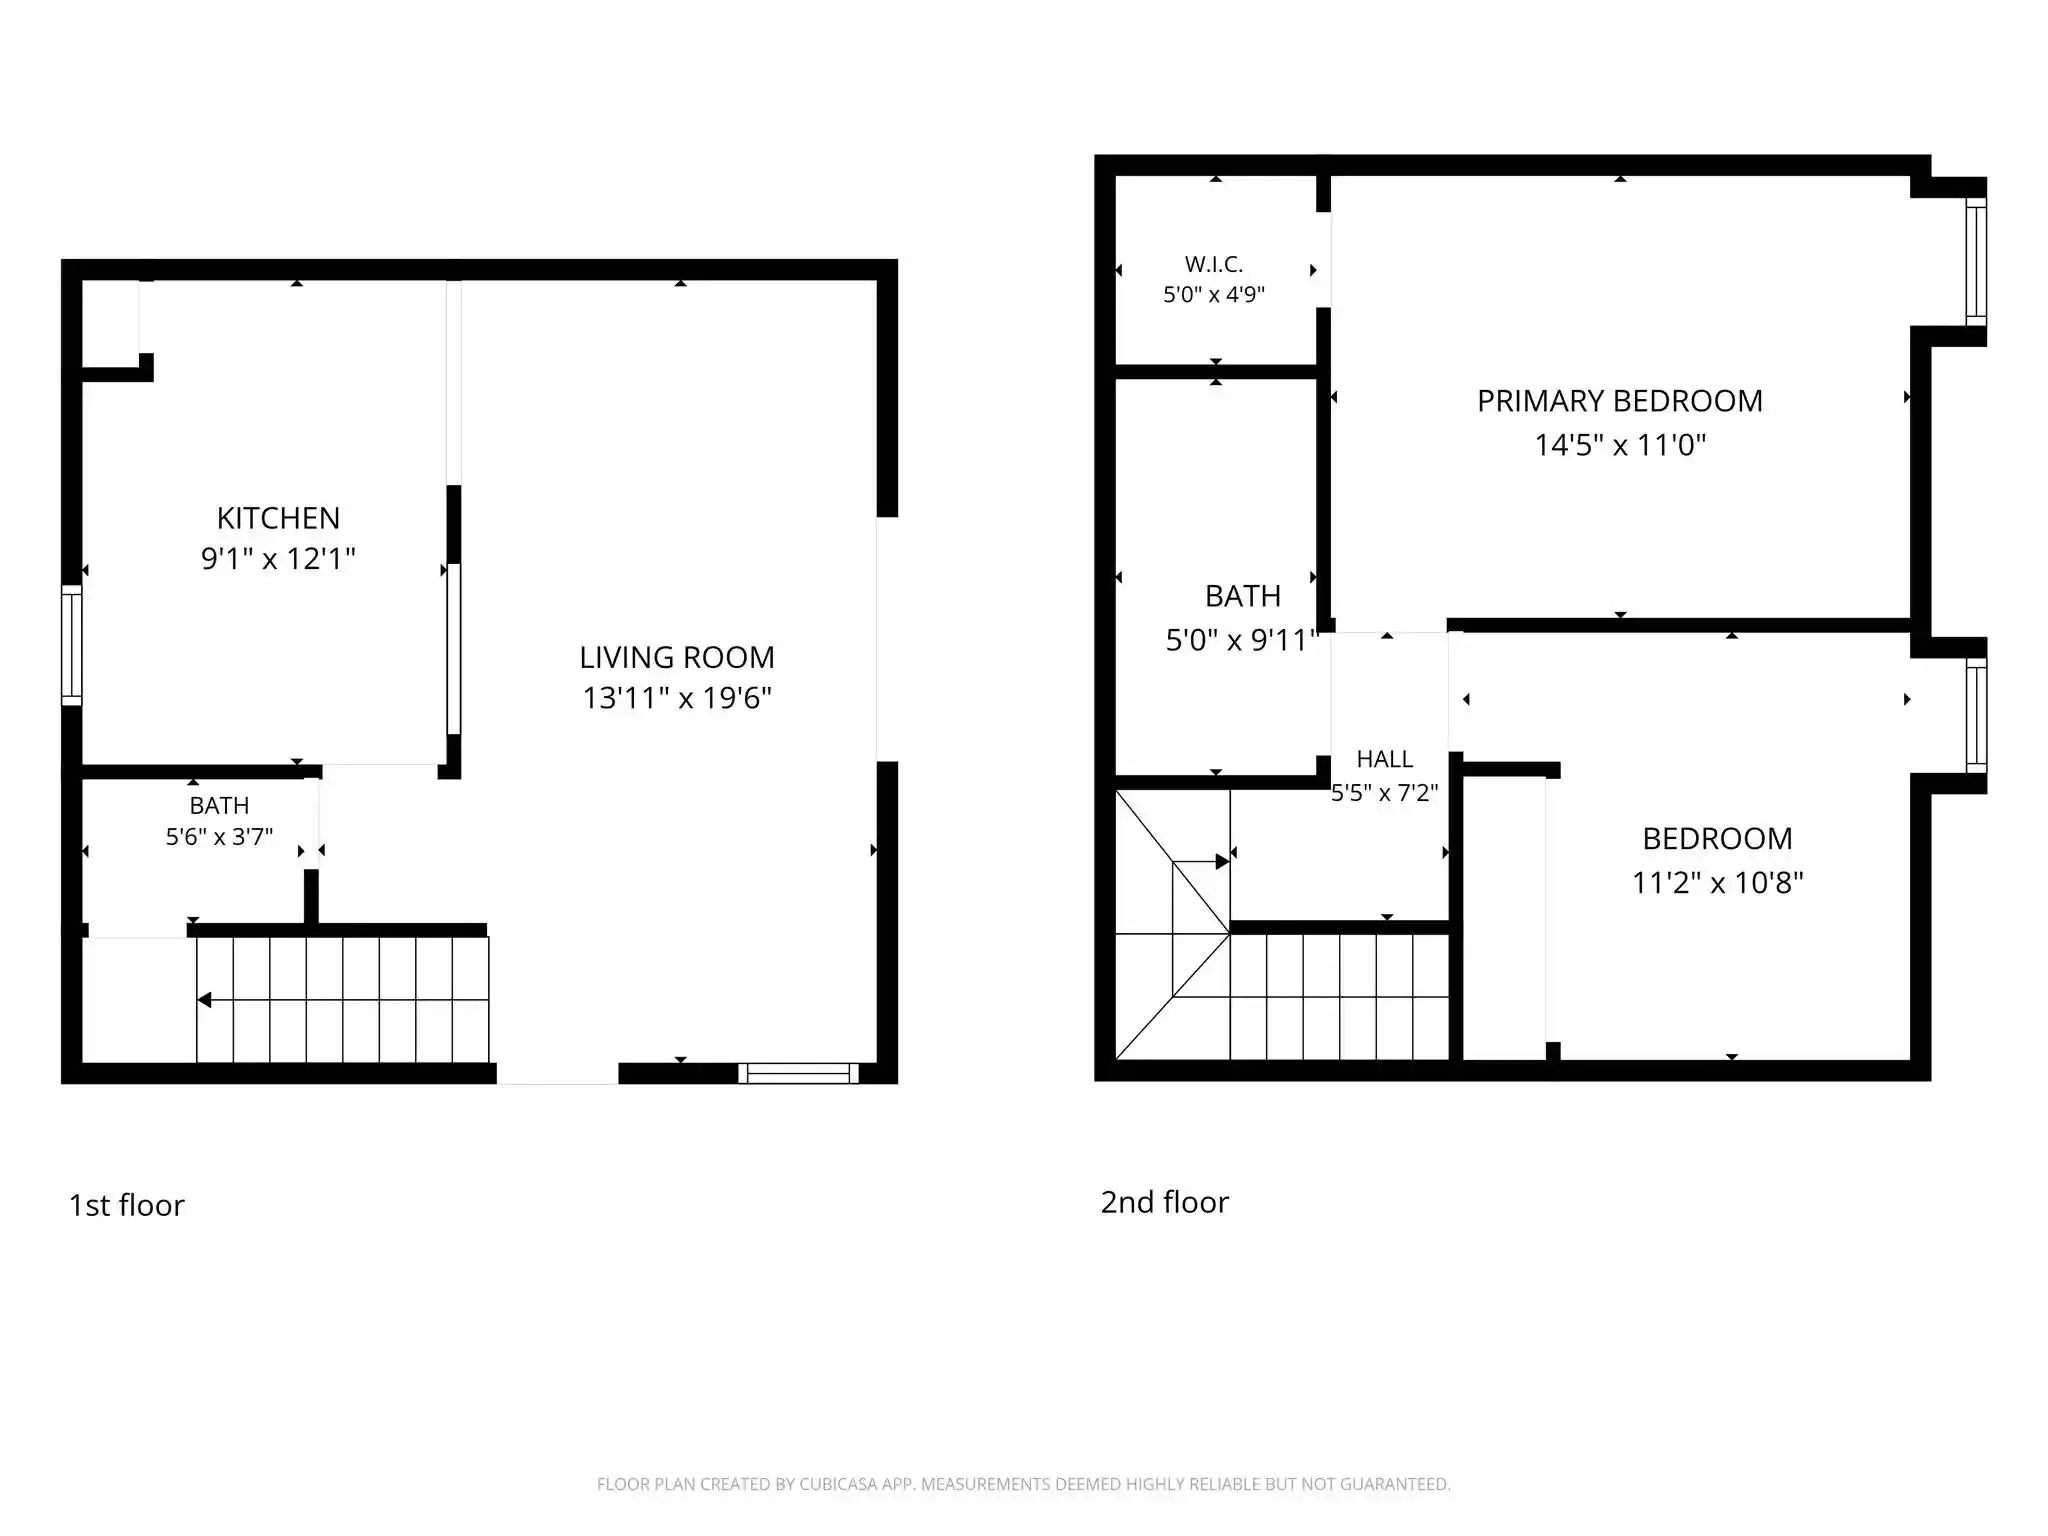
Studio, 1bd, 2bd

Built Year
1973

HOA Fees
$194-424/mo
About
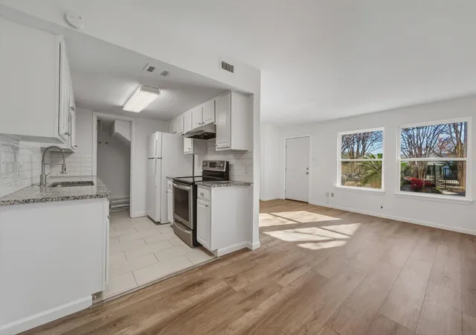
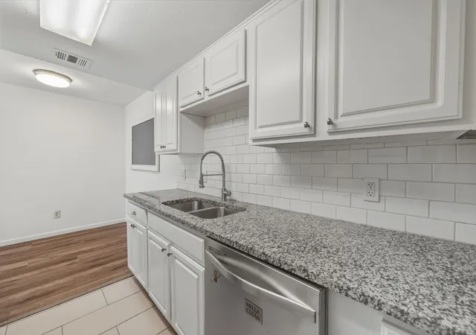
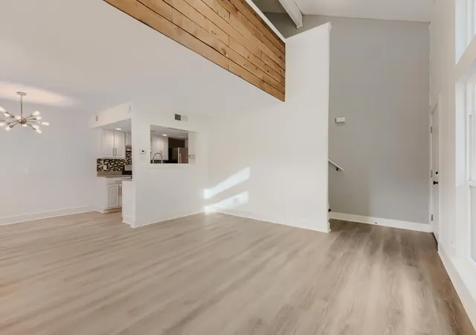
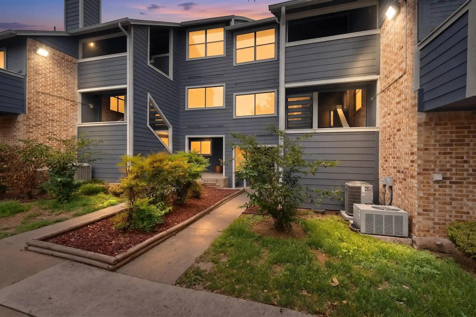
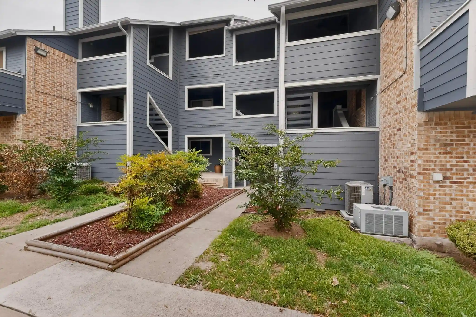
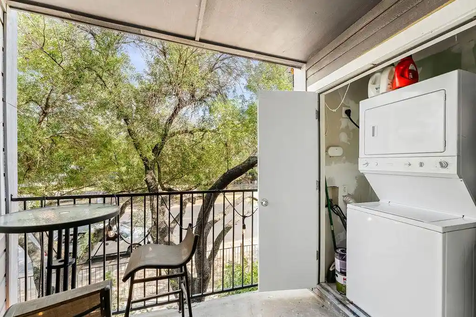
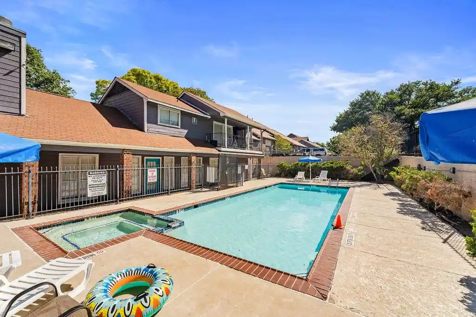
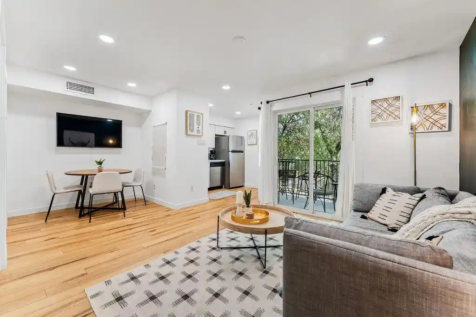
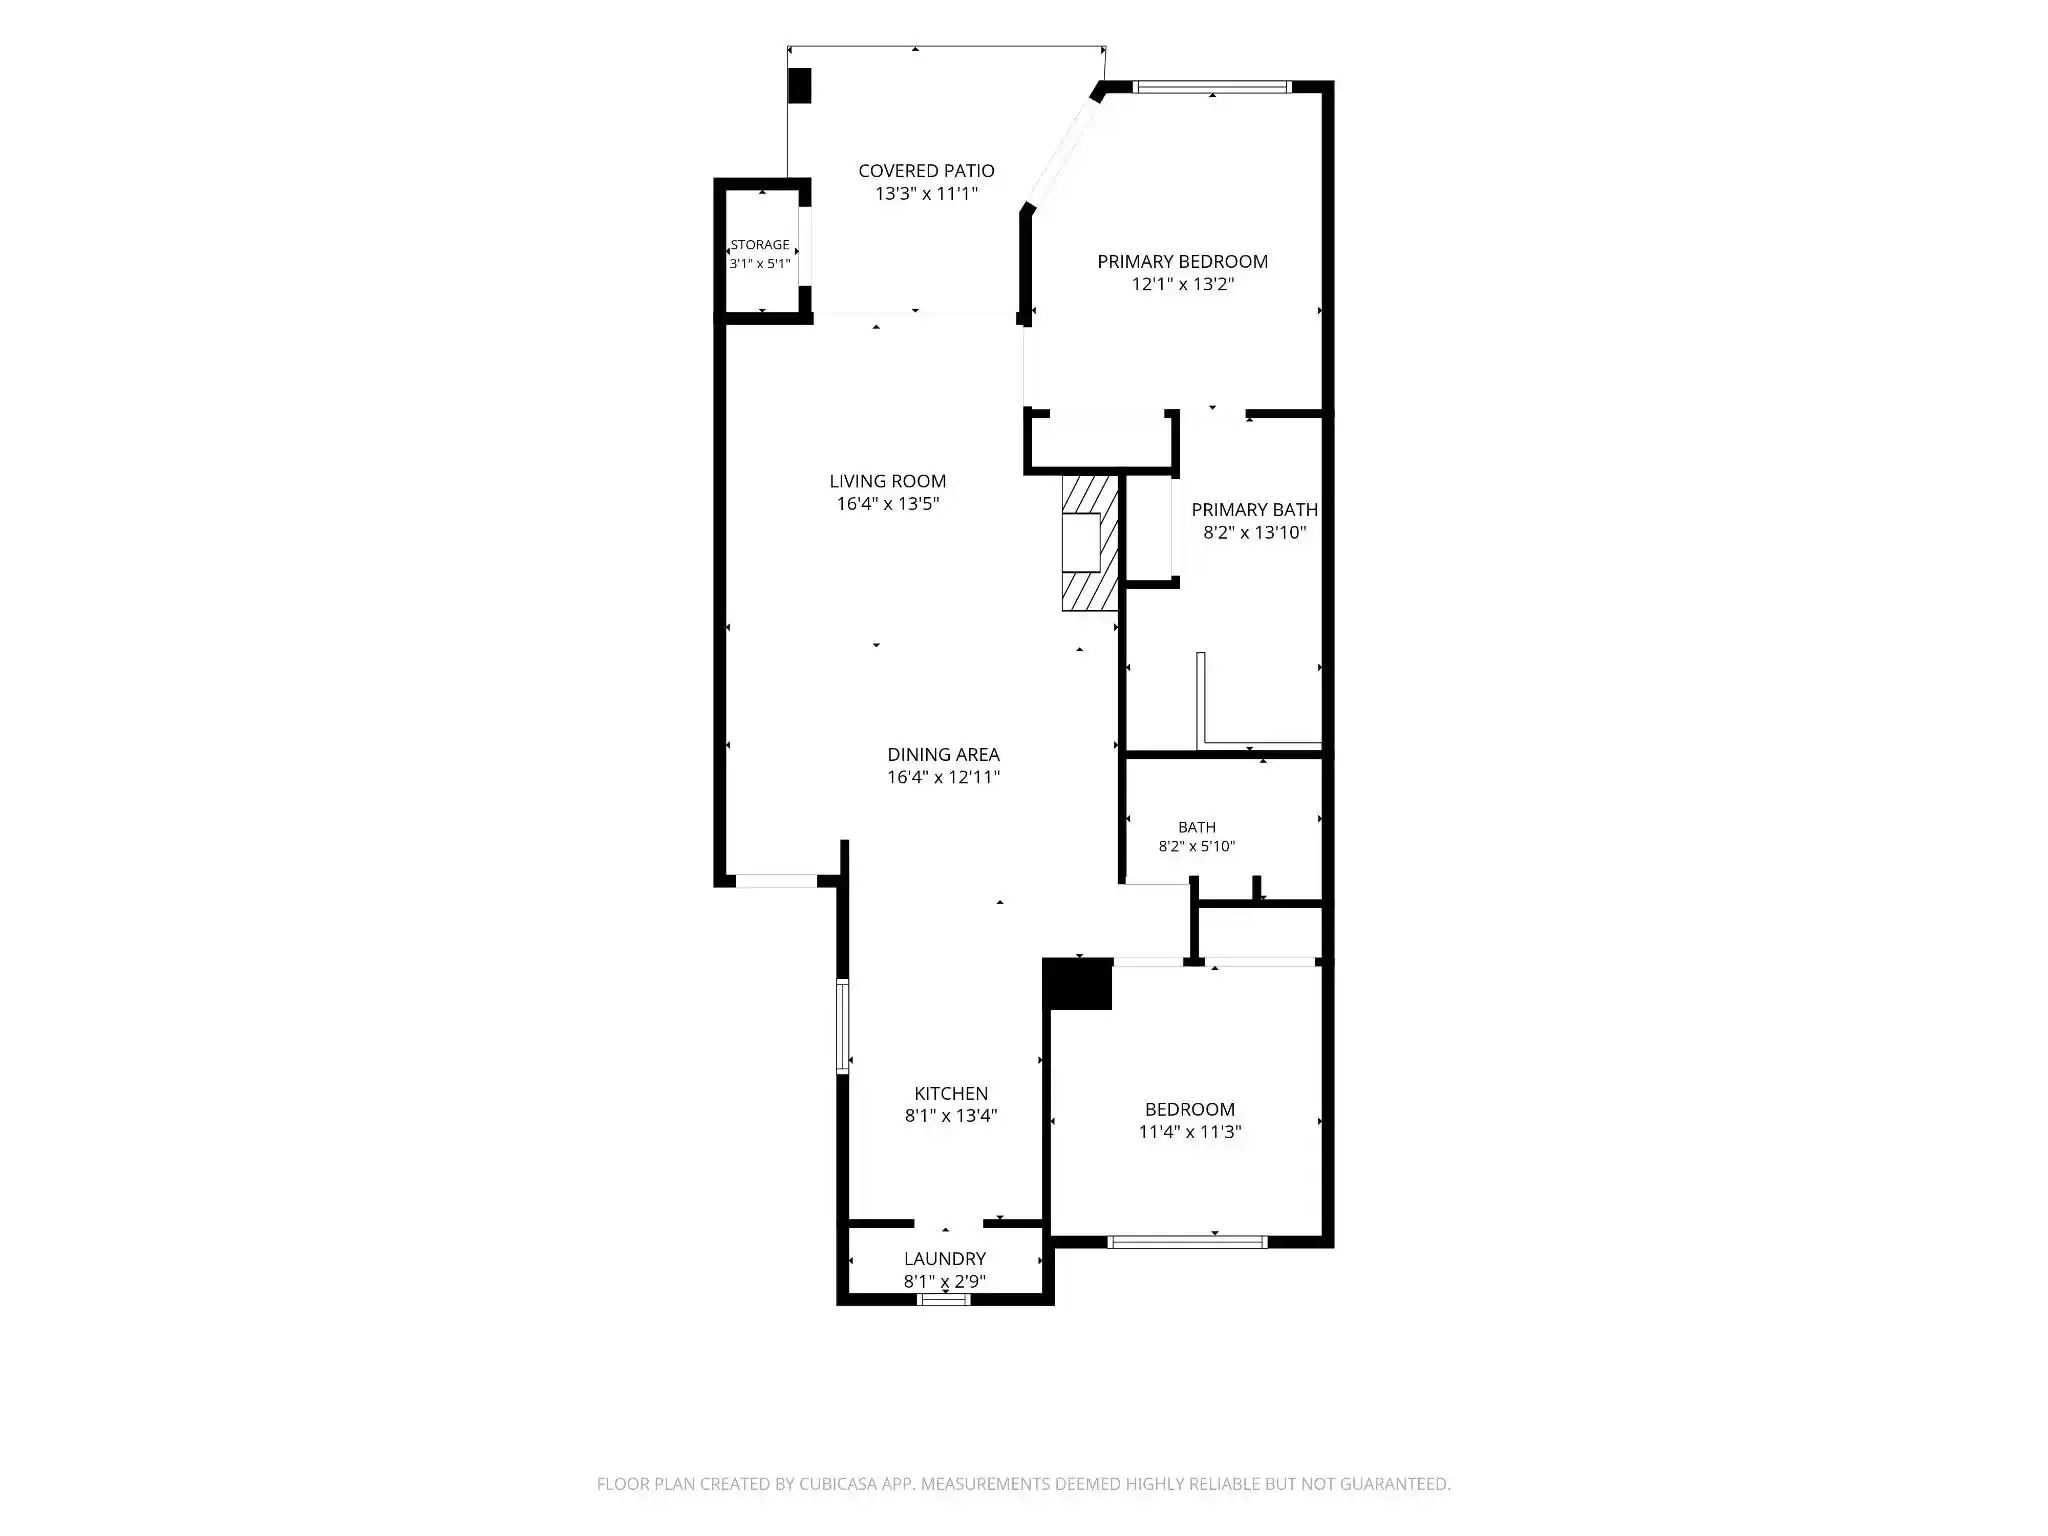
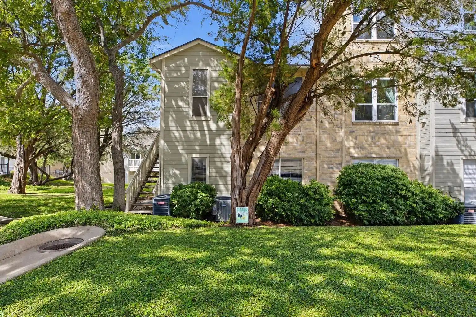
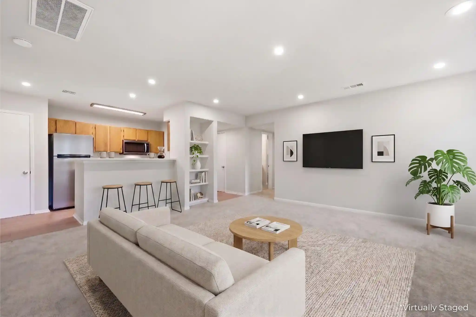
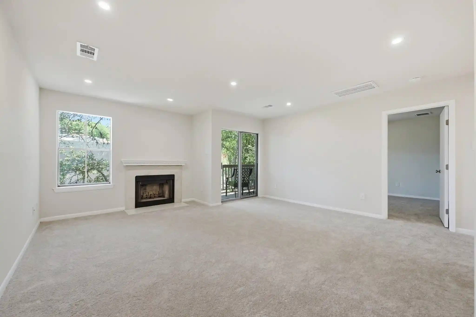
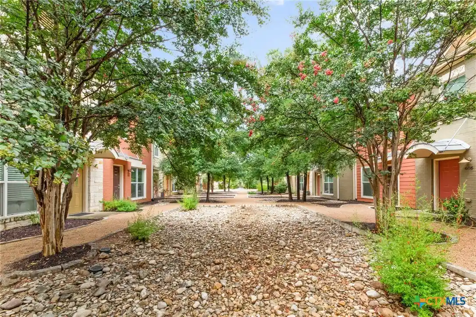
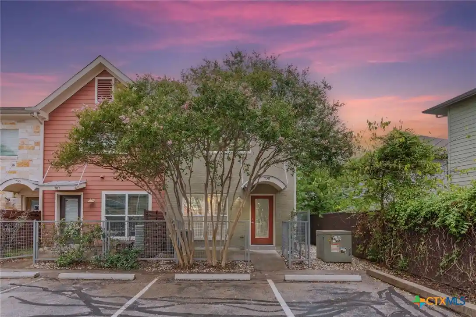
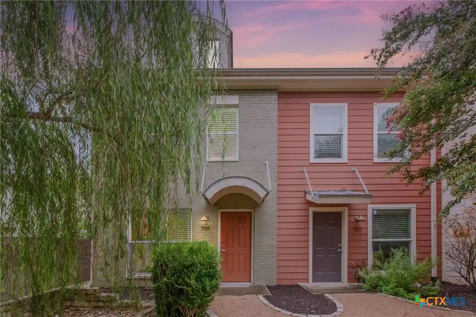
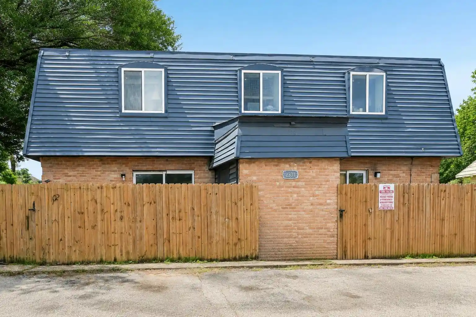
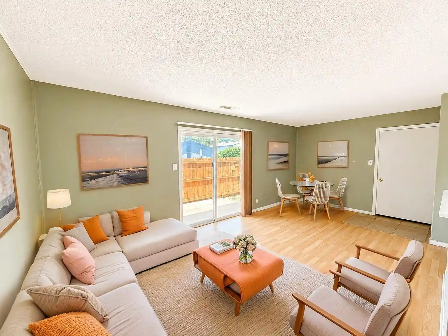
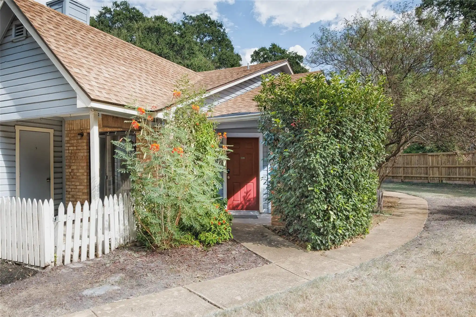
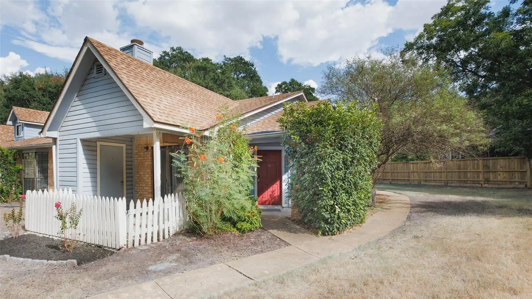
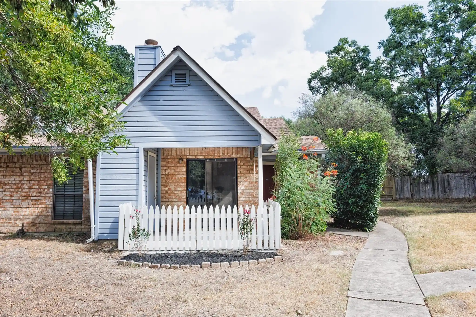
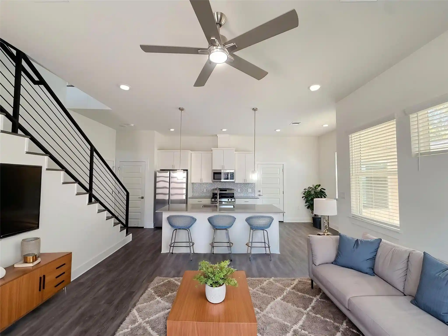
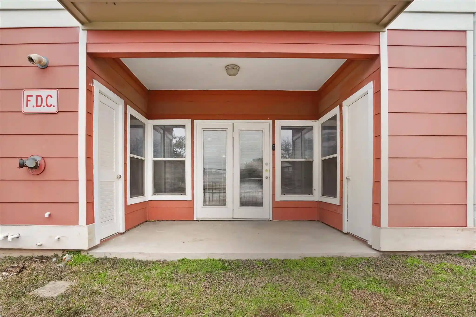
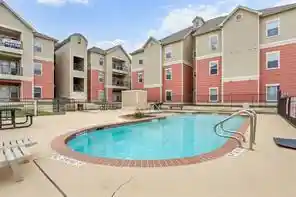
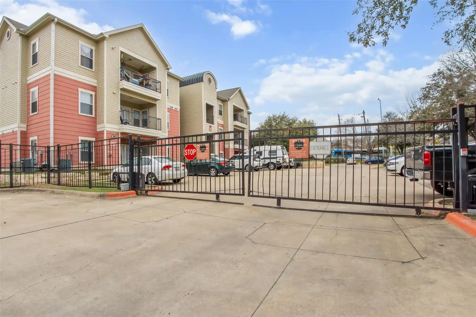
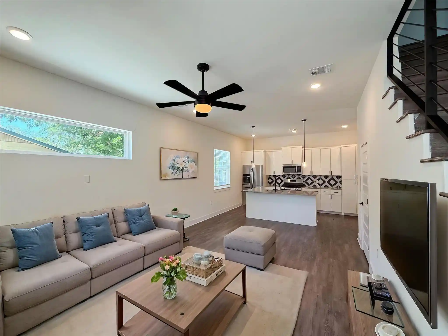
A midrise garden-style condominium complex built in 1973, the property offers primarily studio, one- and two-bedroom residences arranged in low-rise blocks with interior corridors and exterior walkways. Units vary between single-story flats and two-story townhome-style condos with features like vaulted or high ceilings, crown molding, recessed lighting, and a mix of tile and laminate floors. Kitchens range from original finishes to updated counters including granite, quartz and Corian, some with breakfast bars, islands, and built-in pantry space. Many homes include private outdoor space—balconies or fenced patios—and practical in-unit or in-building laundry hookups. Common grounds are modestly landscaped and include an uncovered courtyard, barbecues, outdoor lighting and a gated pool. Parking is surface-level with abundant open stalls and some covered spaces; gated entry and on-site maintenance are typical. The HOA package commonly covers water, wastewater, hot water, trash, exterior maintenance and insurance, reducing day-to-day owner responsibilities. The complex sits within a short drive or transit ride to downtown Austin, Lady Bird Lake and South Congress, offering easy access to the hike-and-bike trail, restaurants, and rapid transit corridors. Pets and short-term rentals are permitted in many units per community rules, making the asset flexible for owner-occupants and investors alike.
HOA Management
Pioneer
HOA Fees
$329/ Monthly
Pioneer Management
HOA Fees
$322/ Monthly
Disclaimer: Amenities are based on third-party information and may vary; buyers must independently verify all amenities, as information is deemed reliable but not guaranteed.
Available Units

Building Features
Interior
Interior Features
All Bedrooms Down
Beamed Ceilings
Breakfast Bar
Breakfast Area
Built In Features
Ceiling Fan(s)
Ceiling High
Ceiling Vaulted
Corian Counters
Crown Molding
Eat In Kitchen
Eat In Kitchen
Electric Dryer Hookup
French Doors
Granite Counters
High Ceilings
High Speed Internet
Interior Steps
Kitchen Island
Kitchen Dining Combo
Laminate Counters
No Interior Steps
None
Open Floorplan
Pantry
Primary Bedroom On Main
Quartz Counters
Recessed Lighting
Recessed Lighting
See Remarks
Stackable W/d Connections
Stone Counters
Storage
Two Primary Baths
Two Primary Suties
Vaulted Ceiling(s)
Walk In Closet(s)
Walk In Closets
Washer Hookup
Flooring
Bamboo
Carpet
Ceramic Tile
Concrete
Laminate
Linoleum
No Carpet
Tile
Vinyl
Wood
Heating
Central
Ductless
Electric
Hot Water
See Remarks
Cooling
Ceiling Fan(s)
Central Air
Central Air
Ductless
Electric
Exhaust Fan
None
One Unit
See Remarks
Appliances
Built In Electric Range
Built In Oven(s)
Cooktop
Dishwasher
Disposal
Energy Star Qualified Appliances
Electric Cooktop
Electric Oven
Electric Range
Electric Water Heater
Electric Range
Exhaust Fan
Free Standing Electric Oven
Free Standing Electric Range
Free Standing Freezer
Free Standing Range
Free Standing Refrigerator
Microwave
Oven
Rnghd
Range
Refrigerator
See Remarks
Some Electric Appliances
Stainless Steel Appliance(s)
Washer/dryer Stacked
Amenities & Parking
Other Features
Parking Features
Additional Parking
Asphalt
Assigned
Carport
Common
Concrete
Covered
Detached Carport
Electric Gate
Gated
None
Off Street
On Site
Open
Outside
Parking Lot
Paved
Private
See Remarks
Unassigned
Exterior Amenities
Balcony
Barbecue
Exterior Steps
Gutters Full
No Exterior Steps
None
See Remarks
Uncovered Courtyard
Disclaimer: Unit Features may vary by unit; buyers must independently verify all features. Information is deemed reliable but not guaranteed
Getting Around 2124 Burton Dr
Bike Score®

Very Bikeable
71/100
Walk Score®

Somewhat Walkable
66/100
Transit Score®

Some Transit
49/100
Data provided by Redfin
Nearby Buildings
- Home
- Homes For Sale
- Texas
- Austin
- 2124 Burton Dr
Frequently Asked Questions
How many units are for sale at 2124 Burton Dr?

How much does a condo at 2124 Burton Dr cost?
What are the HOA fees at 2124 Burton Dr?
What bedroom options are available in 2124 Burton Dr?