 Overview
 HOA
 Available Units
 Unit Features
 Getting Around
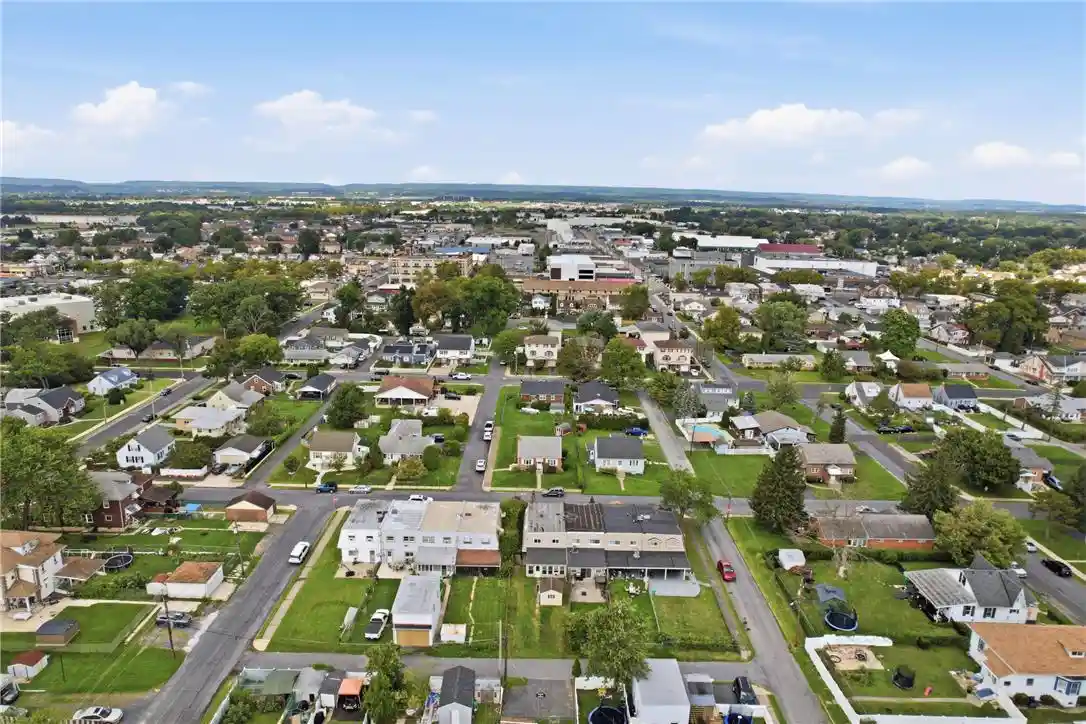
 Nearby Buildings


 Street View
1601 Spring Gdn St
1601 Spring Gdn St, Philadelphia, PA 19130
Rate 1601 Spring Gdn St

Stories
-

Units
39

Available Units For Sale
7

Unit Types
1bd

Built Year
1832

HOA Fees
$441-583/mo
About
The Colonnade is a historic mid-rise condominium in Philadelphia’s Art Museum neighborhood, originally constructed in 1832 and later adapted for residential use. The property primarily contains one-bedroom flats and studio-style units arranged around generous corridors and large windows that emphasize high ceilings and natural light. Interiors commonly feature wood floors, galley or gourmet kitchens with islands or pantries, in-unit laundry in many residences, recessed lighting, upgraded countertops, spacious closets and traditional layouts updated with modern systems such as central air and sprinkler protection. Common areas include a grand, atrium-style lobby with a reflecting pool and 24-hour staffed concierge/front desk, an elevator bank, package lockers and secure mail facilities. Building amenities serve active urban living: a fitness center, bike storage/room, secure storage units in the basement, and Amazon delivery lockers. Exterior elements offer sidewalks, street lighting, exterior lighting and modest secure storage options; street and permit parking are typical for the area. The condominium is pet friendly and self-managed, with on-site security monitoring and routine maintenance services. Located between Center City and Fairmount, the address places residents within walking distance of transit, museums, restaurants, grocery options and recreational waterfront access, supporting a pedestrian-centered urban lifestyle.
HOA Management
Ann Davidson
HOA Fees
$530/ Monthly
COLONNADE CONDOMINIUM
HOA Fees
$441.96/ Monthly
Amenities
 Amenities and services may be covered by one or multiple associations and service providers.
 Answering Service
 Elevator
 Meeting Room
 Bar/Lounge
Common Grounds
Community Center
Concierge
Exercise Room
Extra Storage
FitnessCenter
None
Other
Security
Storage Bin
Disclaimer: Amenities are based on third-party information and may vary; buyers must independently verify all amenities, as information is deemed reliable but not guaranteed.
Available Units


Floor
(1 Unit)


Floor
(2 Units)


Building Features
Interior
Interior Features
Bathroom Tub Shower
Butlers Pantry
Ceiling Fan(s)
Combination Dining/living
Dining Area
Elevator
Family Room Off Kitchen
Flat
Floor Plan Open
Floor Plan Traditional
Intercom
Kitchen Galley
Kitchen Gourmet
Kitchen Island
Pantry
Recessed Lighting
Sprinkler System
Tub Shower
Upgraded Countertops
Walk In Closet(s)
Window Treatments
Wood Floors
Flooring
Carpet
Ceramic Tile
Fully Carpeted
Hardwood
Laminate Plank
Laminated
Marble
Tile/brick
Vinyl
Heating
90% Forced Air
Baseboard Electric
Central
Electric
Forced Air
Heat Pump(s)
Hot Water & Baseboard Electric
Cooling
Central A/c
Appliances
Air Cleaner
Built In Microwave
Built In Range
Dishwasher
Disposal
Dryer
Dryer Electric
Exhaust Fan
Freezer
Microwave
Oven Double
Oven/range Electric
Refrigerator
Stainless Steel Appliances
Washer
Washer/dryer Stacked
Amenities & Parking
Other Features
Parking Features
Public
Rented/permit Required
Street
Exterior Amenities
Exterior Lighting
Secure Storage
Sidewalks
Street Lights
Disclaimer: Unit Features may vary by unit; buyers must independently verify all features. Information is deemed reliable but not guaranteed
Nearby Buildings




- Home
- Homes For Sale
- Pennsylvania
- Philadelphia
- 1601 Spring Gdn St
Frequently Asked Questions
How many units are for sale at 1601 Spring Gdn St?

How much does a condo at 1601 Spring Gdn St cost?
What are the HOA fees at 1601 Spring Gdn St?
What bedroom options are available in 1601 Spring Gdn St?