 Street View
1621 Mission Hls Rd
1621 Mission Hls Rd, Northbrook, IL 60062
Rate 1621 Mission Hls Rd

Stories
5

Units
46

Available Units For Sale
1

Unit Types
2bd

Built Year
1976

HOA Fees
N/A
About
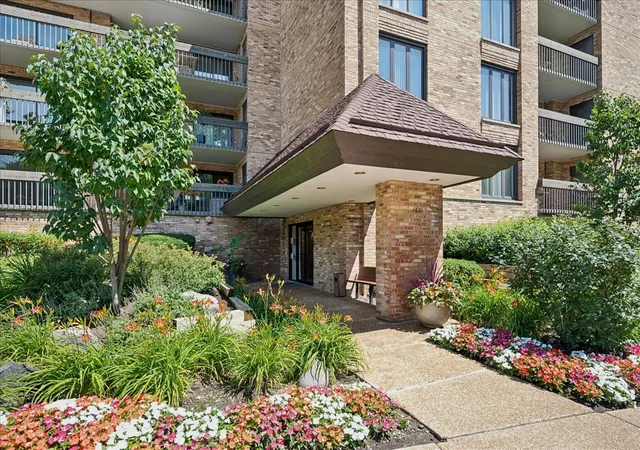
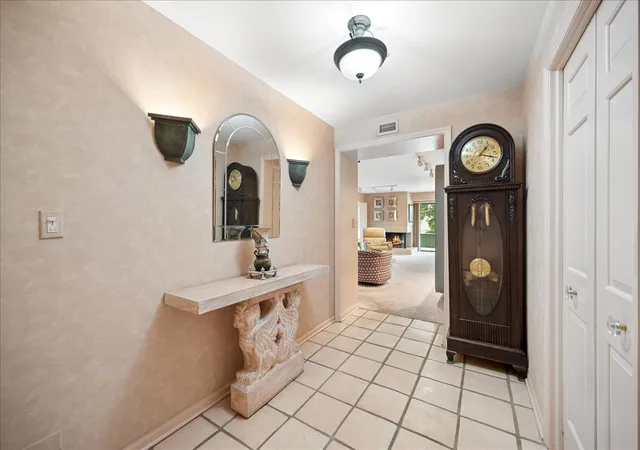
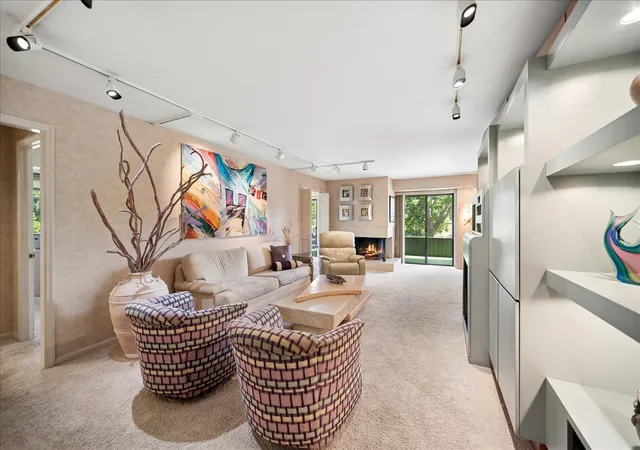
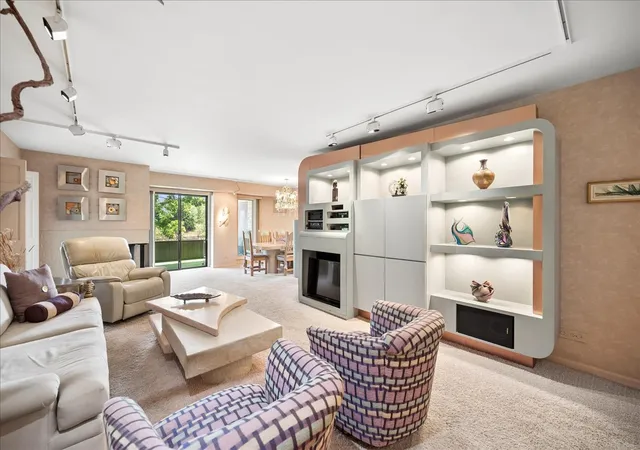
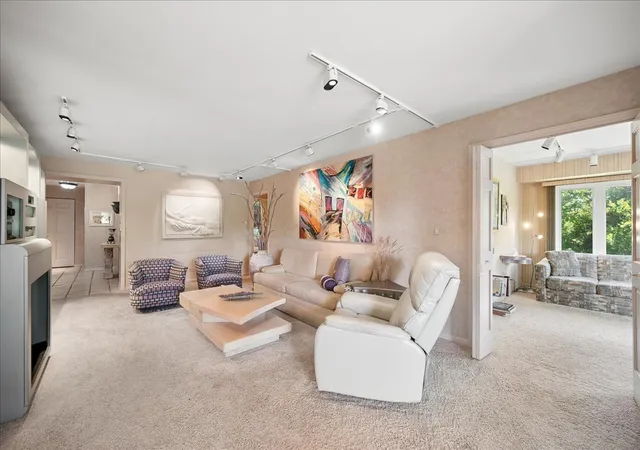
A midrise condominium community built in 1976, Mission Hills is a five-story, garden-style complex organized around extensive landscaped grounds and a golf course setting. Units are predominantly two-bedroom layouts with variations that include dens, in-law/first-floor bedroom plans, and larger corner or penthouse residences reaching roughly 2,200–2,500 square feet. Architecture reflects suburban condominium design of the 1970s with later interior updates; many homes feature raised-hearth gas fireplaces, hardwood or engineered floors, generous balconies, and large windows providing southern and green-space views. Interior finishes commonly include renovated kitchens with granite or quartz counters, built-in cabinetry, walk-in closets, in-unit laundry, and multiple updated baths; select units offer wet bars, first-floor entry options, or custom closet systems. The complex emphasizes shared recreational and social amenities: multiple outdoor heated pools, tennis courts, walking trails, golf course frontage, and clubhouse/party rental facilities. Practical building services include gated 24-hour security, on-site maintenance of grounds, underground heated garage parking with assigned spaces and storage lockers, elevator access, and storm/screened balconies. Pet policies and specific association rules vary by unit but the community is managed as a full-service association with many utility and cable items included in assessments. Located in Northbrook, the development provides suburban convenience with close access to shopping, dining, medical facilities and highway connections while offering a country-club like, maintenance-free lifestyle.
Available Units


Building Features
Interior
Interior Features
1st Floor Bedroom
1st Floor Full Bath
Built In Features
Dining Combo
Dry Bar
Elevator
Granite Counters
High Ceilings
In Law Floorplan
Laundry Hook Up In Unit
Lobby
Open Floorplan
Pantry
Quartz Counters
Separate Dining Room
Storage
Walk In Closet(s)
Wet Bar
Flooring
Carpet
Hardwood
Laminate
Heating
Electric
Forced Air
Indv Controls
Natural Gas
Cooling
Central Air
Appliances
Bar Fridge
Cooktop
Dishwasher
Disposal
Double Oven
Dryer
Electric Cooktop
Electric Oven
Freezer
High End Refrigerator
Humidifier
Microwave
Oven
Range
Range Hood
Refrigerator
Stainless Steel Appliance(s)
Trash Compactor
Washer
Wine Refrigerator
Amenities & Parking
Other Features
Parking Features
Asphalt
Assigned
Attached
Concrete
Driveway
Ev Ready
Electric Vehicle Charging Station(s)
Garage
Garage Door Opener
Garage Owned
Guest
Heated Garage
Off Street
On Site
Unassigned
Yes
Exterior Amenities
Balcony
Outdoor Grill
Storms/screens
Disclaimer: Unit Features may vary by unit; buyers must independently verify all features. Information is deemed reliable but not guaranteed
Getting Around 1621 Mission Hls Rd
Bike Score®

Somewhat Bikeable
29/100
Walk Score®

Car-Dependent
16/100
Data provided by Redfin
- Home
- Homes For Sale
- Illinois
- Northbrook
- 1621 Mission Hls Rd
Frequently Asked Questions
How many units are for sale at 1621 Mission Hls Rd?

How much does a condo at 1621 Mission Hls Rd cost?
What bedroom options are available in 1621 Mission Hls Rd?