 Overview
 Available Units
 Unit Features
 Getting Around
 Nearby Buildings
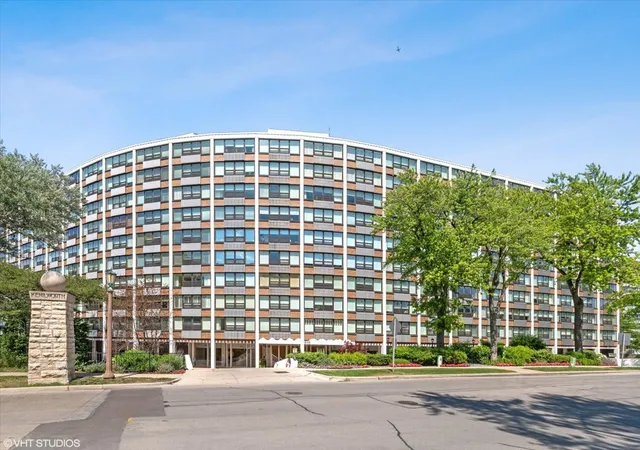
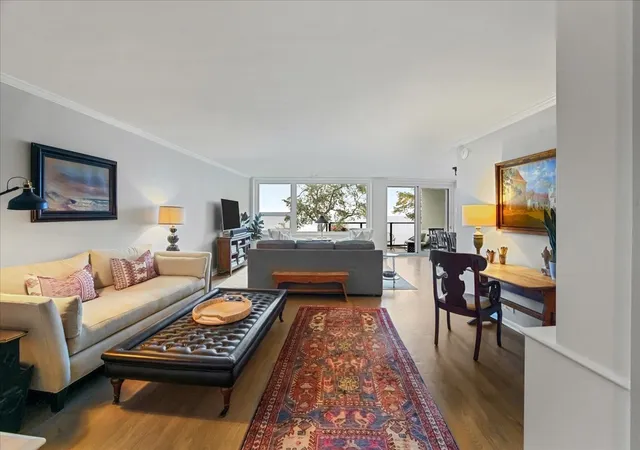
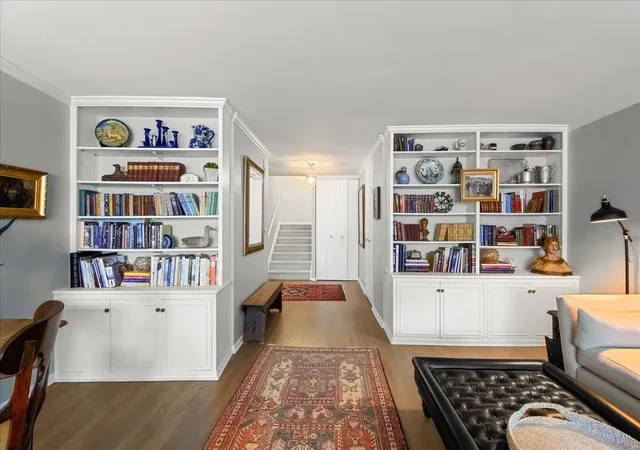
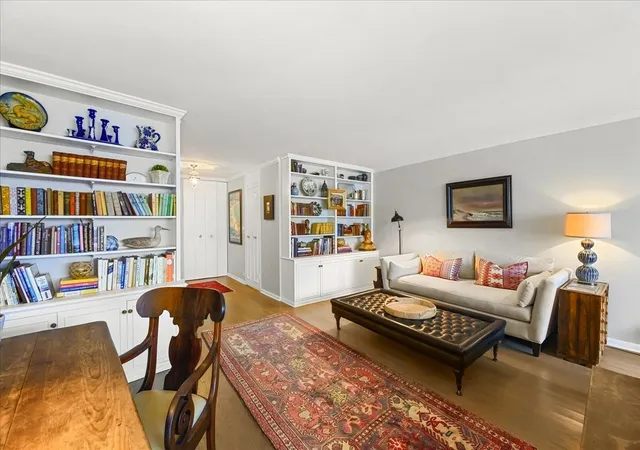
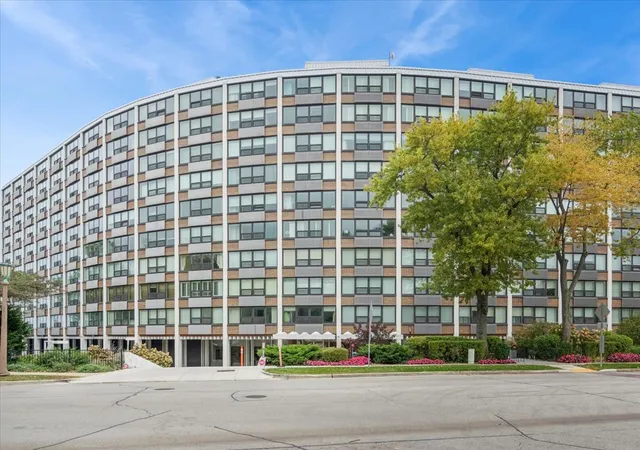
 Street View
1630 Sheridan Rd
1630 Sheridan Rd, Wilmette, IL 60091
Rate 1630 Sheridan Rd

Stories
10

Units
82

Available Units For Sale
3

Unit Types
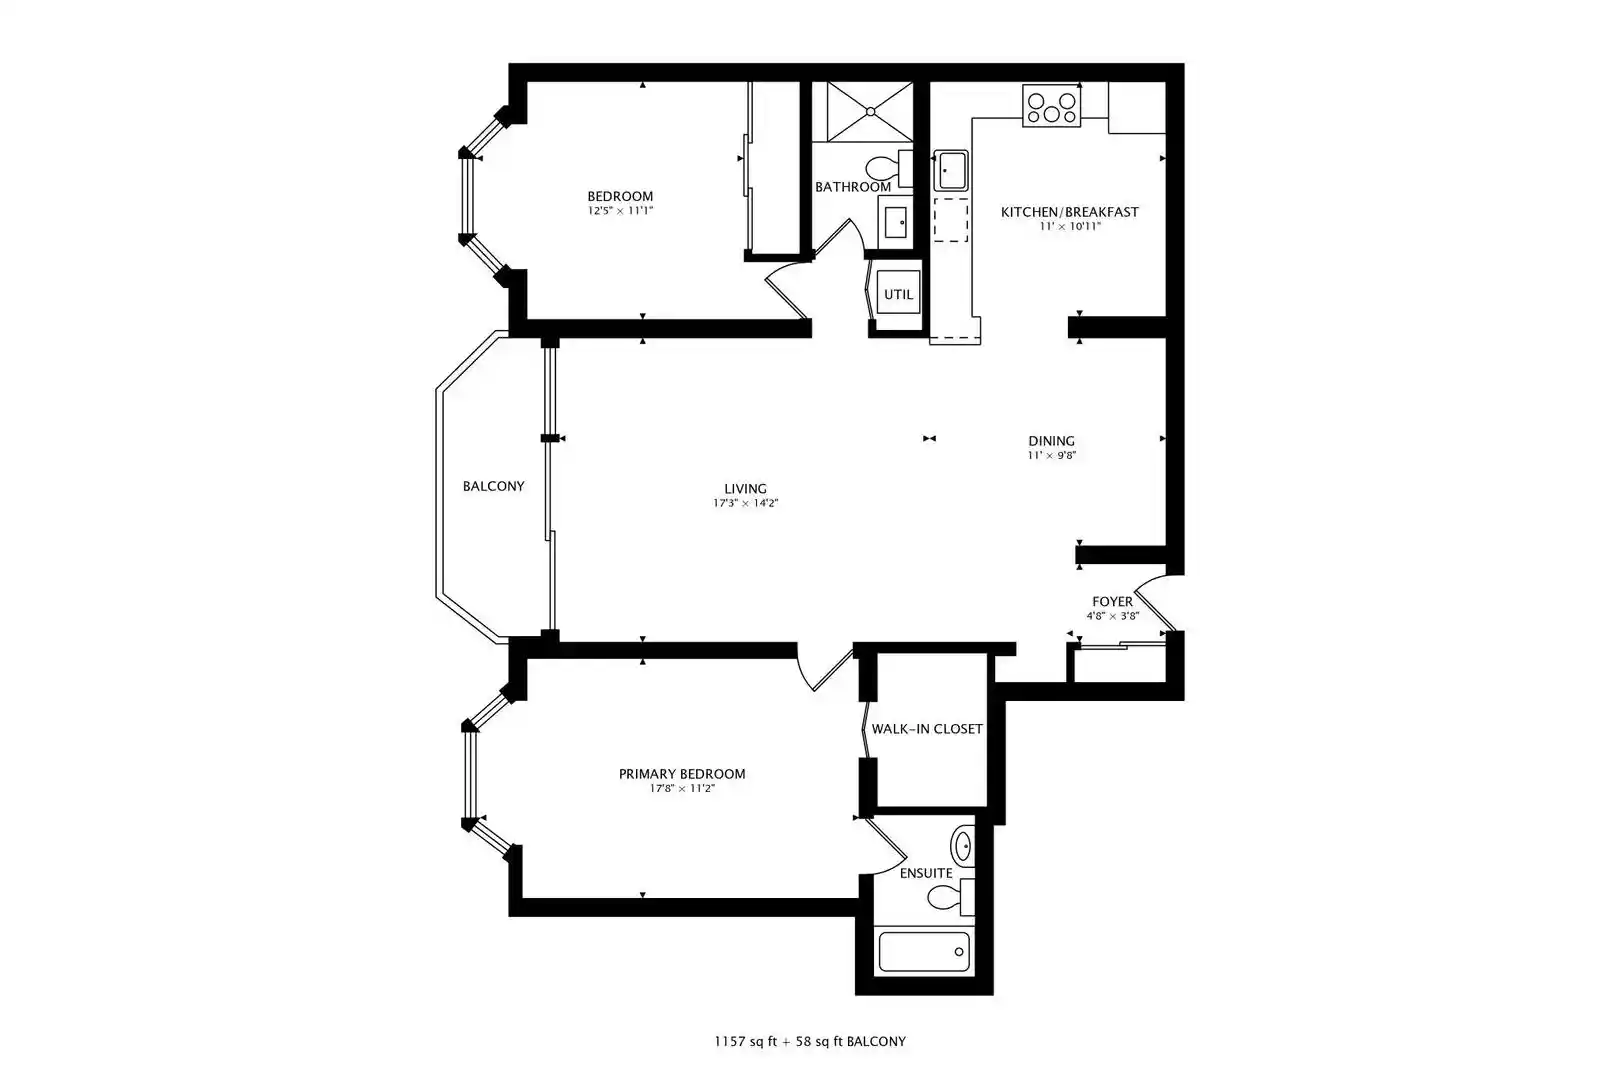
2bd, 3bd

Built Year
1964

HOA Fees
N/A
About
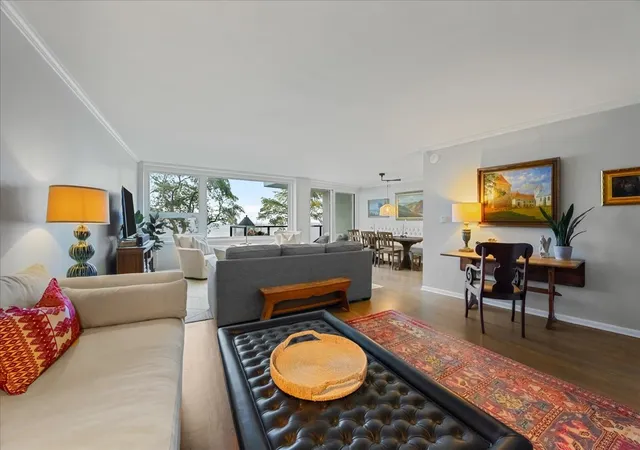
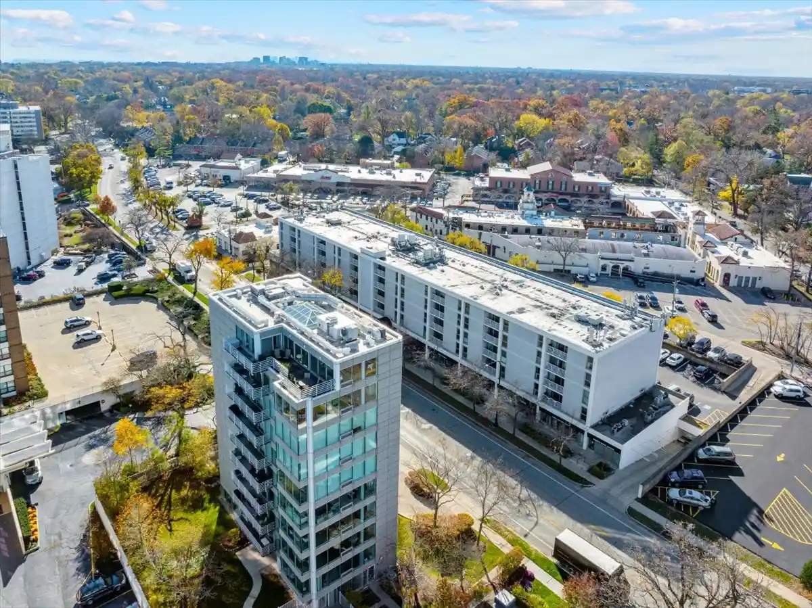
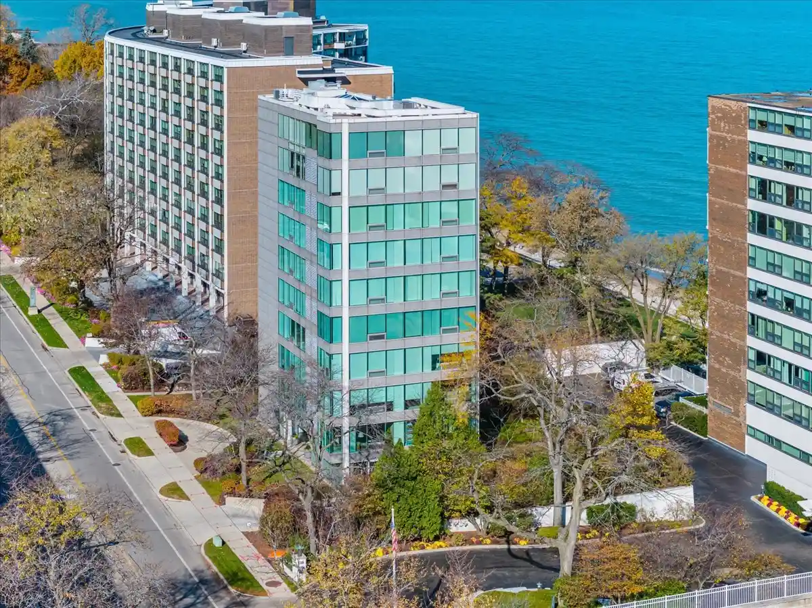
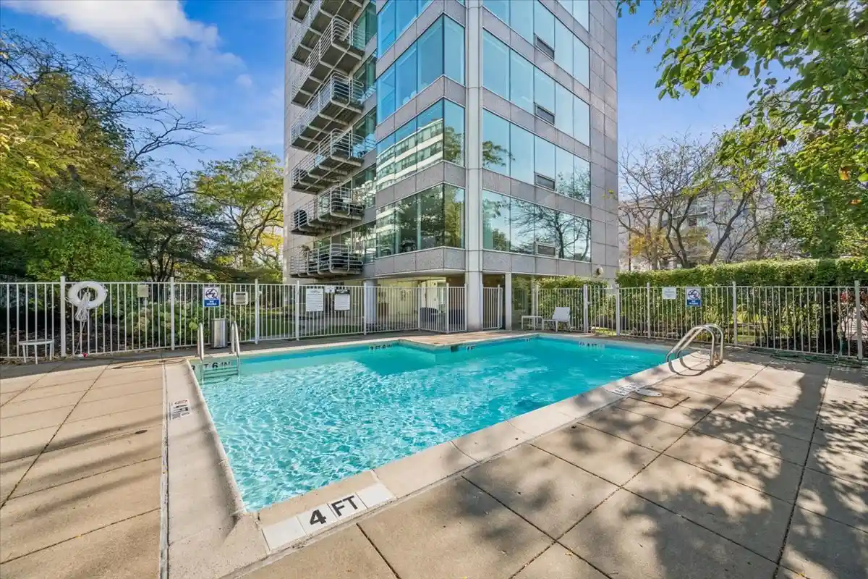
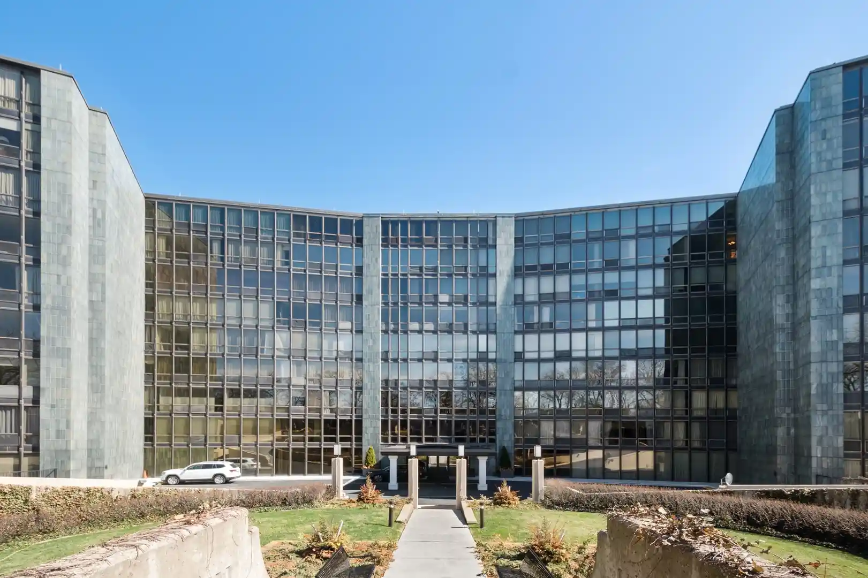
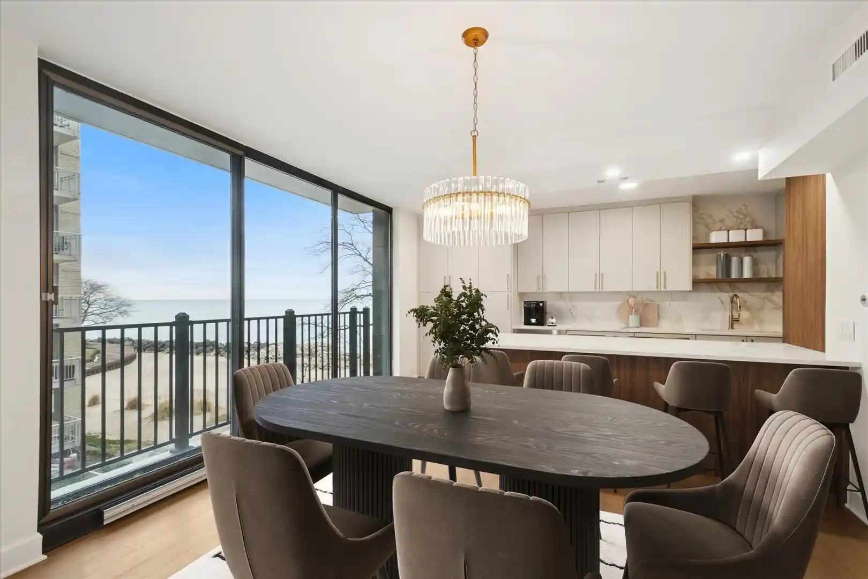
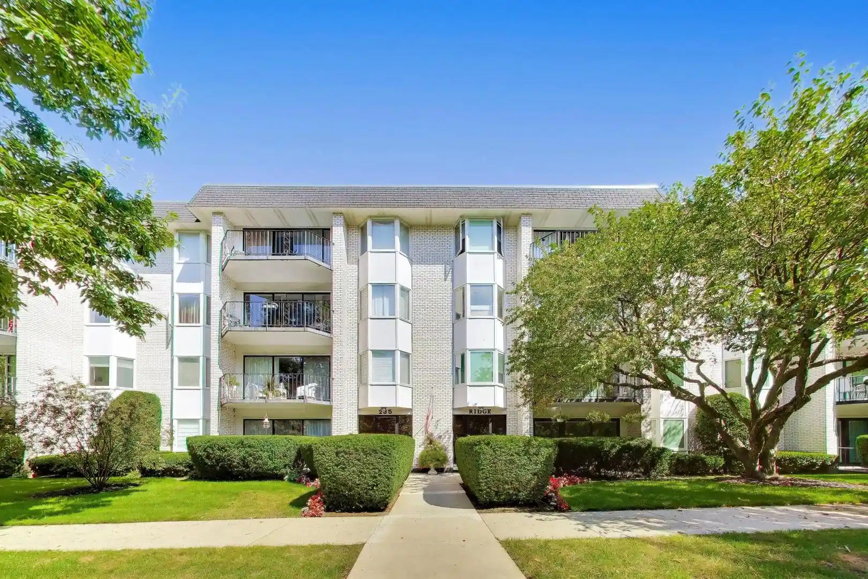
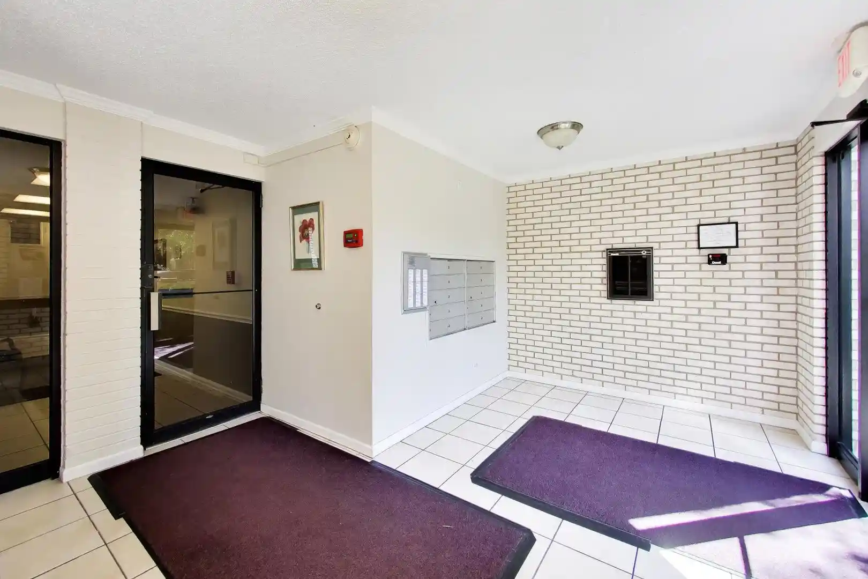
A ten-story cooperative completed in 1964, this full-service lakeside residence presents a midcentury-modern high-rise profile with expansive sightlines to Lake Michigan and adjacent parkland. Apartment types range from renovated ranch-style two-bedrooms and classic multi-bedroom penthouses to flexible family-room conversions; many homes feature private elevator entries, multiple exposures, hardwood or parquet floors, built-ins, wet/dry bars, and updated kitchens with granite counters and stainless appliances. Common areas emphasize social and recreational life: a staffed 24-hour doorman lobby, party room, library, on-site management, and an exercise room support daily convenience, while outdoor offerings include a state-of-the-art pool complex (undergoing improvements in some listings), hot tub, fire pit, grills and terrace seating with direct lake access. Parking is available in an indoor heated garage with additional leased spaces occasionally offered; storage lockers and guest suites are provided. Building services often roll real estate taxes into monthly assessments and permit conventional financing. The setting on Sheridan Road places residents within walking distance of lakeshore promenades, neighborhood parks, and local retail, delivering a blend of resort-like views and urban-suburban convenience.
Available Units


Building Features
Interior
Interior Features
1st Floor Bedroom
1st Floor Full Bath
Bookcases
Built In Features
Dining Combo
Doorman
Dry Bar
Elevator
Granite Counters
Health Facilities
Lobby
Open Floorplan
Pantry
Replacement Windows
Separate Dining Room
Special Millwork
Storage
Walk In Closet(s)
Wet Bar
Flooring
Carpet
Hardwood
Laminate
Wood
Heating
Baseboard
Electric
Forced Air
Indv Controls
Natural Gas
Radiant
Radiant Floor
Radiator(s)
Zoned
Cooling
Central Air
Wall Unit(s)
Zoned
Appliances
Bar Fridge
Cooktop
Dishwasher
Disposal
Double Oven
Dryer
Electric Cooktop
Electric Oven
Freezer
Front Controls On Range/cooktop
High End Refrigerator
Microwave
Oven
Range
Range Hood
Refrigerator
Stainless Steel Appliance(s)
Trash Compactor
Washer
Wine Refrigerator
Amenities & Parking
Other Features
Parking Features
Asphalt
Assigned
Attached
Circular Driveway
Concrete
Driveway
Garage
Garage Door Opener
Garage Owned
Guest
Heated Garage
Leased
Off Street
On Site
Owned
Unassigned
Yes
Exterior Amenities
Balcony
Door Monitored By Tv
Fire Pit
Hot Tub
Lighting
Outdoor Grill
Disclaimer: Unit Features may vary by unit; buyers must independently verify all features. Information is deemed reliable but not guaranteed
Nearby Buildings
- Home
- Homes For Sale
- Illinois
- Wilmette
- 1630 Sheridan Rd
Frequently Asked Questions
How many units are for sale at 1630 Sheridan Rd?

How much does a condo at 1630 Sheridan Rd cost?
What bedroom options are available in 1630 Sheridan Rd?