 Overview
 HOA
 Available Units
 Unit Features
 Getting Around
 Nearby Buildings


 Street View
1648 Jupiter Cvs Dr
1648 Jupiter Cvs Dr, Jupiter, FL 33469
Rate 1648 Jupiter Cvs Dr

Stories
6

Units
41

Available Units For Sale
2

Unit Types
2bd

Built Year
1980

HOA Fees
$1,501.67-1,502/mo
About
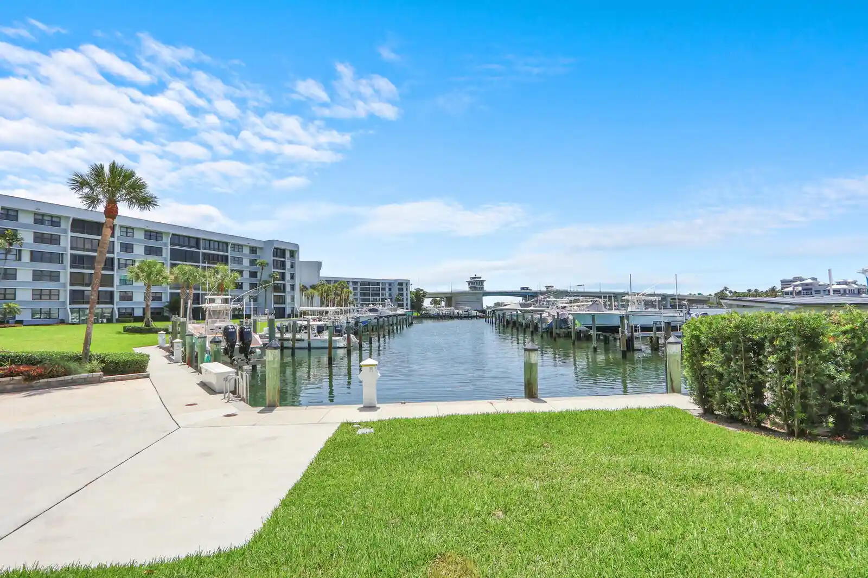
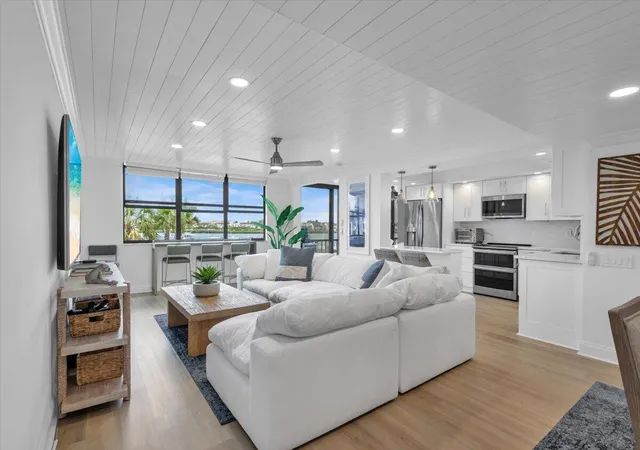
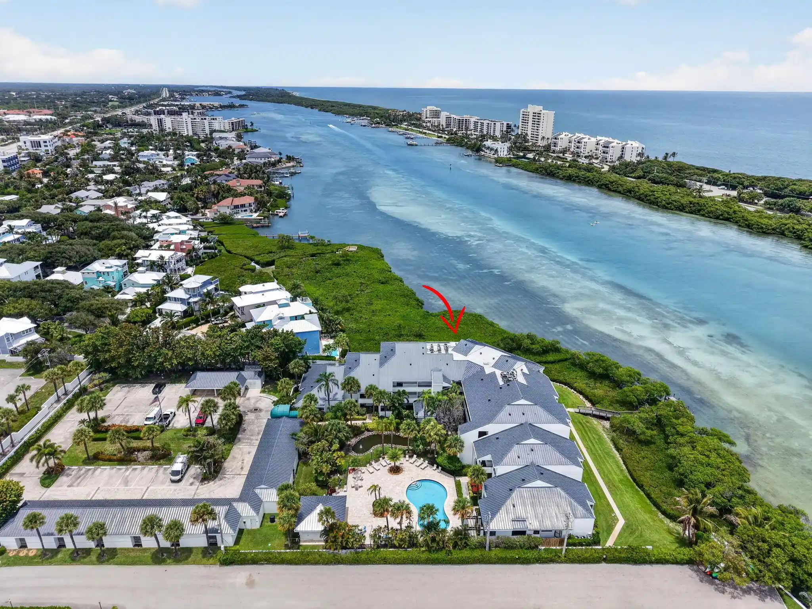
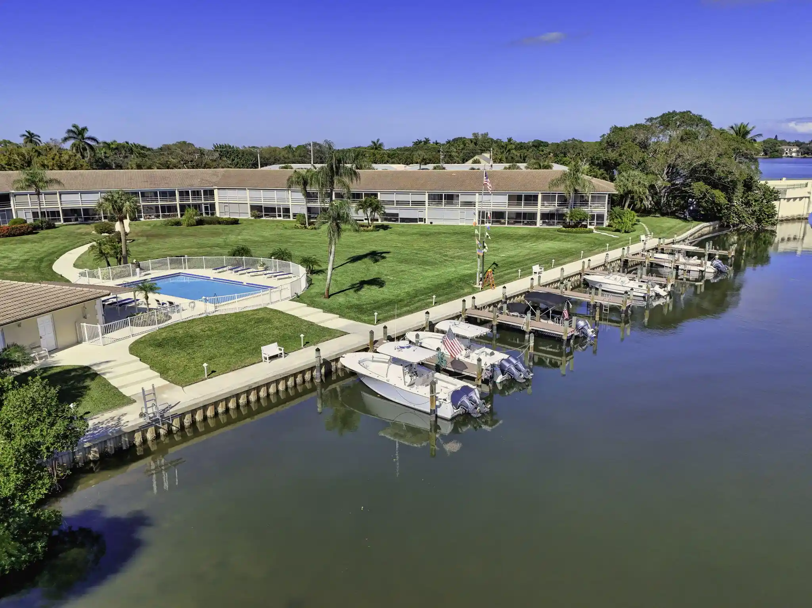
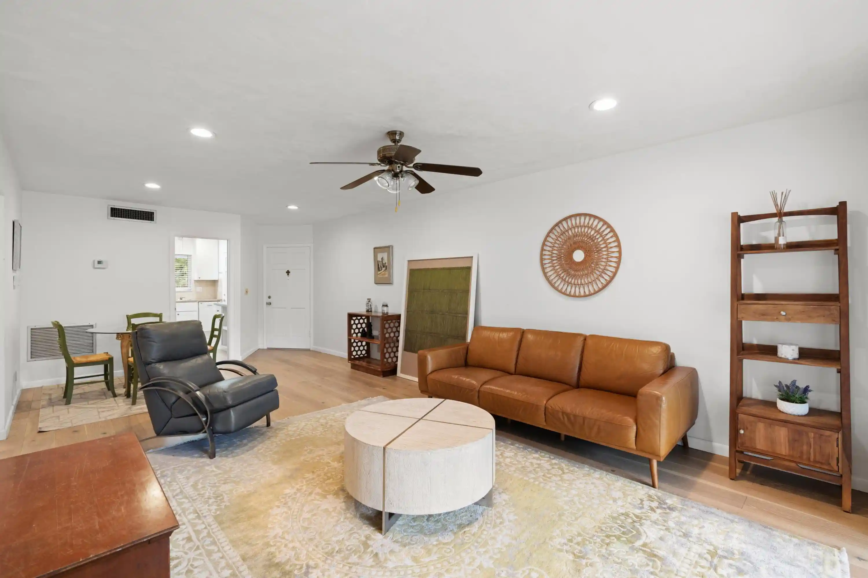
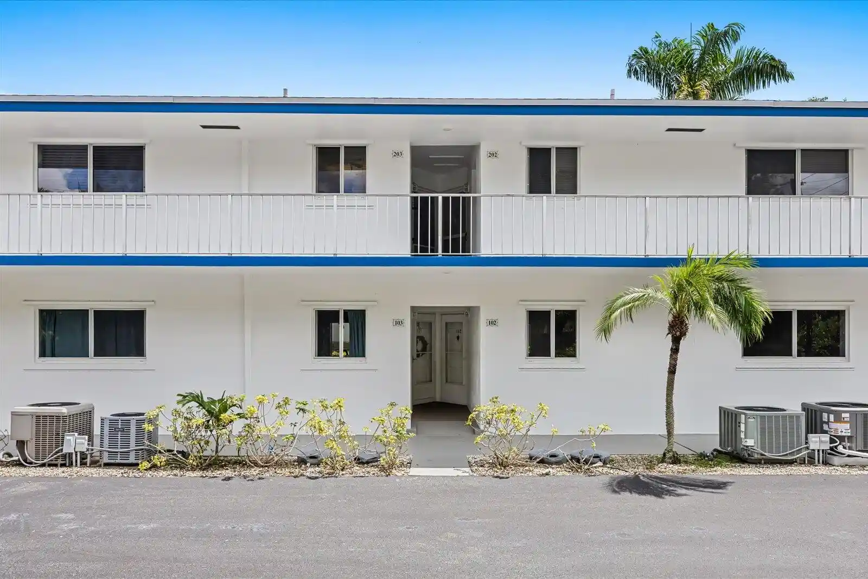
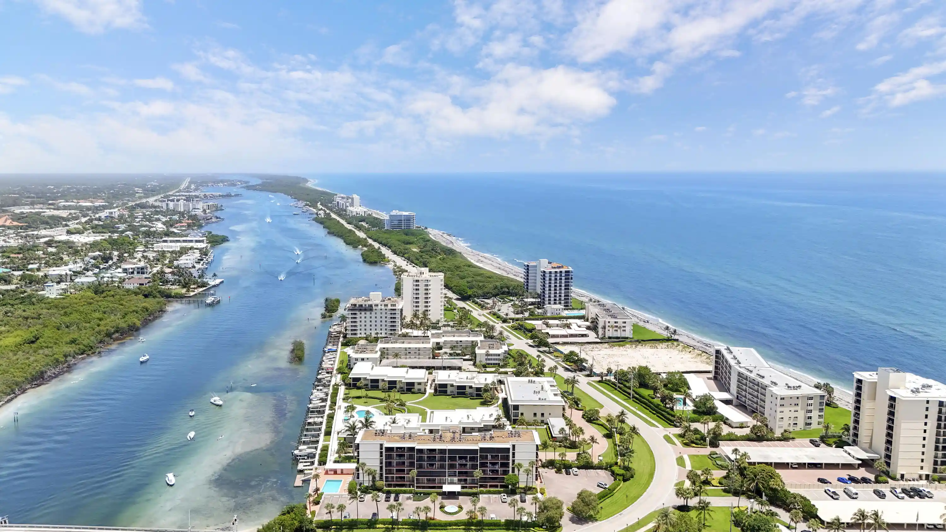
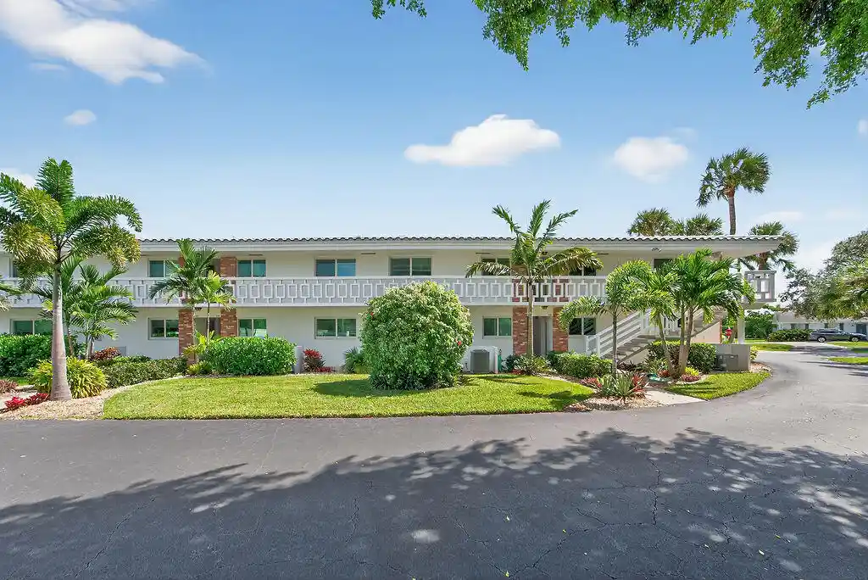
A low-rise condominium complex built in 1980, Jupiter Cove is arranged across six stories within a gated, waterfront community along the Intracoastal Waterway. Units are predominantly two-bedroom layouts with features that reflect coastal living: screened or covered patios and balconies oriented to water views, open living/dining combinations, kitchen islands or breakfast bars, and multiple primary-suite configurations. Interiors commonly include tile or wood-look flooring, updated kitchens and baths, dual sinks, walk-in closets, built-in storage, and utility rooms; many units have impact sliders or storm protection and upgraded mechanicals. Common areas center on leisure and marina life — a renovated clubhouse with fitness room and bar, a heated swimming pool with travertine-style decking, Pelican Park beach with tiki hut, outdoor grills and picnic areas, and courts for tennis and pickleball. The site supports boating with a marina offering slips for sale or lease (some with lifts), kayak/paddleboard storage, and direct no-fixed-bridge access to the ocean via Jupiter Inlet. Exterior amenities include manicured tropical landscaping, outdoor showers, storage sheds, perimeter fencing, and security features. On-site management and maintenance staff handle community operations; parking is surface and covered in spots near building entries. The property's location places residents a short drive or walk from local restaurants, shopping, and beaches, delivering a relaxed South Florida waterfront lifestyle.
HOA Management
Campbell Property Ma
HOA Fees
$1,502/ Monthly
Jupiter Cove
HOA Fees
$1,501.67/ Quarterly
Amenities
 Amenities and services may be covered by one or multiple associations and service providers.
 Library
 Pickleball
 Pool
 Storage
 Barbecue
BeachAccess
BeachRights
BikeStorage
BoatDock
Boating
BusinessCenter
CarWashArea
Clubhouse
CommunityKitchen
ControlledAccess
Elevators
FitnessCenter
Gated
HotWater
Maintenance
MaintenanceGrounds
Management
Marina
Park
Parking
PicnicArea
Pier
Security
Sidewalks
TennisCourts
Trails
Trash
Disclaimer: Amenities are based on third-party information and may vary; buyers must independently verify all amenities, as information is deemed reliable but not guaranteed.

Building Features
Interior
Interior Features
Atrium
Bar
Bathtub
Bedroom On Main Level
Breakfast Area
Breakfast Bar
Built In Features
Closet Cabinetry
Custom Mirrors
Dual Sinks
Eat In Kitchen
Elevator
Entrance Foyer
French Doors Atrium Doors
Kitchen Dining Combo
Kitchen Island
Living Dining Room
Main Level Primary
Main Living Area Entry Level
Multiple En Suite Bathrooms
Multiple Primary Suites
None
Pantry
Separate Shower
Shower Only
Split Bedrooms
Storage
Tub Shower
Utility Room
Walk In Closets
Wet Bar
Flooring
Carpet
Ceramic Tile
Clay
Engineered Hardwood
Hardwood
Laminate
Tile
Vinyl
Wood
Heating
Central
Electric
Zoned
Cooling
Ceiling Fans
Central Air
Electric
Humidity Control
Zoned
Appliances
Built In Oven
Cooktop
Dishwasher
Disposal
Dryer
Electric Cooktop
Electric Range
Electric Water Heater
Free Standing Freezer
Freezer
Gas Water Heater
Ice Maker
Microwave
Oven
Range
Refrigerator
Self Cleaning Oven
Solar Hot Water
Trash Compactor
Washer
Washer Dryer
Water Heater
Amenities & Parking
Other Features
Parking Features
Assigned
Attached
Attached Carport
Carport
Covered
Detached
Detached Carport
Garage
Guest
One Space
Open
Exterior Amenities
Balcony
Barbecue
Enclosed Porch
Fence
Fruit Trees
Lighting
Outdoor Grill
Outdoor Living Area
Outdoor Shower
Patio
Porch
Shed
Storage
Storm Security Shutters
Tennis Courts
Disclaimer: Unit Features may vary by unit; buyers must independently verify all features. Information is deemed reliable but not guaranteed
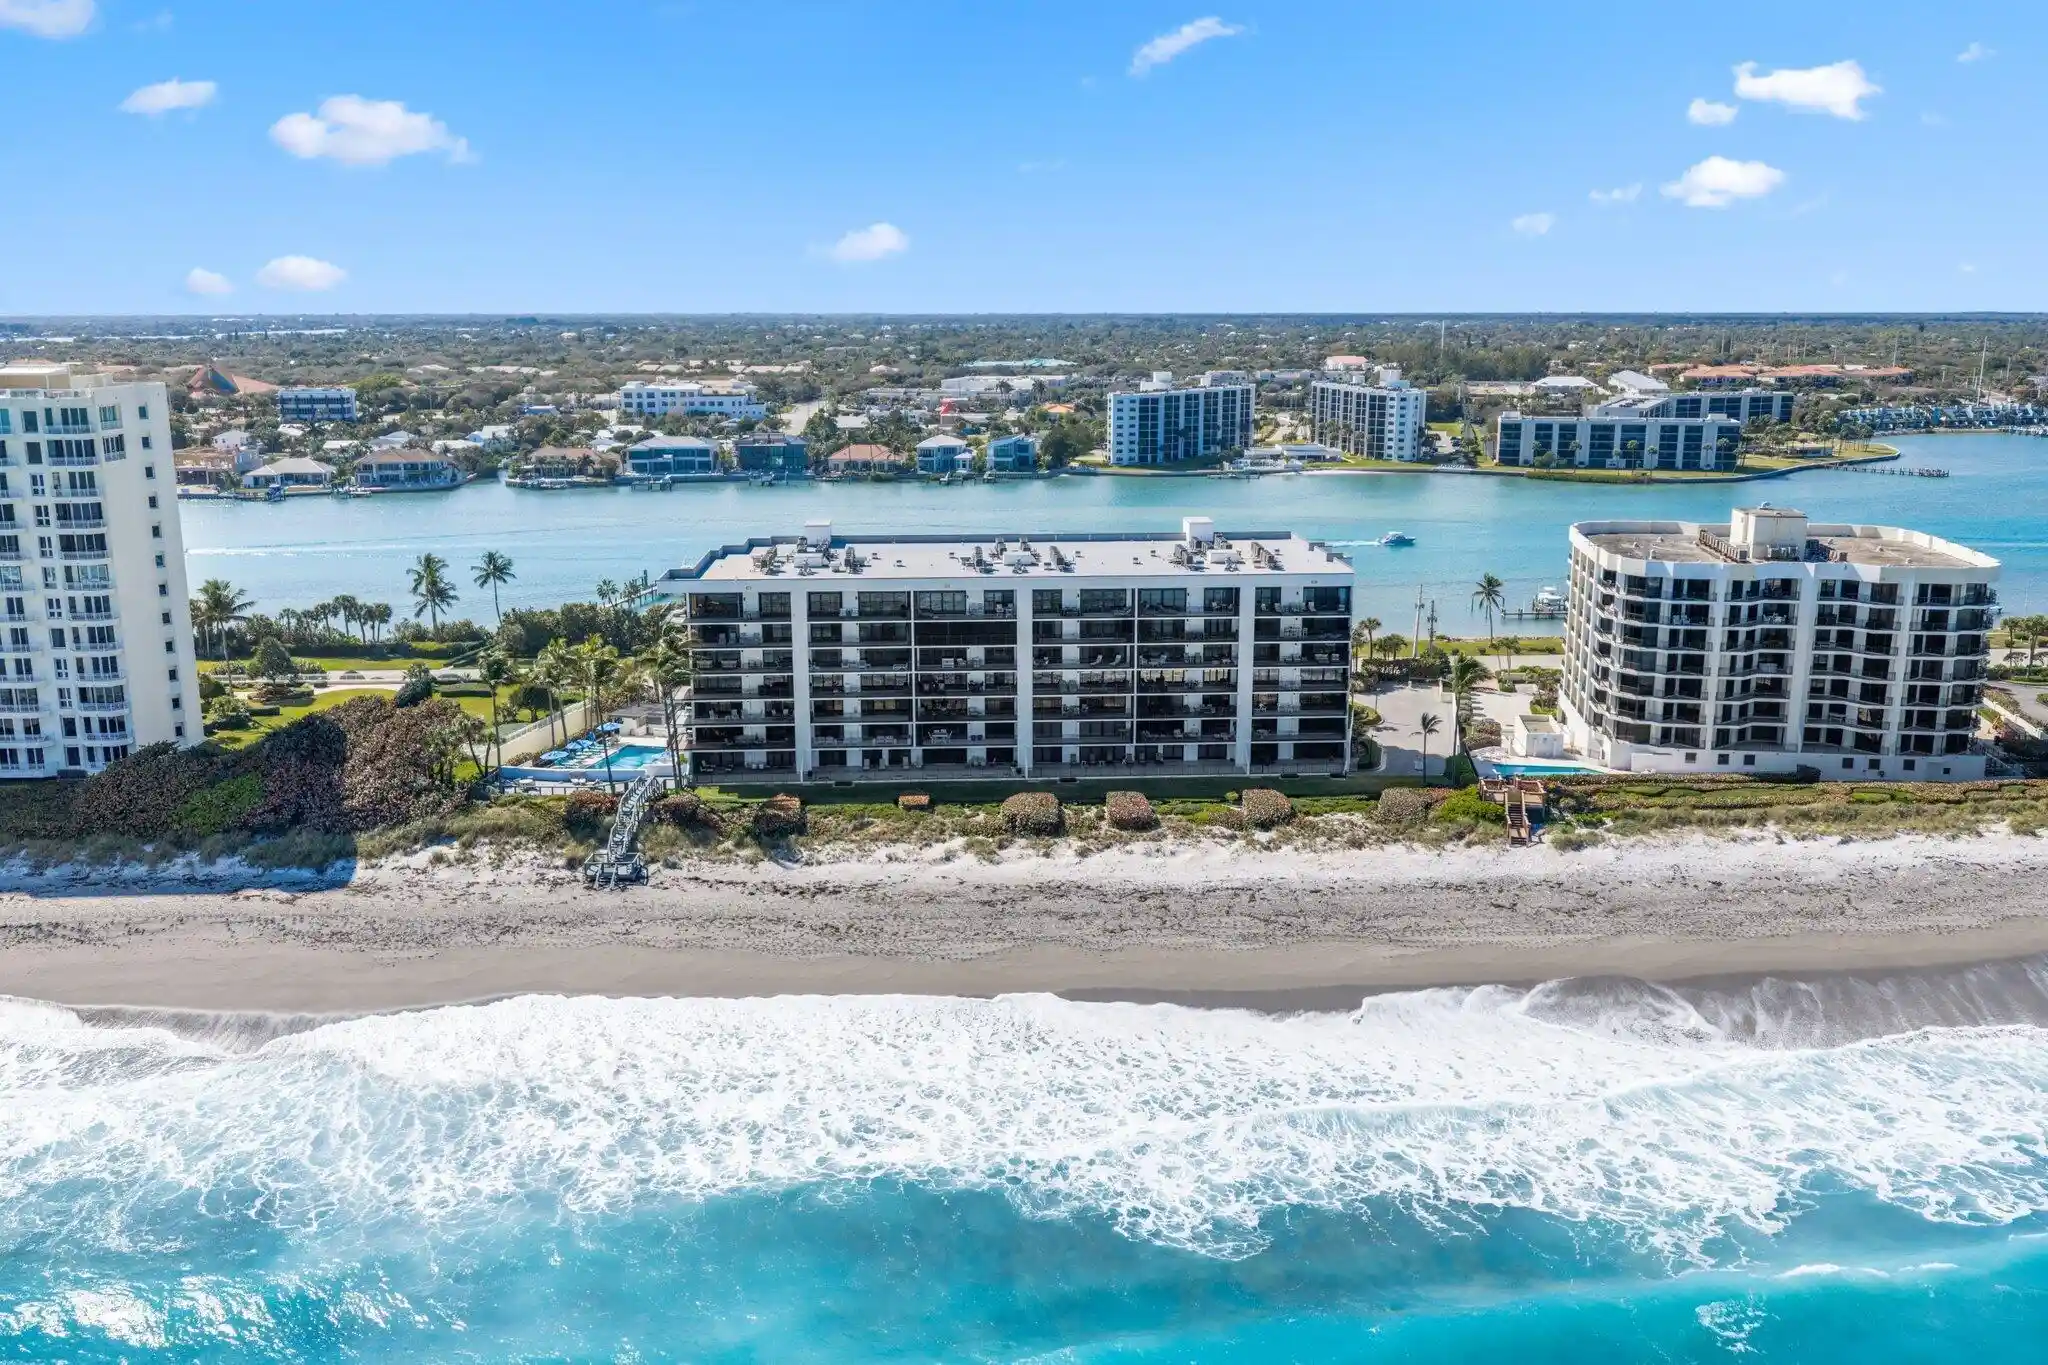
Nearby Buildings

- Home
- Homes For Sale
- Florida
- Jupiter
- 1648 Jupiter Cvs Dr
Frequently Asked Questions
How many units are for sale at 1648 Jupiter Cvs Dr?

How much does a condo at 1648 Jupiter Cvs Dr cost?
What are the HOA fees at 1648 Jupiter Cvs Dr?
What bedroom options are available in 1648 Jupiter Cvs Dr?