
 Street View
The Pinnacle
1650 Fillmore St, Denver, CO 80206
How do you rate The Pinnacle

Stories
-

Units
94

Available Units For Sale
1

Unit Types
3bd

Built Year
2008

HOA Fees
$257-1,618.54/mo
About
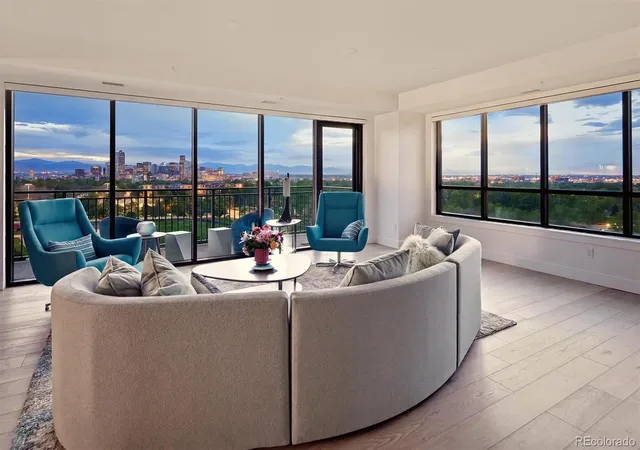
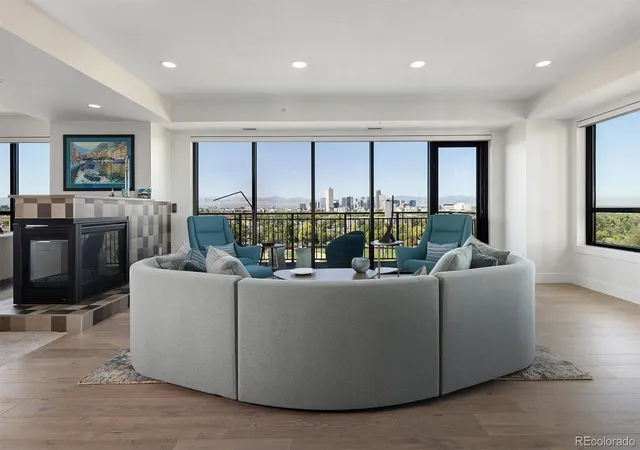
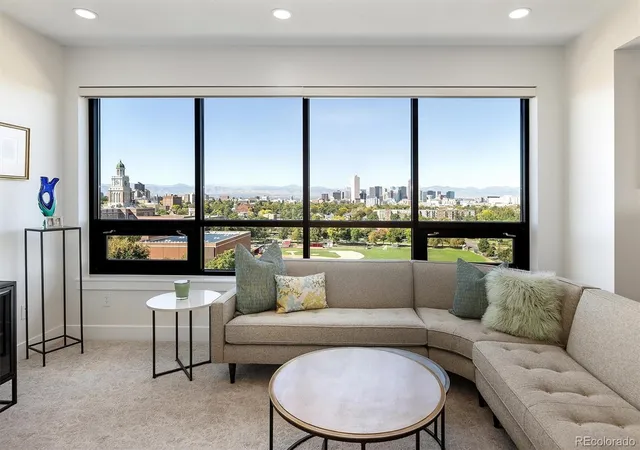
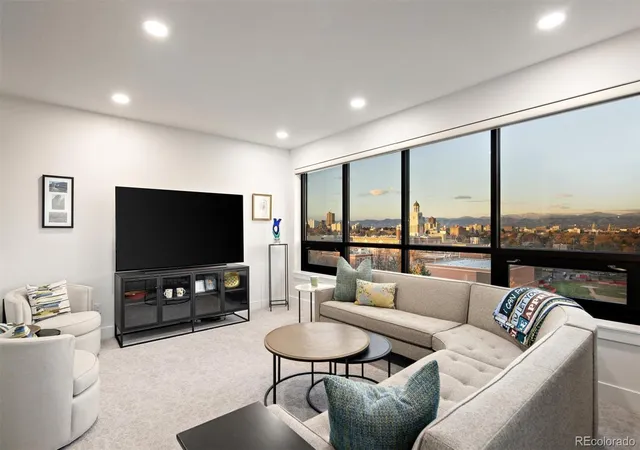
The Pinnacle is a landmark twin-tower development that offers a "Central Park" style of living. Its identity is built on its unique location directly across from the 330-acre City Park. Because it sits away from the dense cluster of downtown skyscrapers. It offers some of the most stable and protected mountain views in Denver. The tower is famous for its resort-style amenities, including a rooftop pool, private wine storage with climate-controlled lockers, and even a movie theater for residents. It’s the perfect choice for buyers who want the height and luxury of a skyscraper but prefer to be surrounded by nature and museums rather than office buildings.
HOA Management
ACCU
HOA Fees
$438.7/ Monthly
ACCU - Mary Parsons
HOA Fees
$450/ Monthly
Amenities
 Amenities and services may be covered by one or multiple associations and service providers.
 Bike Maintenance Area
 Bike Share
 Bike Storage
 Business Center
 Fitness Center
 Pool
Pool
 Storage
 Clubhouse
Concierge
Dog/Pet Wash
Elevator(s)
Front Desk
Garden Area
Gated
On Site Management
Park
Parking
Sauna
Security
Spa/Hot Tub
Disclaimer: Amenities are based on third-party information and may vary; buyers must independently verify all amenities, as information is deemed reliable but not guaranteed.
Available Units

Building Features
Interior
Interior Features
Breakfast Nook
Built In Features
Ceiling Fan(s)
Eat In Kitchen
Elevator
Entrance Foyer
Five Piece Bath
Granite Counters
High Ceilings
High Speed Internet
Hot Tub
Jet Action Tub
Kitchen Island
Limestone Counters
Marble Counters
No Stairs
Open Floorplan
Pantry
Primary Suite
Quartz Counters
Sauna
Smart Window Coverings
Smoke Free
Sound System
Vaulted Ceiling(s)
Walk In Closet(s)
Wet Bar
Wired For Data
Flooring
Carpet
Laminate
Stone
Tile
Wood
Heating
Electric
Floor Furnace
Forced Air
Heat Pump
Natural Gas
Cooling
Air Conditioning Room
Central Air
Appliances
Convection Oven
Cooktop
Dishwasher
Disposal
Double Oven
Down Draft
Dryer
Freezer
Microwave
Oven
Range
Range Hood
Refrigerator
Self Cleaning Oven
Washer
Washer/dryer
Water Purifier
Wine Cooler
Amenities & Parking
Other Features
Parking Features
Asphalt
Assigned
Circular Driveway
Community Structure
Concrete
Electric Vehicle Charging Station(s)
Exterior Access Door
Garage
Guest
Heated Garage
Lighted
Oversized Door
Storage
Tandem
Underground
Exterior Amenities
Balcony
Barbecue
Dog Run
Elevator
Fire Pit
Garden
Gas Grill
Gas Valve
Lighting
Maintenance Free Exterior
Spa/hot Tub
Disclaimer: Unit Features may vary by unit; buyers must independently verify all features. Information is deemed reliable but not guaranteed
- Home
- Homes For Sale
- Colorado
- Denver
- The Pinnacle
Frequently Asked Questions
How many units are for sale at 1650 Fillmore St?

How much does a condo at 1650 Fillmore St cost?
What are the HOA fees at 1650 Fillmore St?
What bedroom options are available in 1650 Fillmore St?
Houzeo Corp. holds real estate brokerage licenses in Alabama (License No. 000157023 - 0) and Texas (License No. 9013396)
TREC: Info About Brokerage Services, Consumer Protection Notice.
§ 442‑H New York Standard Operating Procedure.
New York State Fair Housing Notice.


