- Overview
- Description
- Property Details
- Location
- HOA Management
- Facts & Features
- Getting Around
- Nearby Homes



$4,600,000
Monthly Est:$22,896
 3 Beds
 4 Baths
3 full baths + 1 half bath
 3,547sqft
1650 Fillmore St #1107, Denver, CO 80206
$4,600,000
$22,896/moEst:
Get Pre-Approved
Condominium
Built in 2008
$2,348/mo HOA
-- sqft lot
$1,297/sq.ft
Description
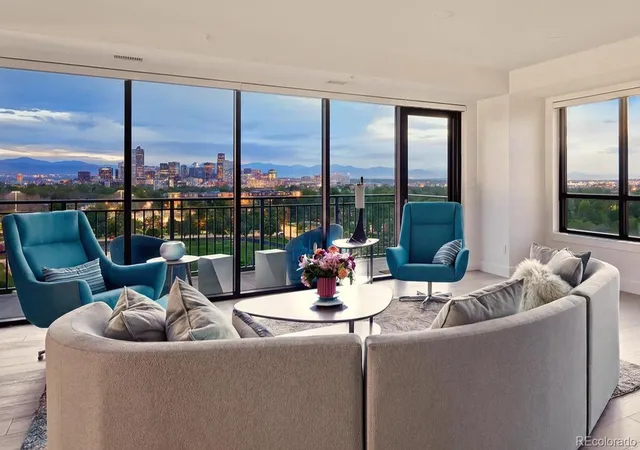
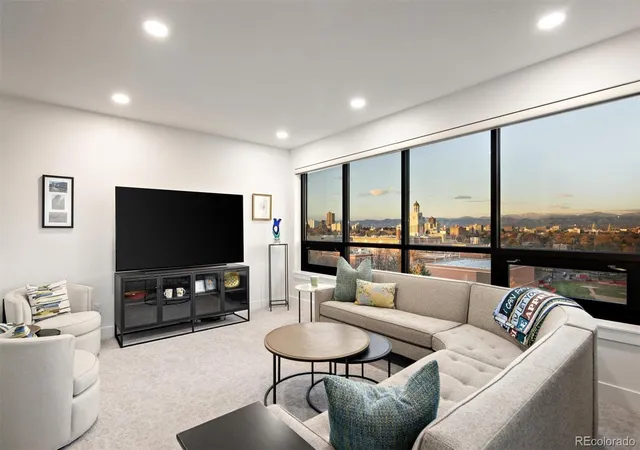
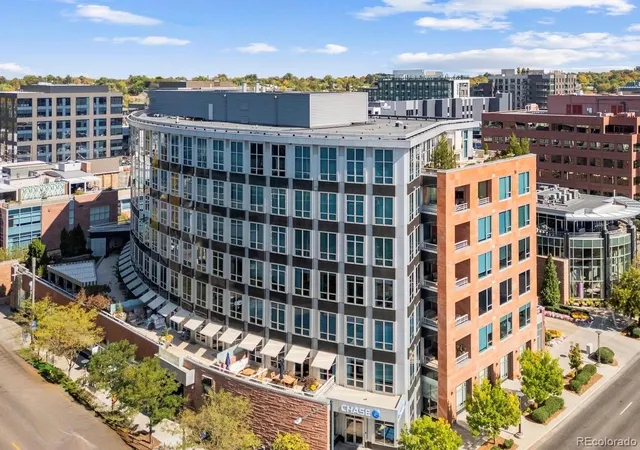
Sun dipping behind the Rocky Mountains, a glass poured at the wet bar, city lights flickering on below. At the Pinnacle at City Park, that life is not aspirational. It is simply Tuesday.
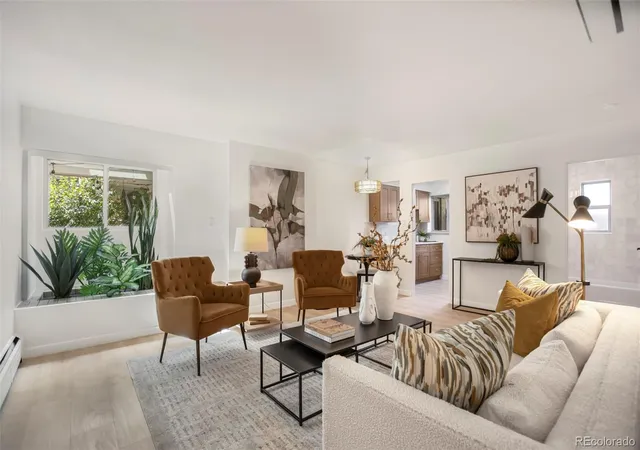
This extraordinary residence was taken down to the concrete and studs and rebuilt from scratch. Working with architect Mark Adcock and builder 3060 LLC, the owners rethought every inch - no dead zones, infinite storage, a floor plan for how people truly live today.
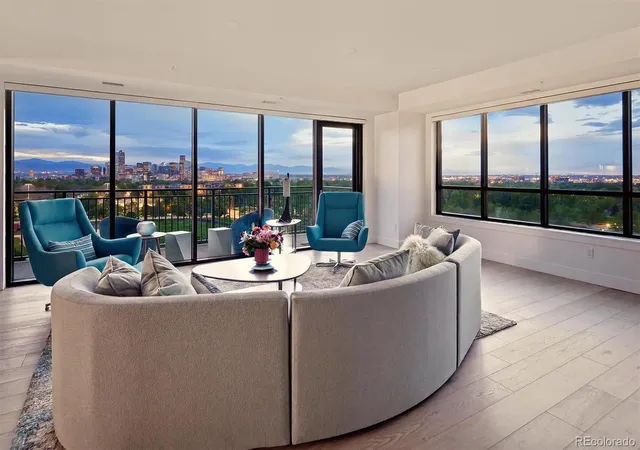
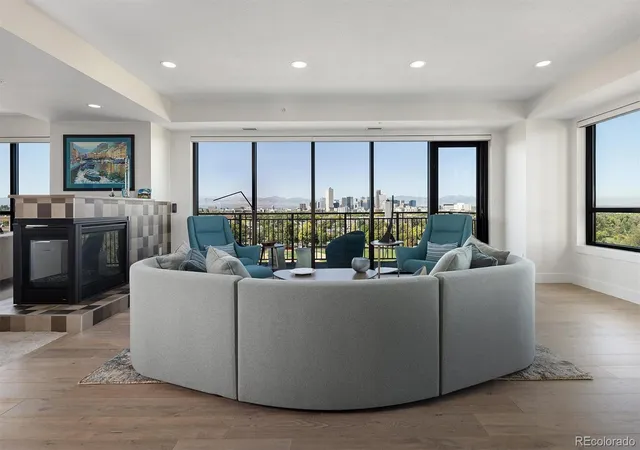
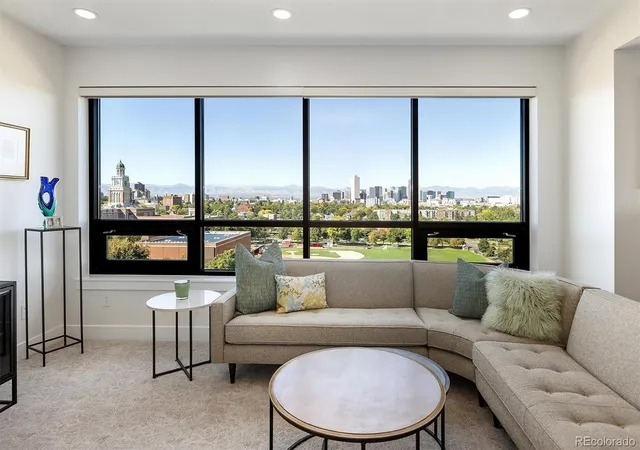
The views are nothing short of cinematic. Nearly 30 feet of west-facing windows in the formal living room and den frame an uninterrupted panorama of the Rockies and Denver skyline. Turn north and another 20 feet of windows open onto City Park, the pool, and the lush canopy that defines this stretch of the city. Together, they create a wraparound tableau that changes with every hour of the day.
Two entrances, including a luxurious mudroom finished to the same standard as the rest of the home, because here, even the everyday is considered. Primary suite retreat - unhurried and serene. 3 generously sized bedrooms + office, 4 thoughtfully appointed bathrooms, 3 balconies, 3 parking spaces, storage locker. Closets galore throughout the home.
Signature Kitchen Suite: 48" fridge/freezer, 36" induction cooktop, Miele steam oven, KitchenAid warming drawer, a separate pantry, an oversized "T" island invites the kind of easy, unhurried conversation and meals that good homes are remembered for. Hunter Douglas Silhouette shades, auto closet lighting, recessed ceiling lighting, and art niches throughout.
The building delivers: 24-hr security, door staff, concierge, 3 guest suites, movie room, fitness center, pool, hot tub, firepit, wine room with lockers, plus an active community - book club, poker, yoga, weekly coffee. A rare and remarkable way to live.
- Houzeo last checked: 7 minutes ago
- Listing updated: July 23, 2026 at 3:40 am
- Listing Provided by: Amy Cesario (303) 995-3180 | Compass - Denver (303) 536-1786
- Source: DENVER (RE COLORADO) MLS-CO as distributed by MLS GRID | MLS#: 7779448

This condo is in:
 Bike Storage & Maintenance
 Business Center
 Fitness Center
 Resident Storage
 Swimming Pool
 Bike Maintenance Area
 Bike Share
 Clubhouse & Club Rooms
 Dog Park & Wash
Property Details
Status
Active
Type
Condominium
No. of Stories
-
County
City
Neighborhood
Year Built
2008
HOA Fees
$2348/mo
Finished Area
3,547 sqft
Lot Size
-- sqft lot
Basement Area
- sqft
MLS Name
DENVER (RE COLORADO) MLS
MLS Number
7779448
MLS Status
Active
Days on Market
150

Continue Your Journey in App
Find your dream home, receive real-time updates, and many more!
Continue Your Journey in App
Find your dream home, receive real-time updates, and many more!
Location
HOA Management
East West Urban Management
HOA Fees
$2,348/ Monthly
Amenities
 Amenities and services may be covered by one or multiple associations and service providers.
 Security Guard
 Trash Pickup
 Sewer
 Maintenance
 Water
 Heating
 Insurance
 Gas
 Snow Removal
 Recycling
Reserves
On-Site Check In
Disclaimer: Amenities are based on third-party information and may vary; buyers must independently verify all amenities, as information is deemed reliable but not guaranteed.
Facts & Features
Rooms
Bedrooms & bathrooms
Bedrooms: 3
Bathrooms: 4
Living Room
Level: Main
Bonus Room
Level: Main
Kitchen
Level: Main
Laundry
Level: Main
Bathroom Half
Level: Main
Mud Room
Level: Main
Bedroom
Level: Main
Bedroom
Level: Main
Bedroom
Level: Main
Bathroom Full
Level: Main
Bathroom Full
Level: Main
Bathroom Full
Level: Main
Office
Level: Main
Interior
Appliances
Cooktop, Dishwasher, Disposal, Double Oven, Dryer, Microwave, Range Hood, Refrigerator, Self Cleaning Oven, Washer, Wine Cooler
Interior Features
Ceiling Fan(s), Eat In Kitchen, High Ceilings, Kitchen Island, No Stairs, Pantry, Primary Suite, Quartz Counters, Smoke Free, Wet Bar
Window Features
Window Coverings
Cooling
Central Air
Heating
Forced Air
Sewer
Public Sewer
Flooring
Laminate, Tile
Construction
Year Built
Year Built: 2008
Home type
Condominium
Roof
Unknown
Construction Materials
Brick
Utilities & Energy
Utilities
Cable Available, Electricity Connected, Internet Access (wired), Natural Gas Connected
Water Source
Public
Fireplace Features
Insert, Living Room
Security Features
24 Hour Security, Security Entrance, Smoke Detector(s)
Laundry Features
In Unit
Other Features
Subdivision Name
The Pinnacle At City Park South
Price History
| Date | Event | Price |
|---|---|---|
06/03/2026 Source: #REC7779448 | Listed for Sale | $4,600,000 +113.95% $1,297/sqft |
04/16/2021 Source: | Price Increased | $2,150,000 +35733.33% $606/sqft |
03/08/2019 Source: | Price Decreased | $6,000 -7.69% $2/sqft |
12/20/2017 Source: | Price Decreased | $6,500 -99.59% $2/sqft |
10/27/2017 Source: | Price Increased | $1,600,000 +31900.00% $451/sqft |

Show more
Nearby Homes

Find Homes by Property Features in Denver, CO

Based on information from REcolorado®, Inc.through Nov 01, 2026, 11:15PM. Not all properties were listed and/or closed by Company. This representation is based in whole or in part on content supplied by REcolorado®, Inc. REcolorado®, Inc. does not guarantee nor is it in any way responsible for its accuracy. Content maintained by REcolorado®, Inc. may not reflect all real estate activity in the market. Some IDX listings have been excluded from this website. Any use search of data on the website, other than by a consumer looking to purchase real estate, is prohibited. If Houzeo suspect “scraping” of the data has occurred, the suspicion and any evidence will be reported to the MLS. IDX information is provided exclusively for consumers' personal non-commercial use. It may not be used for any purpose other than to identify prospective properties consumers may be interested in purchasing. The data is deemed reliable but is not guaranteed by REcolorado®. The use of the IDX Data may be subject to an end user license agreement prescribed by REcolorado® as amended from time to time.
Based on information submitted to the MLS GRID as of Nov 01, 2026, 11:15PM. All data is obtained from various sources and may not have been verified by broker or MLS GRID. Supplied Open House information is subject to change without notice. All information should be independently reviewed and verified for accuracy. Properties may or may not be listed by the office/agent presenting the information. ©2026 REcolorado®, Inc. All Rights Reserved.
 Advertising Broker: Albert Gollas | Gollas and Company, Inc.
