- Overview
- Description
- Property Details
- Location
- HOA Management
- Facts & Features
- Getting Around
- Nearby Homes




$700,000
Monthly Est:$3,484
 2 Beds
 2 Baths
2 full baths
 1,068sqft
335 Detroit St #303, Denver, CO 80206
$700,000
$3,484/moEst:
Get Pre-Approved
Condominium
Built in 1997
$610/mo HOA
-- sqft lot
$655/sq.ft
Description
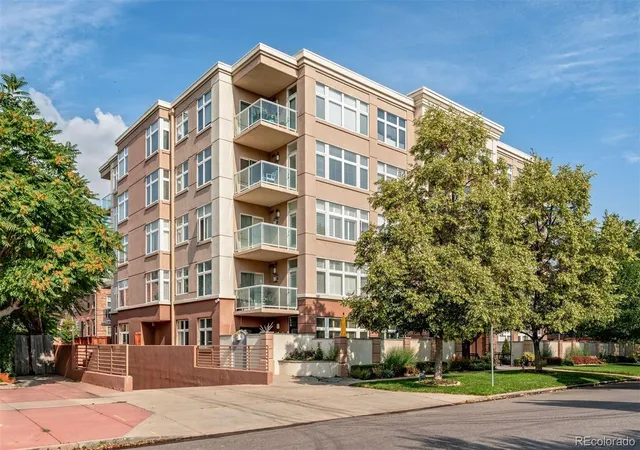
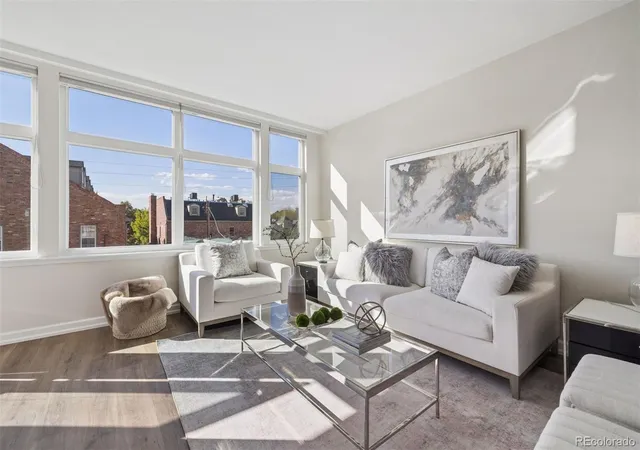
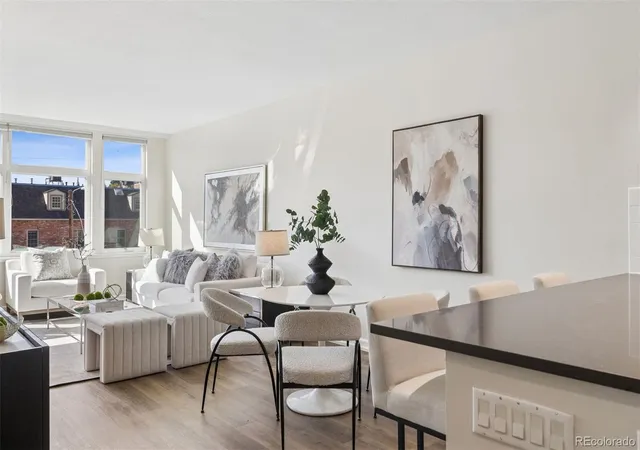
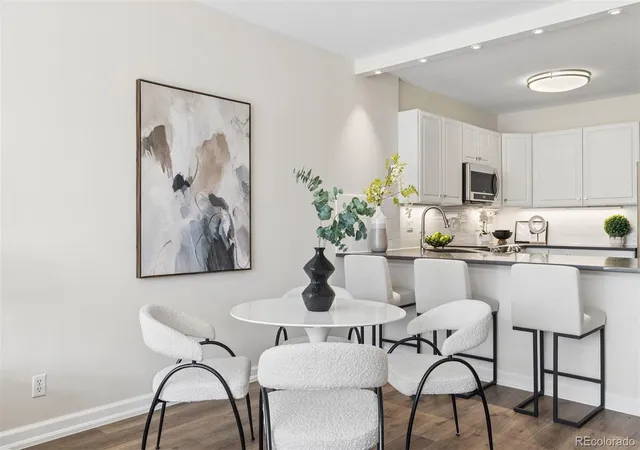
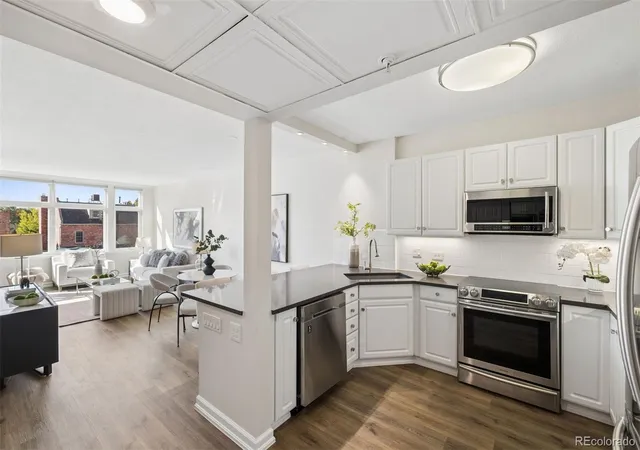
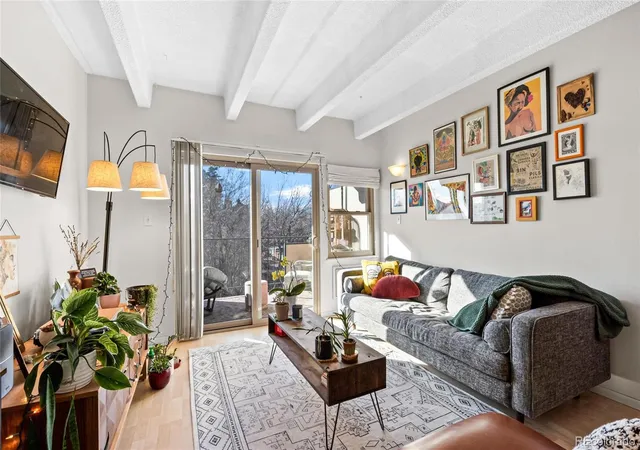
Experience the art of effortless urban living in the heart of Cherry Creek North, one of Denver’s most coveted and walkable neighborhoods. Just steps from the celebrated shopping district, discover an enviable lifestyle surrounded by acclaimed restaurants, chic boutiques, art galleries, and inviting cafés—all just outside your door. Here, the best of Denver is not simply nearby; it’s part of your everyday. At the heart of the home, the kitchen with breakfast bar, stainless steel appliances and quartz countertops is equally suited to quiet mornings and curated entertaining. New LVP flooring and fresh paint flow seamlessly through the main living areas, while west-facing windows invite afternoon light and the warm glow of evening sunsets. Both bathrooms offer a spa-inspired sensibility, finished with quartz countertops for a clean, contemporary polish. The primary suite is a serene retreat, complete with a five-piece bath. A well-proportioned second bed provides flexibility for guests or a home office. One parking space offers the ease of coming and going on your own terms, in and out of Cherry Creek effortlessly, always returning to a peaceful retreat at its center. This condo feeds into Bromwell Elementary, Morey, and East High. Looking ahead, the nearby Cherry Creek West development promises to further elevate the neighborhood experience. Planned for a 13-acre site just a few blocks away, this proposed mixed-use destination is envisioned to bring together residences, offices, retail, dining, and inviting public open spaces and parks—adding another dimension to the walkable, connected lifestyle that makes Cherry Creek so desirable. And with comparable Residence 503 closing at $895,000 in May 2026, this residence presents a compelling opportunity to own a beautifully updated home in one of Denver’s premier urban neighborhoods. Sophisticated finishes, an exceptional walkable lifestyle, coveted Cherry Creek North address. This is Denver living at its most effortless.
- Houzeo last checked: 12 hours ago
- Listing updated: October 23, 2026 at 7:57 pm
- Listing Provided by: Ron Martinez (303) 881-4662 | LIV Sotheby's International Realty (303) 893-3200
- Source: DENVER (RE COLORADO) MLS-CO | MLS#: 8812565

This condo is in:
 Bike Storage & Maintenance
 Resident Storage
Property Details
Status
Active
Type
Condominium
No. of Stories
-
County
City
Neighborhood
Year Built
1997
HOA Fees
$610/mo
Finished Area
1,068 sqft
Lot Size
-- sqft lot
Basement Area
- sqft
MLS Name
DENVER (RE COLORADO) MLS
MLS Number
8812565
MLS Status
Active
Days on Market
1

Continue Your Journey in App
Find your dream home, receive real-time updates, and many more!
Download App
Continue Your Journey in App
Find your dream home, receive real-time updates, and many more!
Location
HOA Management
335 Detroit St. Condominiums
HOA Fees
$609.92/ Monthly
Amenities
 Amenities and services may be covered by one or multiple associations and service providers.
 Sewer
 Trash Pickup
 Parking
 Snow Removal
 Insurance
 Storage
 Maintenance
 Water
 Recycling
Disclaimer: Amenities are based on third-party information and may vary; buyers must independently verify all amenities, as information is deemed reliable but not guaranteed.
Facts & Features
Rooms
Bedrooms & bathrooms
Bedrooms: 2
Bathrooms: 2
Kitchen
Level: Main
Area: Square Feet
Dimensions: 76.54
Living Room
Level: Main
Area: Square Feet
Dimensions: 204.48
Bedroom
Level: Main
Area: Square Feet
Dimensions: 163.52
Bathroom Full
Level: Main
Area: Square Feet
Dimensions: 163.52
Bathroom Full
Level: Main
Area: Square Feet
Dimensions: 45.10
Bedroom
Level: Main
Area: Square Feet
Dimensions: 121.60
Dining Room
Level: Main
Area: Square Feet
Dimensions: 130.98
Interior
Heating
Forced Air, Natural Gas
Flooring
Tile, Vinyl
Window Features
Double Pane Windows, Window Coverings
Exterior Features
Balcony, Elevator
Sewer
Public Sewer
Cooling
Central Air
Interior Features
Five Piece Bath, Kitchen Island, No Stairs, Open Floorplan, Primary Suite, Quartz Counters, Smoke Free
Appliances
Dishwasher, Disposal, Dryer, Microwave, Range, Washer
Construction
Year Built
Year Built: 1997
Home type
Condominium
Property Condition
Updated/remodeled
Roof
Tar/gravel
Architectural Style
Urban Contemporary
Construction Materials
Brick, Concrete, Stucco
Utilities & Energy
Fireplace Features
Gas, Gas Log, Living Room
Water Source
Public
Association Amenities
Parking, Storage
Laundry Features
In Unit
Security Features
Key Card Entry, Secured Garage/parking, Security Entrance, Video Doorbell
Utilities
Cable Available, Electricity Connected
Parking Features
Heated Garage, Underground
Other Features
Patio And Porch Features
Covered
Subdivision Name
Cherry Creek
Price History
| Date | Event | Price |
|---|---|---|
10/23/2026 Source: | Listed for Sale | $700,000 $655/sqft |
07/13/2026 Source: | Listing Removed | $700,000 $655/sqft |
04/30/2026 Source: | Contingent (Active Under Contract) | $700,000 $655/sqft |
04/24/2026 Source: | Price Decreased | $700,000 -6.67% $655/sqft |
04/10/2026 Source: | Listed for Sale | $750,000 +31.60% $702/sqft |

Show more
Cherry Creek Ranks #1 in Denver, CO


Homes

Rental Prices

Median Home Price
Nearby Homes

Find Homes by Property Features in Denver, CO

Based on information from REcolorado®, Inc.through Oct 23, 2026, 01:30PM. Not all properties were listed and/or closed by Company. This representation is based in whole or in part on content supplied by REcolorado®, Inc. REcolorado®, Inc. does not guarantee nor is it in any way responsible for its accuracy. Content maintained by REcolorado®, Inc. may not reflect all real estate activity in the market. Some IDX listings have been excluded from this website. Any use search of data on the website, other than by a consumer looking to purchase real estate, is prohibited. If Houzeo suspect “scraping” of the data has occurred, the suspicion and any evidence will be reported to the MLS. IDX information is provided exclusively for consumers' personal non-commercial use. It may not be used for any purpose other than to identify prospective properties consumers may be interested in purchasing. The data is deemed reliable but is not guaranteed by REcolorado®. The use of the IDX Data may be subject to an end user license agreement prescribed by REcolorado® as amended from time to time.
Based on information submitted to the MLS GRID as of Oct 23, 2026, 01:30PM. All data is obtained from various sources and may not have been verified by broker or MLS GRID. Supplied Open House information is subject to change without notice. All information should be independently reviewed and verified for accuracy. Properties may or may not be listed by the office/agent presenting the information. ©2026 REcolorado®, Inc. All Rights Reserved.
 Advertising Broker: Albert Gollas | Gollas and Company, Inc.
