- Overview
- Description
- Property Details
- Location
- HOA Management
- Facts & Features
- Getting Around
- Nearby Homes

Street View
$167,000
Monthly Est:$831
 2 Beds
 1 Bath
1 full bath
 901sqft
1260 N York St #105, Denver, CO 80206
$167,000
$831/moEst:
Get Pre-Approved
Condominium
Built in 1965
$492/mo HOA
-- sqft lot
$185/sq.ft
Description
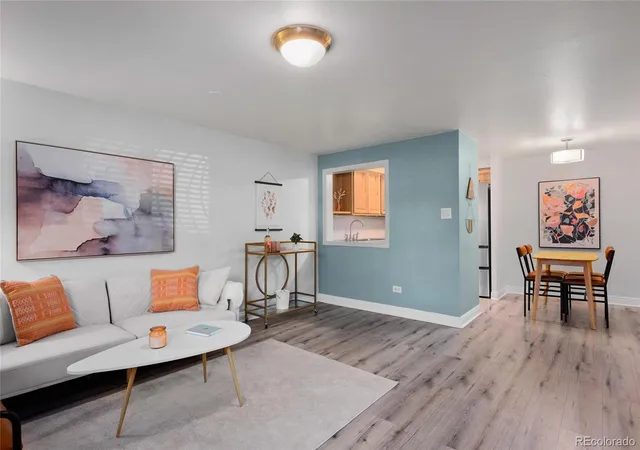
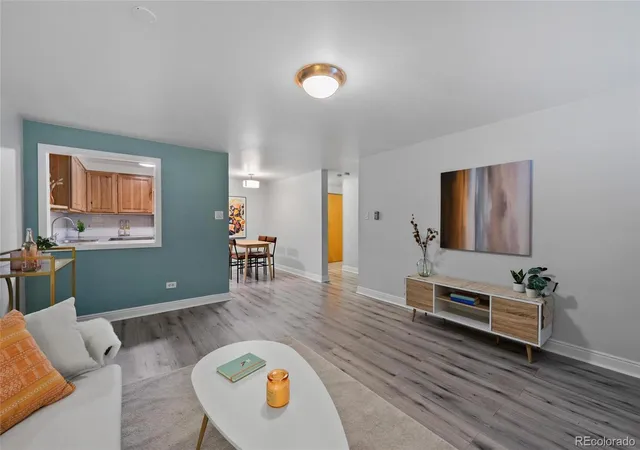
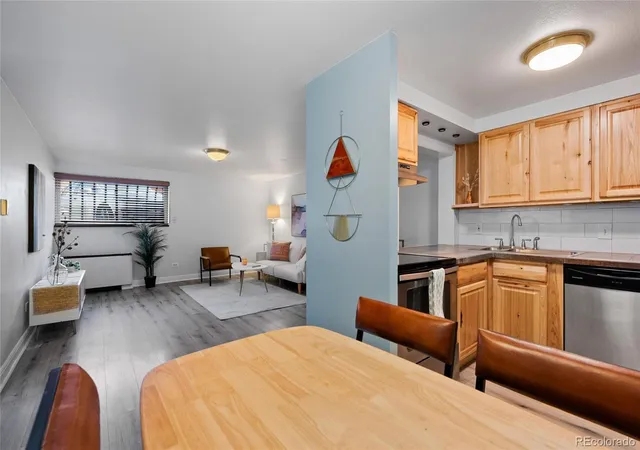
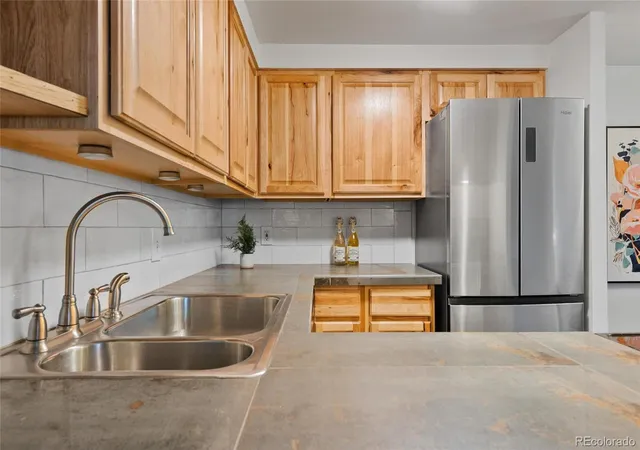
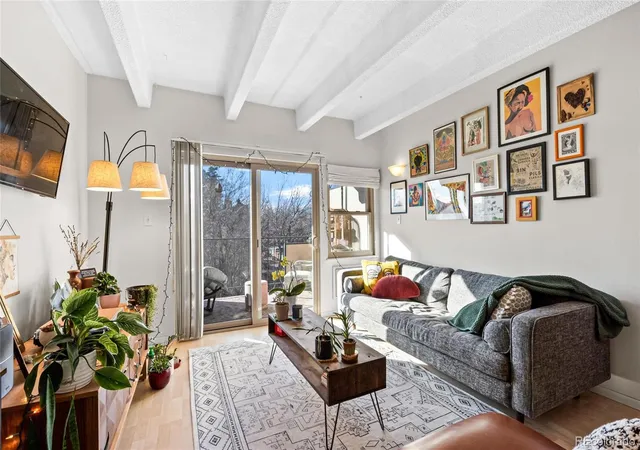
Fresh possibilities await in this newly listed Denver condo, where 901 square feet bring two bedrooms, one bathroom, single-story living, and a one-car assigned parking space into one efficient package. Offered for sale, the residence is sized for buyers who value purposeful space and the freedom to shape each room around real life.
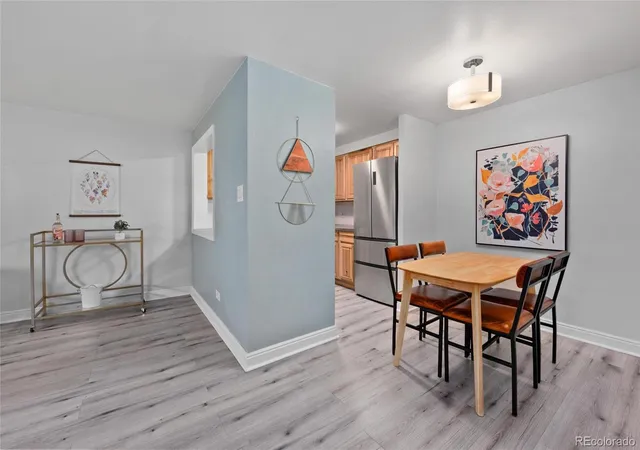
All living areas are located on one floor, creating a straightforward layout. The shared space can shift easily from morning coffee and weeknight meals to conversation, movie marathons, or a quiet evening with no agenda at all.
Two bedrooms provide welcome flexibility. Create a restful primary bedroom, then use the second for guests, remote work, study, exercise, or creative projects that have outgrown the dining table. The full bathroom serves the home, while the assigned parking space adds dedicated parking for one vehicle.
Beyond home, Cheesman Park offers nearby green space for outdoor activities and breaks. Denver East High School is also close by, Sprouts Farmers Market provides a grocery option, and Civic Center Station Gate 9 adds access to bus service in the broader area.
Picture your routines taking shape in this practical Denver condo—schedule a private showing today and see how comfortably this compact home can work for you.
- Houzeo last checked: 12 hours ago
- Listing updated: October 19, 2026 at 2:33 pm
- Listing Provided by: Roger Saint Vincent (720) 897-5700 | Thrive Real Estate Group (720) 457-4400
- Source: DENVER (RE COLORADO) MLS-CO | MLS#: 9332422

This condo is in:
 Sauna / Steam Room
 Fitness Center
 Laundry Facilities
 Resident Storage
 Swimming Pool
 Security
Property Details
Status
Active
Type
Condominium
No. of Stories
-
County
City
Neighborhood
Year Built
1965
HOA Fees
$492/mo
Finished Area
901 sqft
Lot Size
-- sqft lot
Basement Area
- sqft
MLS Name
DENVER (RE COLORADO) MLS
MLS Number
9332422
MLS Status
Active
Days on Market
7

Continue Your Journey in App
Find your dream home, receive real-time updates, and many more!
Download App
Continue Your Journey in App
Find your dream home, receive real-time updates, and many more!
Location
HOA Management
Viking Condominium
HOA Fees
$492/ Monthly
Amenities
 Amenities and services may be covered by one or multiple associations and service providers.
 Security Guard
 Sewer
 Gym
 Trash Pickup
 Pool
 Laundry
 Parking
 Spa
 Heating
 Snow Removal
 Storage
 Maintenance
 Water
 Elevator
 Reserves
Disclaimer: Amenities are based on third-party information and may vary; buyers must independently verify all amenities, as information is deemed reliable but not guaranteed.
Facts & Features
Rooms
Bedrooms & bathrooms
Bedrooms: 2
Bathroom: 1
Bedroom
Level: Main
Bedroom
Level: Main
Bathroom Full
Level: Main
Living Room
Level: Main
Dining Room
Level: Main
Kitchen
Level: Main
Interior
Heating
Hot Water
Flooring
Laminate
Window Features
Window Treatments
Sewer
Public Sewer
Cooling
Central Air
Interior Features
Entrance Foyer, No Stairs, Sauna
Appliances
Dishwasher, Disposal, Microwave, Oven, Range, Refrigerator
Construction
Year Built
Year Built: 1965
Home type
Condominium
Roof
Shingle
Architectural Style
Contemporary
Construction Materials
Brick
Utilities & Energy
Water Source
Public
Association Amenities
Coin Laundry, Elevator(s), Fitness Center, Laundry, Parking, Pool, Sauna, Storage
Laundry Features
Common Area
Security Features
Security Entrance
Pool Features
Outdoor Pool
Utilities
Cable Available, Electricity Available, Internet Access (wired), Phone Available
Other Features
Subdivision Name
Congress Park
Price History
| Date | Event | Price |
|---|---|---|
10/16/2026 Source: | Listed for Sale | $167,000 $185/sqft |

Cheesman Park Ranks #66 in Denver, CO


Homes

Rental Prices

Median Home Price
Nearby Homes

Find Homes by Property Features in Denver, CO

Based on information from REcolorado®, Inc.through Oct 23, 2026, 01:30PM. Not all properties were listed and/or closed by Company. This representation is based in whole or in part on content supplied by REcolorado®, Inc. REcolorado®, Inc. does not guarantee nor is it in any way responsible for its accuracy. Content maintained by REcolorado®, Inc. may not reflect all real estate activity in the market. Some IDX listings have been excluded from this website. Any use search of data on the website, other than by a consumer looking to purchase real estate, is prohibited. If Houzeo suspect “scraping” of the data has occurred, the suspicion and any evidence will be reported to the MLS. IDX information is provided exclusively for consumers' personal non-commercial use. It may not be used for any purpose other than to identify prospective properties consumers may be interested in purchasing. The data is deemed reliable but is not guaranteed by REcolorado®. The use of the IDX Data may be subject to an end user license agreement prescribed by REcolorado® as amended from time to time.
Based on information submitted to the MLS GRID as of Oct 23, 2026, 01:30PM. All data is obtained from various sources and may not have been verified by broker or MLS GRID. Supplied Open House information is subject to change without notice. All information should be independently reviewed and verified for accuracy. Properties may or may not be listed by the office/agent presenting the information. ©2026 REcolorado®, Inc. All Rights Reserved.
 Advertising Broker: Albert Gollas | Gollas and Company, Inc.
