 Overview
 HOA
 Available Units
 Unit Features
 Getting Around
 Nearby Buildings


 Street View
16502 Casa Grande Ave
16502 Casa Grande Ave, Fontana, CA 92336
Rate 16502 Casa Grande Ave

Stories
2

Units
45

Available Units For Sale
1

Unit Types
3bd

Built Year
2020

HOA Fees
$236-342/mo
About
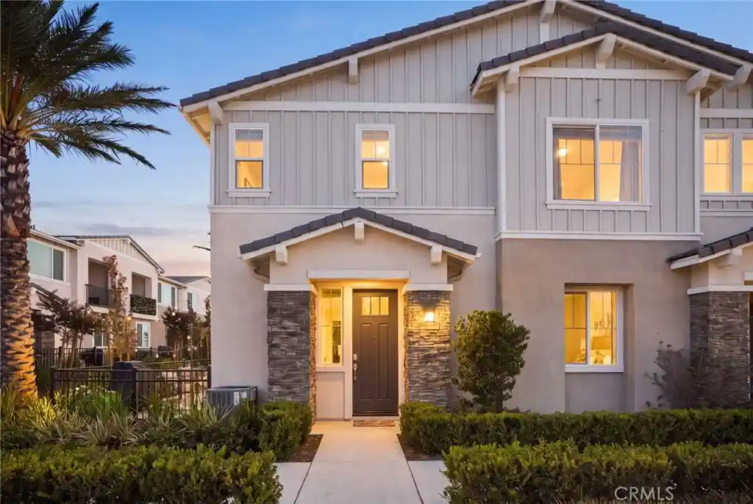
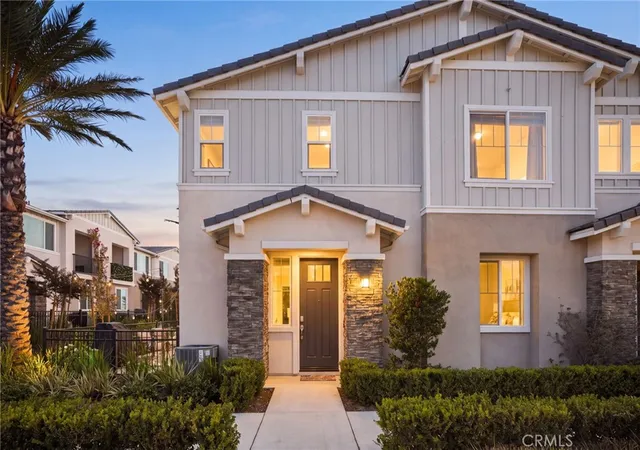
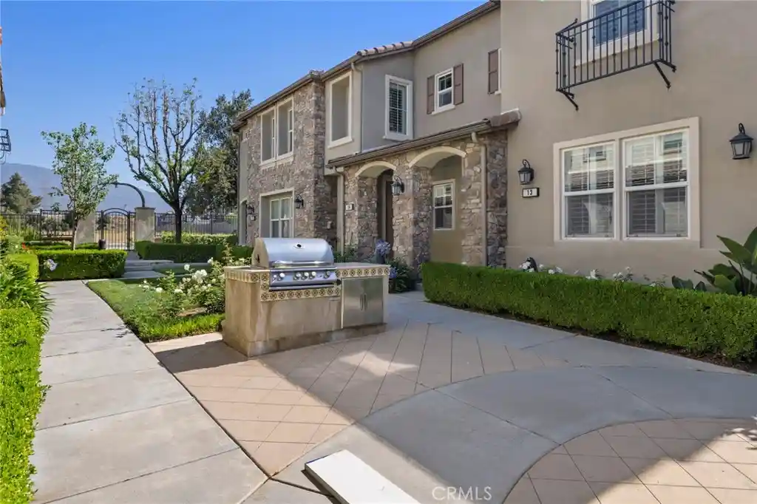
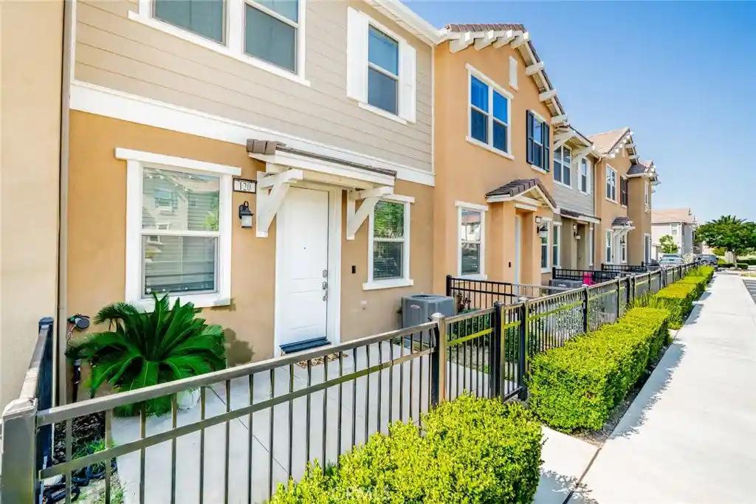
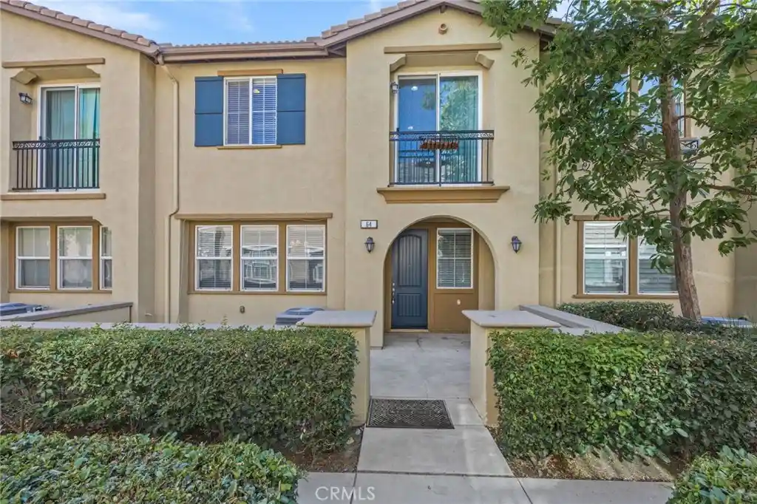
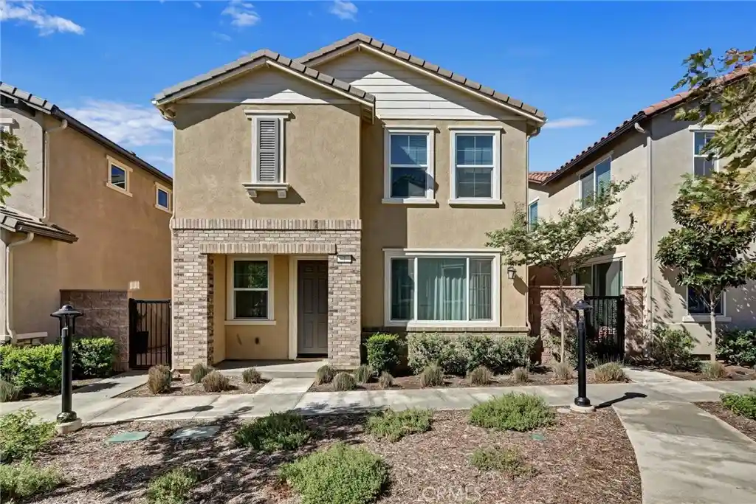
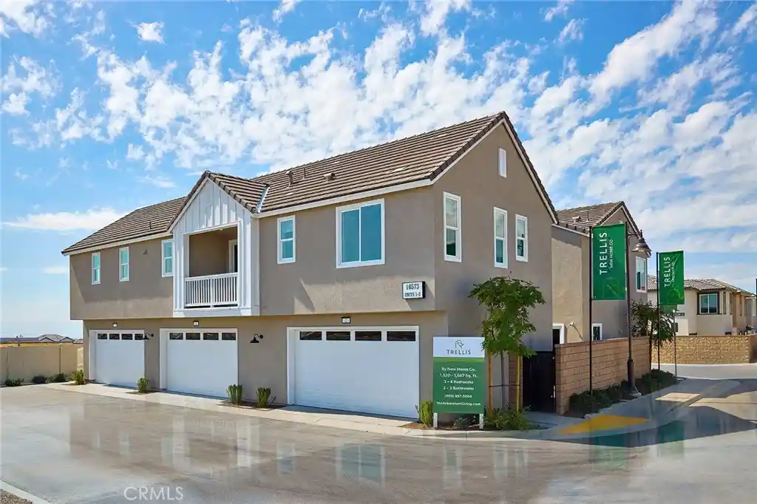
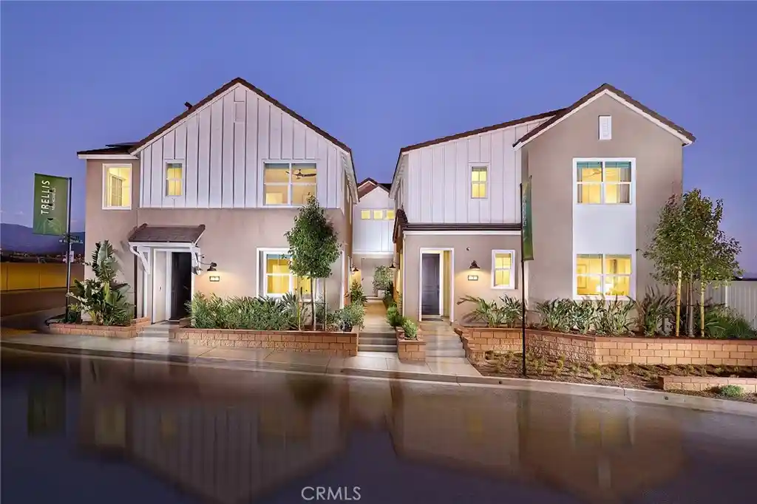
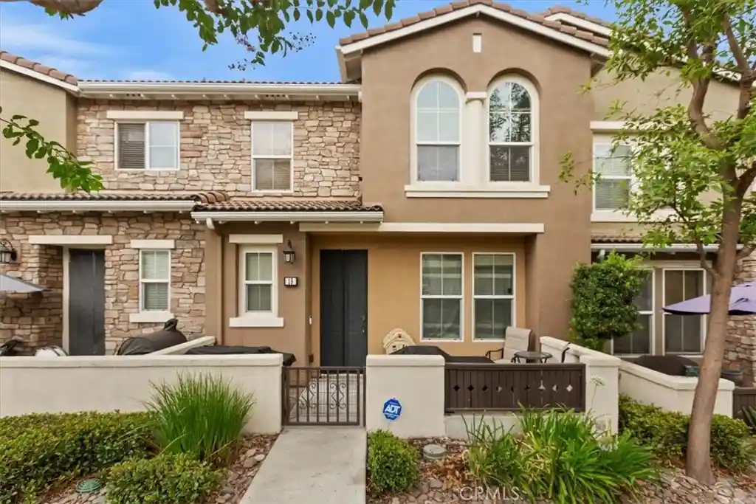
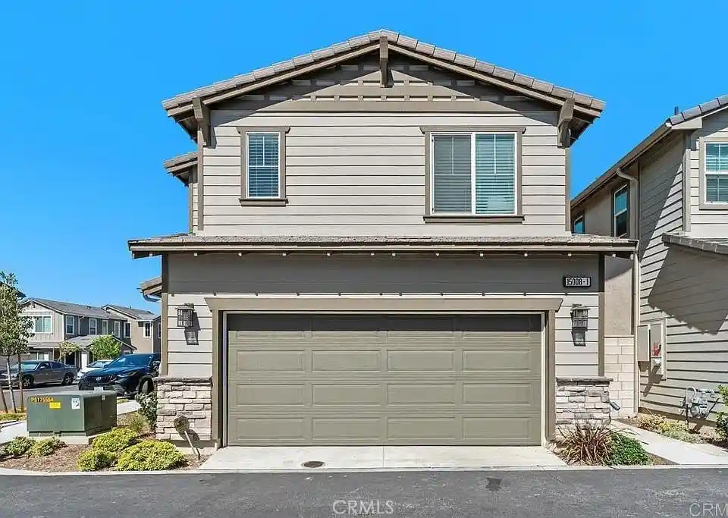
Gabion Ranch is a recently built, master-planned low-rise residential neighborhood in North Fontana composed primarily of two-story townhomes and condominiums completed around 2020–2021. Structures are contemporary in style with clean lines, modest front courtyards or small patios, and attached two-car garages—some configured tandem—to suit suburban family living. Typical interior layouts emphasize open-concept living with large kitchen islands that flow into great rooms, breakfast areas, and formal dining options; many units offer upstairs laundry, lofts or balconies, primary en suites with dual sinks and walk-in closets, and flexible bedroom arrangements including a bedroom on the main level in some plans. Finishes frequently include granite or quartz counters, white or upgraded cabinetry, stainless-steel GE appliances, recessed LED lighting, ceiling fans, built-in features, and smart-home/Wi‑Fi certification. Common outdoor and community infrastructure is oriented to family recreation: multiple swimming pools and spas, a splash pad, playgrounds, sports courts, picnic and BBQ areas, an elevated lounge with fire pit and outdoor kitchen, tot lots, dog park, and scattered community parks and recreation centers. Practical systems include tankless water heaters, paid solar panels on many units, energy-efficient lighting, storage and wired-for-data/sound provisions. Exterior features are modest—landscaped yards, lighting and rain gutters—with nearby access to shopping, parks, schools in the Etiwanda district, and freeway connections that support commuter routes.
HOA Management
Gabian Ranch
HOA Fees
$240/ Monthly
Gabion Ranch
HOA Fees
$249/ Monthly
Amenities
 Amenities and services may be covered by one or multiple associations and service providers.
 Electricity
 Gas
 Insurance
 Playground
 Pool
 Barbecue
CallForRules
CallforRules
Clubhouse
ControlledAccess
DogPark
FirePit
GolfCourse
JoggingPath
MaintenanceFrontYard
MaintenanceGrounds
Management
OtherCourts
OutdoorCookingArea
PetRestrictions
PetsAllowed
PicnicArea
RecreationRoom
SpaHotTub
SportCourt
Trails
Disclaimer: Amenities are based on third-party information and may vary; buyers must independently verify all amenities, as information is deemed reliable but not guaranteed.

Building Features
Interior
Interior Features
All Bedrooms Down
All Bedrooms Up
Balcony
Bedroom On Main Level
Breakfast Area
Breakfast Bar
Built In Features
Ceiling Fans
Eat In Kitchen
Furnished
Granite Counters
High Ceilings
In Law Floorplan
Instant Hot Water
Loft
Open Floorplan
Pantry
Primary Suite
Quartz Counters
Recessed Lighting
Separate Formal Dining Room
Smart Home
Storage
Walk In Closets
Walk In Pantry
Wired For Data
Wired For Sound
Flooring
Carpet
Laminate
See Remarks
Stone
Tile
Vinyl
Wood
Heating
Central
Forced Air
See Remarks
Solar
Cooling
Central Air
High Efficiency
Whole House Fan
Appliances
Built In Range
Dishwasher
Disposal
Dryer
Electric Range
Free Standing Range
Gas Cooktop
Gas Oven
Gas Range
Gas Water Heater
Ice Maker
Microwave
Range Hood
Refrigerator
Self Cleaning Oven
Tankless Water Heater
Washer
Water Heater
Amenities & Parking
Other Features
Parking Features
Direct Access
Door Multi
Door Single
Garage
Garage Door Opener
Garage Faces Rear
Garage Faces Side
Guest
On Site
One Space
Paved
See Remarks
Shared Driveway
Side By Side
Tandem
Exterior Amenities
Lighting
Rain Gutters
Disclaimer: Unit Features may vary by unit; buyers must independently verify all features. Information is deemed reliable but not guaranteed
Nearby Buildings
- Home
- Homes For Sale
- California
- Fontana
- 16502 Casa Grande Ave
Frequently Asked Questions
How many units are for sale at 16502 Casa Grande Ave?

How much does a condo at 16502 Casa Grande Ave cost?
What are the HOA fees at 16502 Casa Grande Ave?
What bedroom options are available in 16502 Casa Grande Ave?