 Overview
 HOA
 Available Units
 Unit Features
 Getting Around
 Nearby Buildings
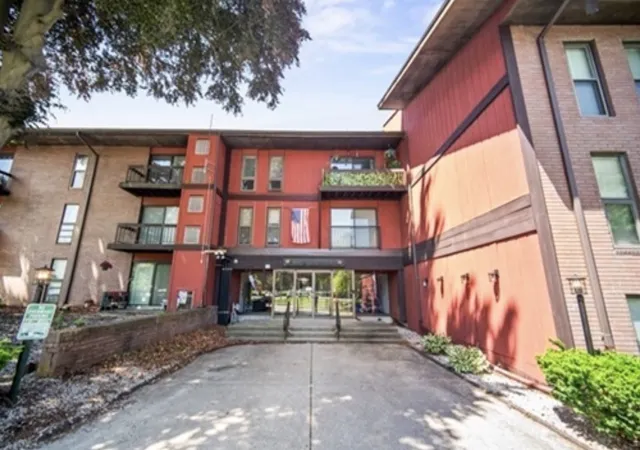
 Street View
170 Highland St
170 Highland St, Taunton, MA 02780
Rate 170 Highland St

Stories
1

Units
68

Available Units For Sale
2

Unit Types
1bd, 2bd

Built Year
1984

HOA Fees
$338/mo
About
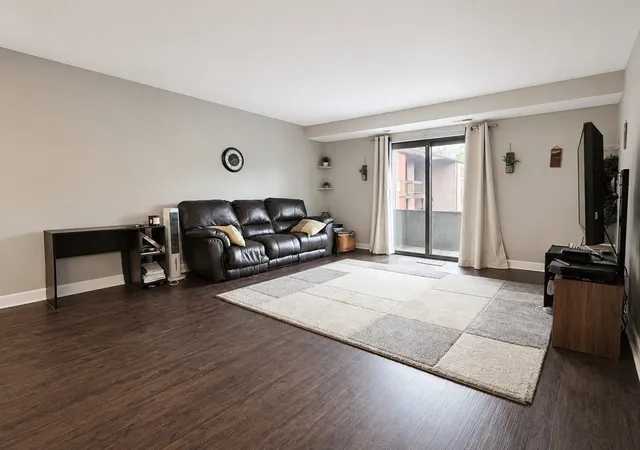
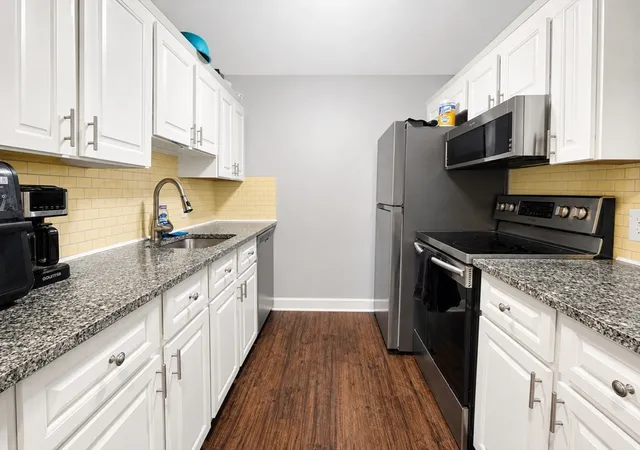
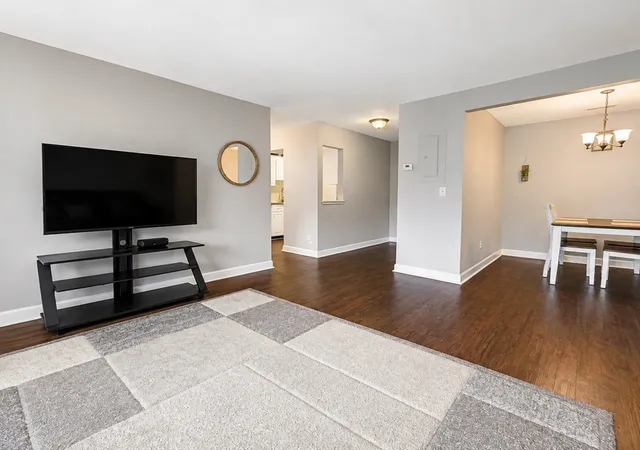
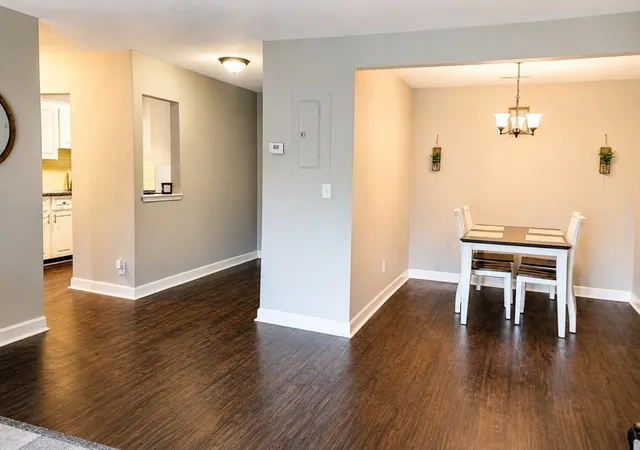
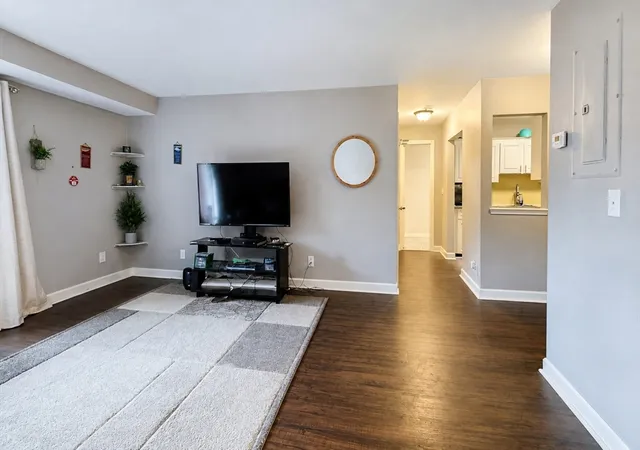
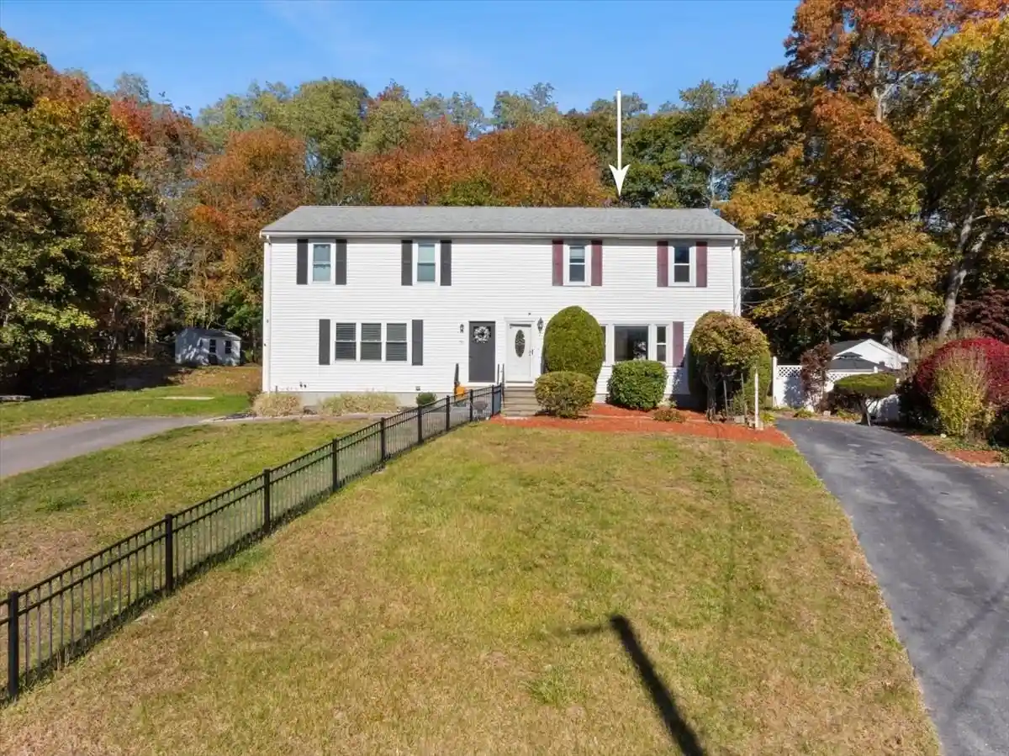
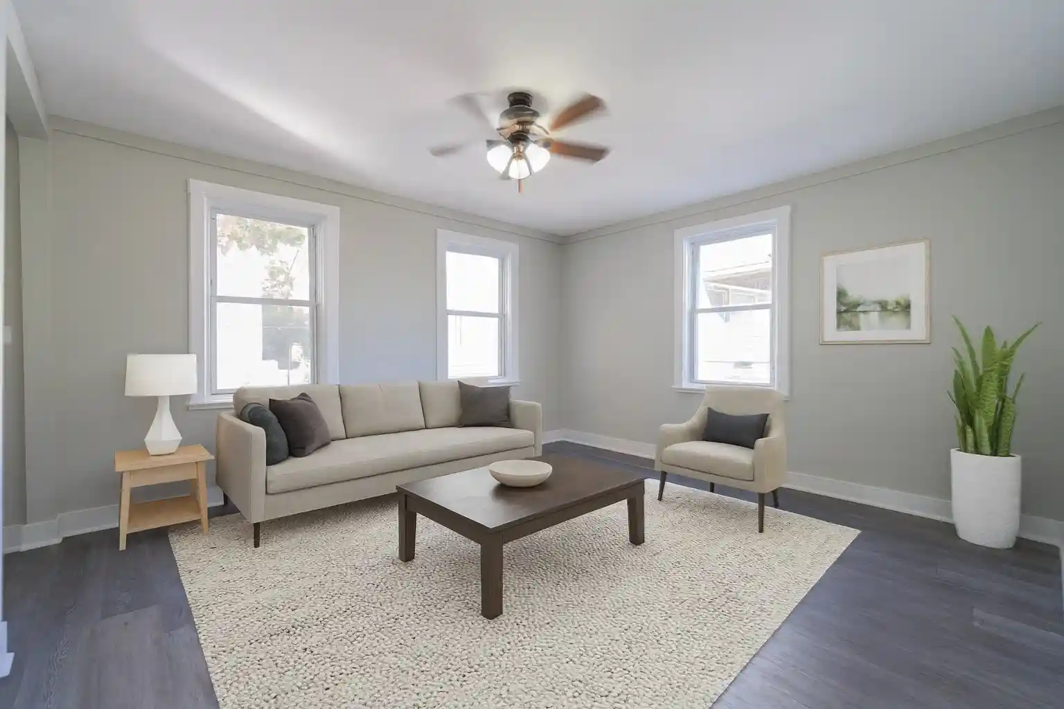
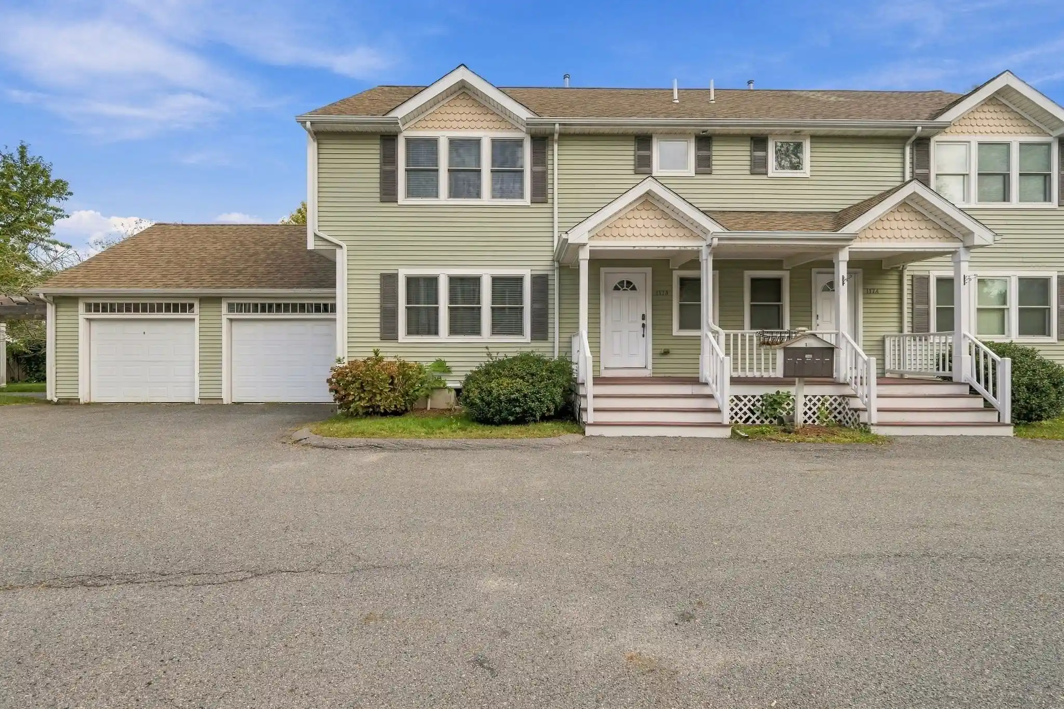
King Philip Manor is a single-story condominium complex developed in 1984 that offers primarily one- and two-bedroom residences across a low-rise footprint. Architecture is straightforward and practical, with secure entry, elevator access to upper levels, and a center-hall circulation pattern serving multiple units. Interiors emphasize one-level living: units feature entry foyers or halls, abundant closet storage, central air, and configurations that pair living and dining areas with private balconies or patios. The property’s shared spaces include an exercise room, a club/rec room, on-site laundry per floor, assigned parking, and additional storage units. Outdoors the site is landscaped with courtyards, covered patios, decorative lighting, a roof deck and wood decks, and a seasonal inground swimming pool for residents. Maintenance appears community-oriented, reflected in a strong condo association, modest condo fees that often include water, and practical building services like intercom-secure lobbies. The setting is suburban Taunton, close to shopping, transit routes and local recreation such as nearby golf, lending a comfortable, convenience-driven lifestyle suitable for singles, couples, and downsizers.
HOA Management
1
HOA Fees
$338/ Monthly
Amenities
 Amenities and services may be covered by one or multiple associations and service providers.
 Fitness Center
 Laundry
 Playground
 Pool
 Recreation Facilities
 Storage
 Clubroom
Elevator(s)
Hot Water
Park
Sauna/Steam
Disclaimer: Amenities are based on third-party information and may vary; buyers must independently verify all amenities, as information is deemed reliable but not guaranteed.

Building Features
Interior
Interior Features
Center Hall
Closet
Elevator
Entrance Foyer
Entry Hall
Exercise Room
Flooring
Carpet
Concrete
Engineered Hardwood
Flooring Hardwood
Flooring Stone/ceramic Tile
Hardwood
Laminate
Tile
Vinyl
Vinyl / Vct
Wood
Wood Laminate
Heating
Central
Electric
Electric Baseboard
Forced Air
Heat Pump
Individual
Natural Gas
Oil
Unit Control
Cooling
Central Air
Dual
Heat Pump
Individual
None
Unit Control
Wall Unit(s)
Window Unit(s)
Appliances
Dishwasher
Disposal
Microwave
Oven/range
Range
Range Hood
Refrigerator
Trash Compactor
Amenities & Parking
Other Features
Parking Features
Assigned
Assigned Parking
Attached
Common
Deeded
Driveway
Guest
Leased
Off Street
Off Street Parking
Parking Lot
Paved
Rented
Tandem
Exterior Amenities
Balcony
Courtyard
Covered Patio/deck
Deck
Deck Roof
Deck Wood
Decorative Lighting
Patio
Patio Enclosed
Porch
Professional Landscaping
Rain Gutters
Screens
Stone Wall
Storage
Disclaimer: Unit Features may vary by unit; buyers must independently verify all features. Information is deemed reliable but not guaranteed
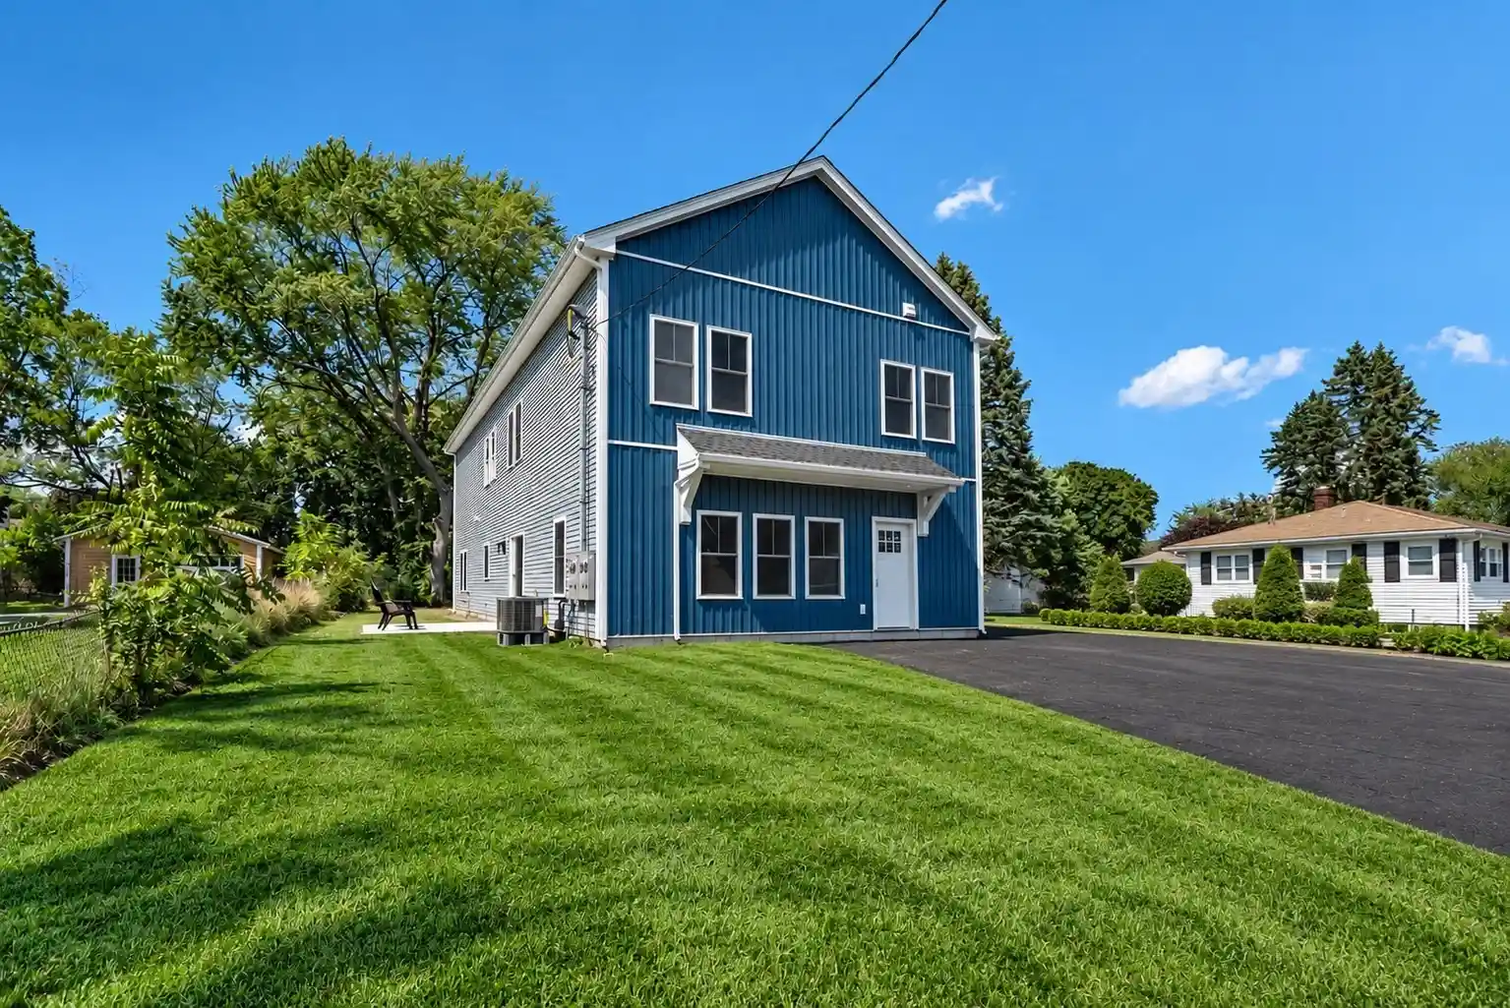
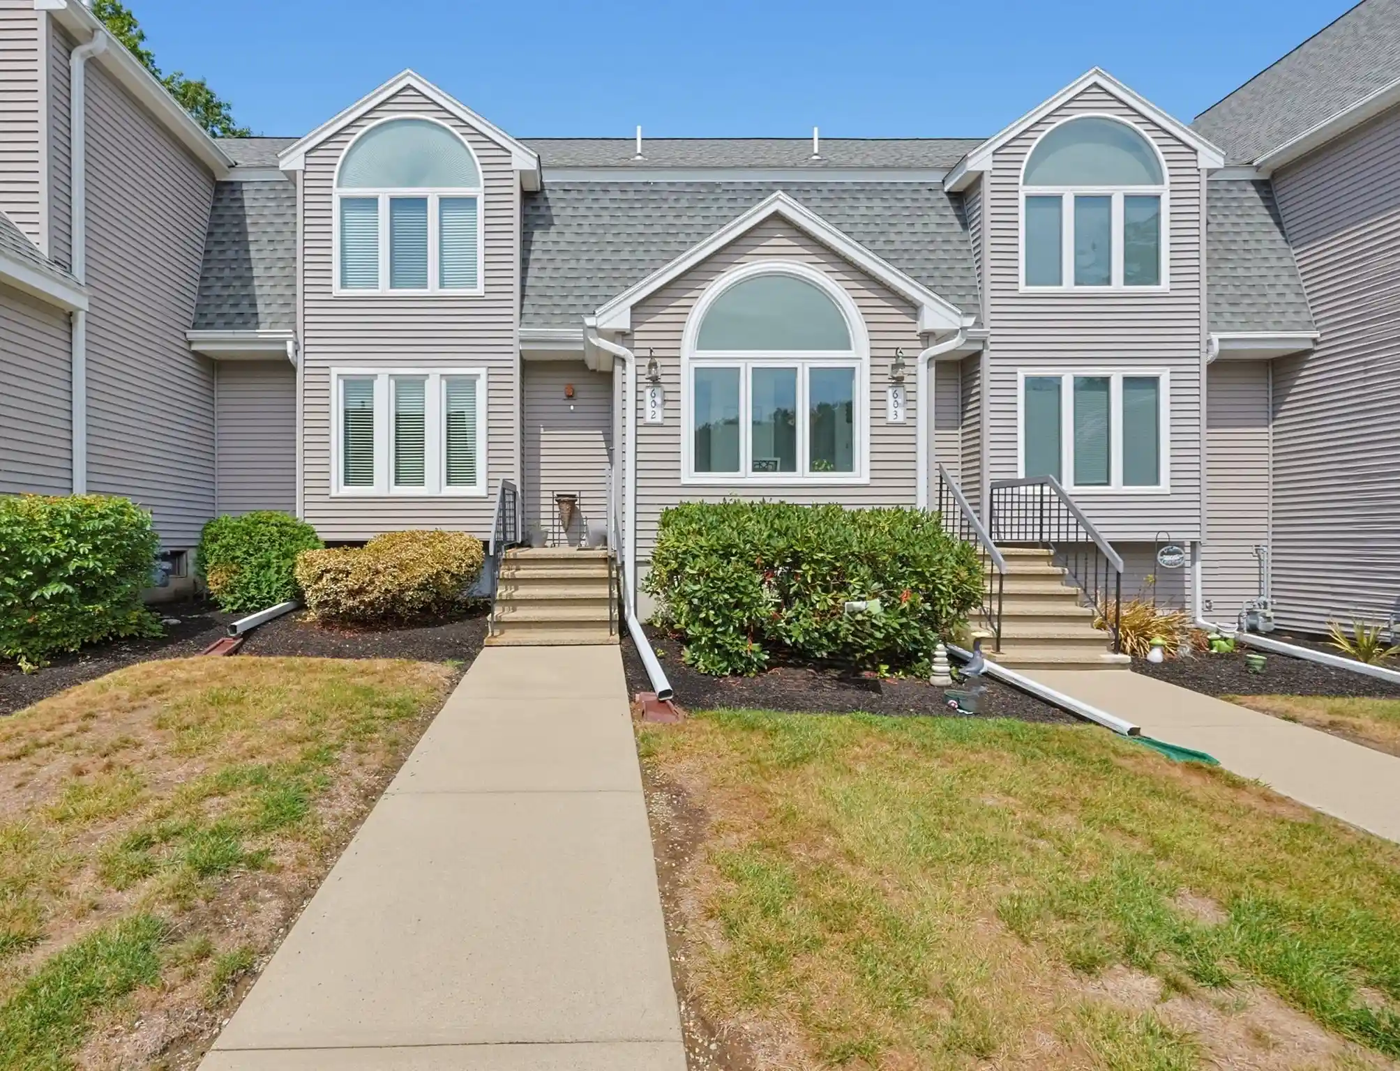
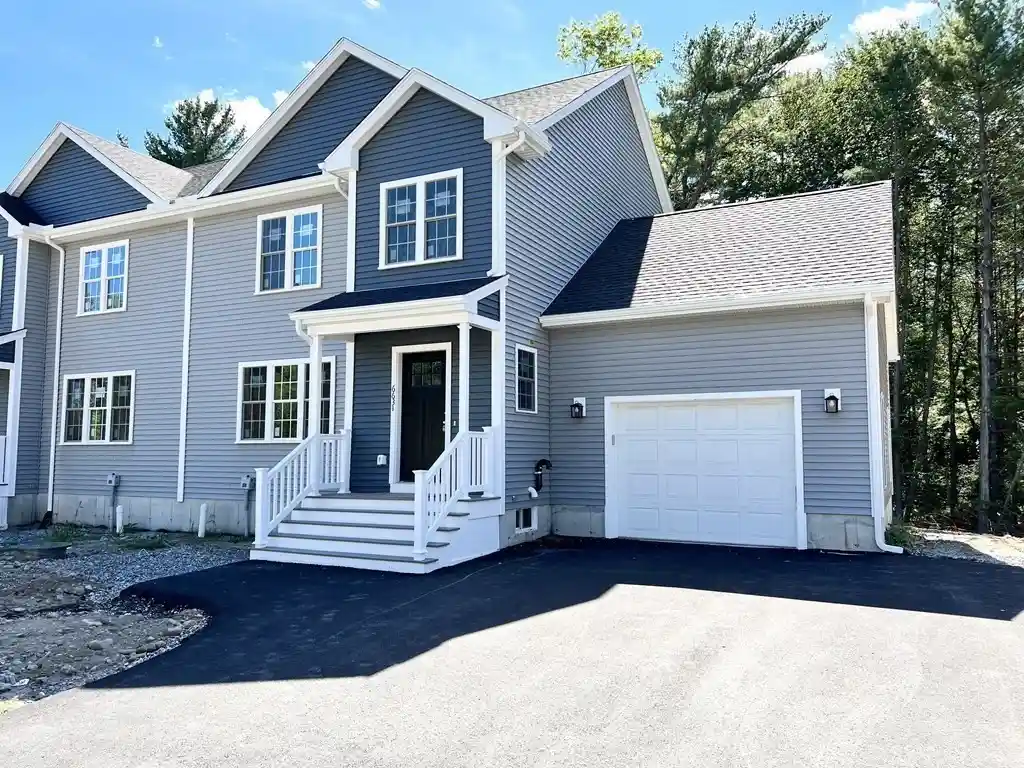
Nearby Buildings
- Home
- Homes For Sale
- Massachusetts
- Taunton
- 170 Highland St
Frequently Asked Questions
How many units are for sale at 170 Highland St?

How much does a condo at 170 Highland St cost?
What are the HOA fees at 170 Highland St?
What bedroom options are available in 170 Highland St?