 Overview
 Available Units
 Unit Features
 Getting Around
 Nearby Buildings
 Street View
50 Highland St
50 Highland St, Marlborough, MA 02780
Rate 50 Highland St

Stories
2

Units
81

Available Units For Sale
4

Unit Types
2bd

Built Year
2001

HOA Fees
N/A
About
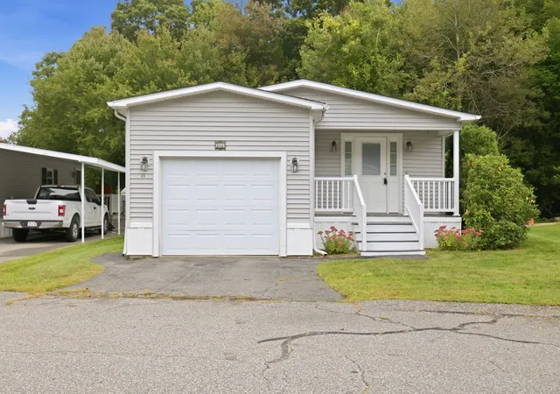
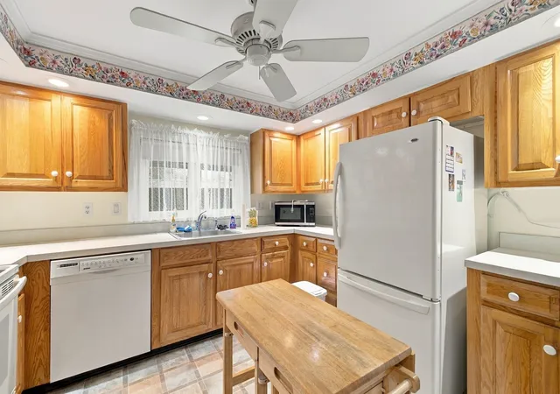
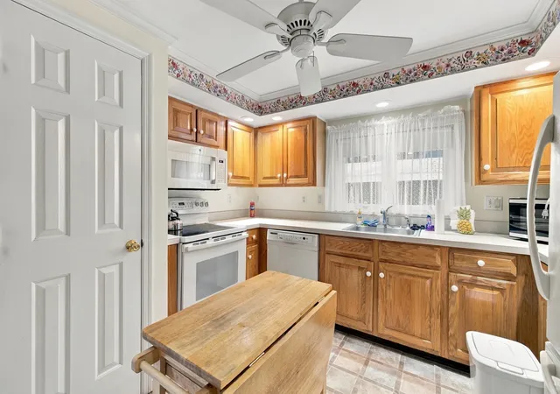
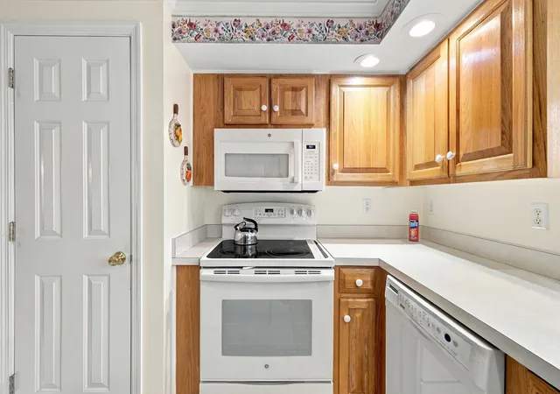
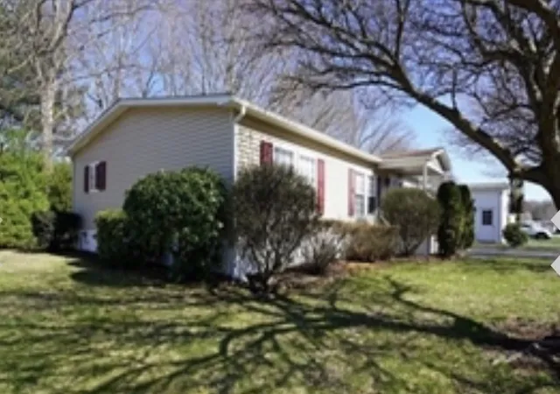
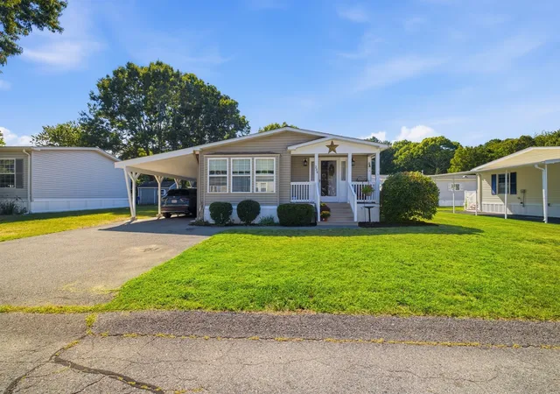
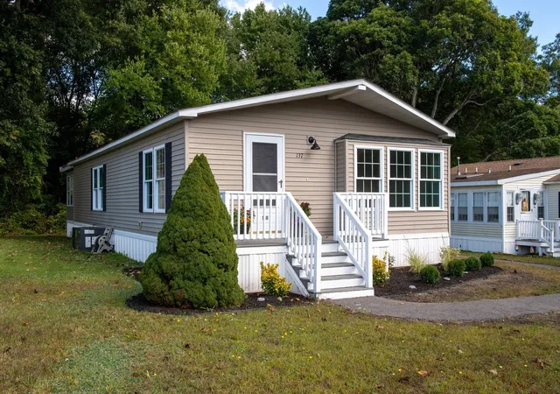
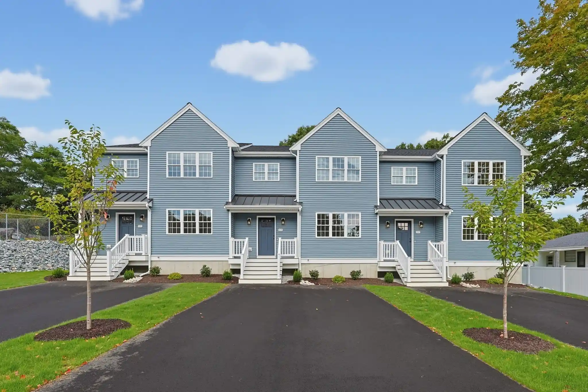
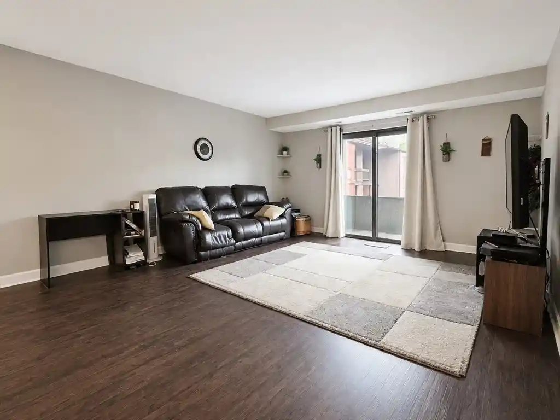
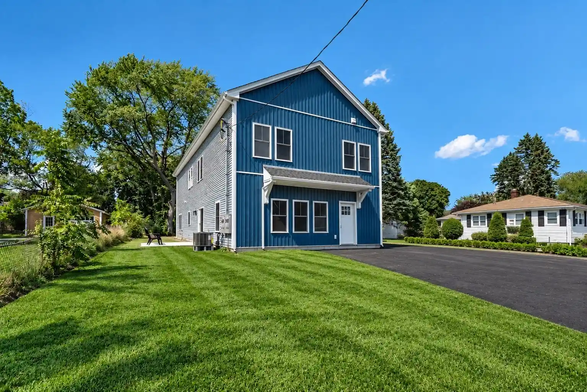
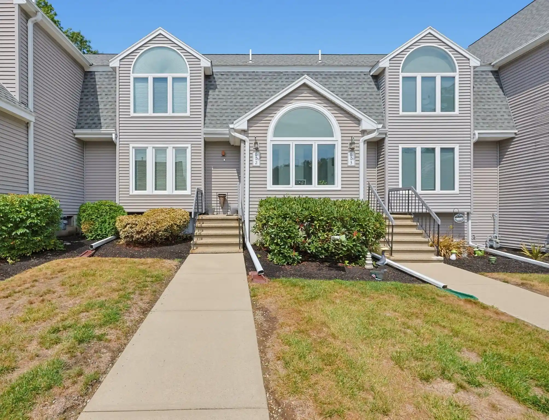
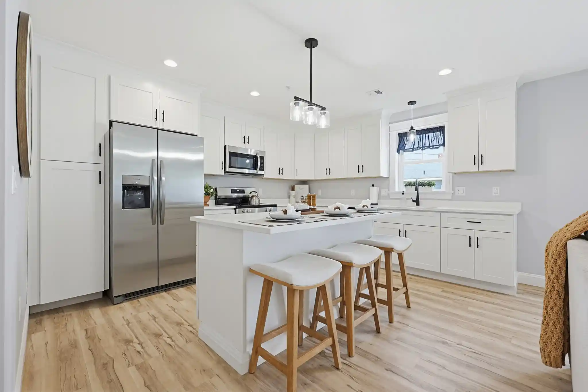
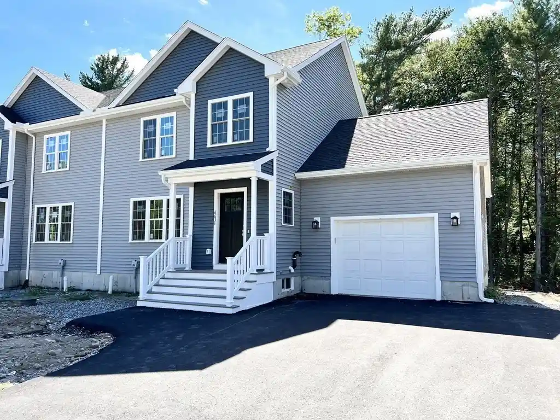
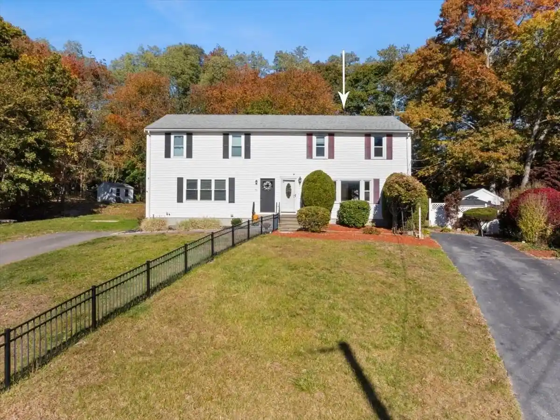
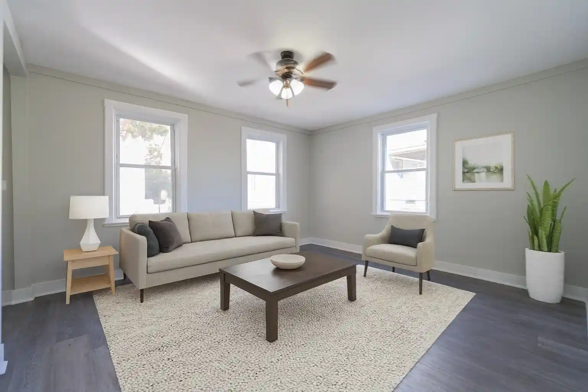
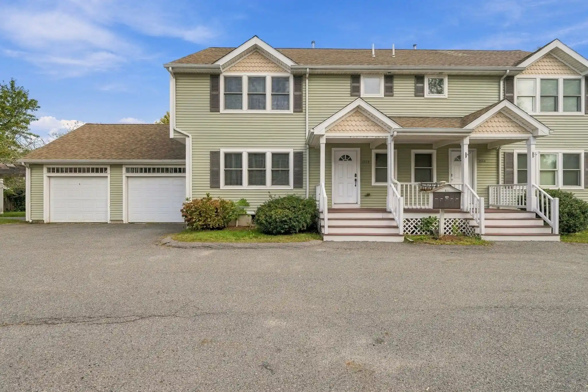
Leisurewoods is a low-rise, manufactured-home community built in 2001 and focused on 55+ occupancy. The development is composed primarily of two-bedroom double-wide homes set on level, professionally landscaped lots and arranged around quiet internal streets. Residences typically include vaulted or cathedral ceilings, open living/dining layouts, eat-in kitchens, sun rooms or enclosed three-season porches, ample closet space and utility/storage sheds; finish details commonly cited are crown molding, oak cabinetry, and overhead lighting. Exterior features emphasize private outdoor living with covered porches, composite and wood decks, carports or one-car garages, irrigation systems and rain gutters. Common facilities center on an active clubhouse that houses a fitness room, game/billiard area, library and kitchen for events; the homeowners association handles water, sewer, trash, snow plowing and common-area landscaping. The park offers a gated, single-level environment with easy vehicle access to Rt 44 and nearby shopping, banking and services. Pet policies and specific parking rules are governed by the HOA; many listings note recent capital improvements such as updated roofs, HVAC, windows and siding completed by owners.
Available Units

Building Features
Interior
Interior Features
Bonus Room
Cable Hookup
Cathedral Ceiling(s)
Ceiling Fan(s)
Closet
Crown Molding
Den
Finish Sheetrock
Internet Available Unknown
Lighting Overhead
Mud Room
Slider
Sun Room
Flooring
Carpet
Engineered Hardwood
Flooring Hardwood
Flooring Vinyl
Flooring Wall To Wall Carpet
Hardwood
Laminate
Plywood
Tile
Vinyl
Wood
Wood Laminate
Heating
Central
Forced Air
Natural Gas
Cooling
Central Air
None
Whole House Fan
Appliances
Dishwasher
Disposal
Dryer
Energy Star Qualified Dishwasher
Energy Star Qualified Refrigerator
Freezer
Microwave
Oven
Plumbed For Ice Maker
Range
Range Hood
Refrigerator
Trash Compactor
Washer
Amenities & Parking
Other Features
Parking Features
Assigned
Attached
Carport
Driveway
Exclusive Parking
Garage Door Opener
Garage Faces Side
Insulated
Off Street
Paved
Paved Drive
Storage
Tandem
Unpaved
Workshop In Garage
Exterior Amenities
Balcony / Deck
Covered Patio/deck
Deck
Deck Composite
Deck Roof
Deck Vinyl
Deck Wood
Patio
Porch
Porch Enclosed
Porch Screened
Professional Landscaping
Rain Gutters
Screens
Sprinkler System
Storage
Disclaimer: Unit Features may vary by unit; buyers must independently verify all features. Information is deemed reliable but not guaranteed
Nearby Buildings
- Home
- Homes For Sale
- Massachusetts
- Marlborough
- 50 Highland St
Frequently Asked Questions
How many units are for sale at 50 Highland St?

How much does a condo at 50 Highland St cost?
What bedroom options are available in 50 Highland St?