 Overview
 Available Units
 Unit Features
 Getting Around
 Nearby Buildings
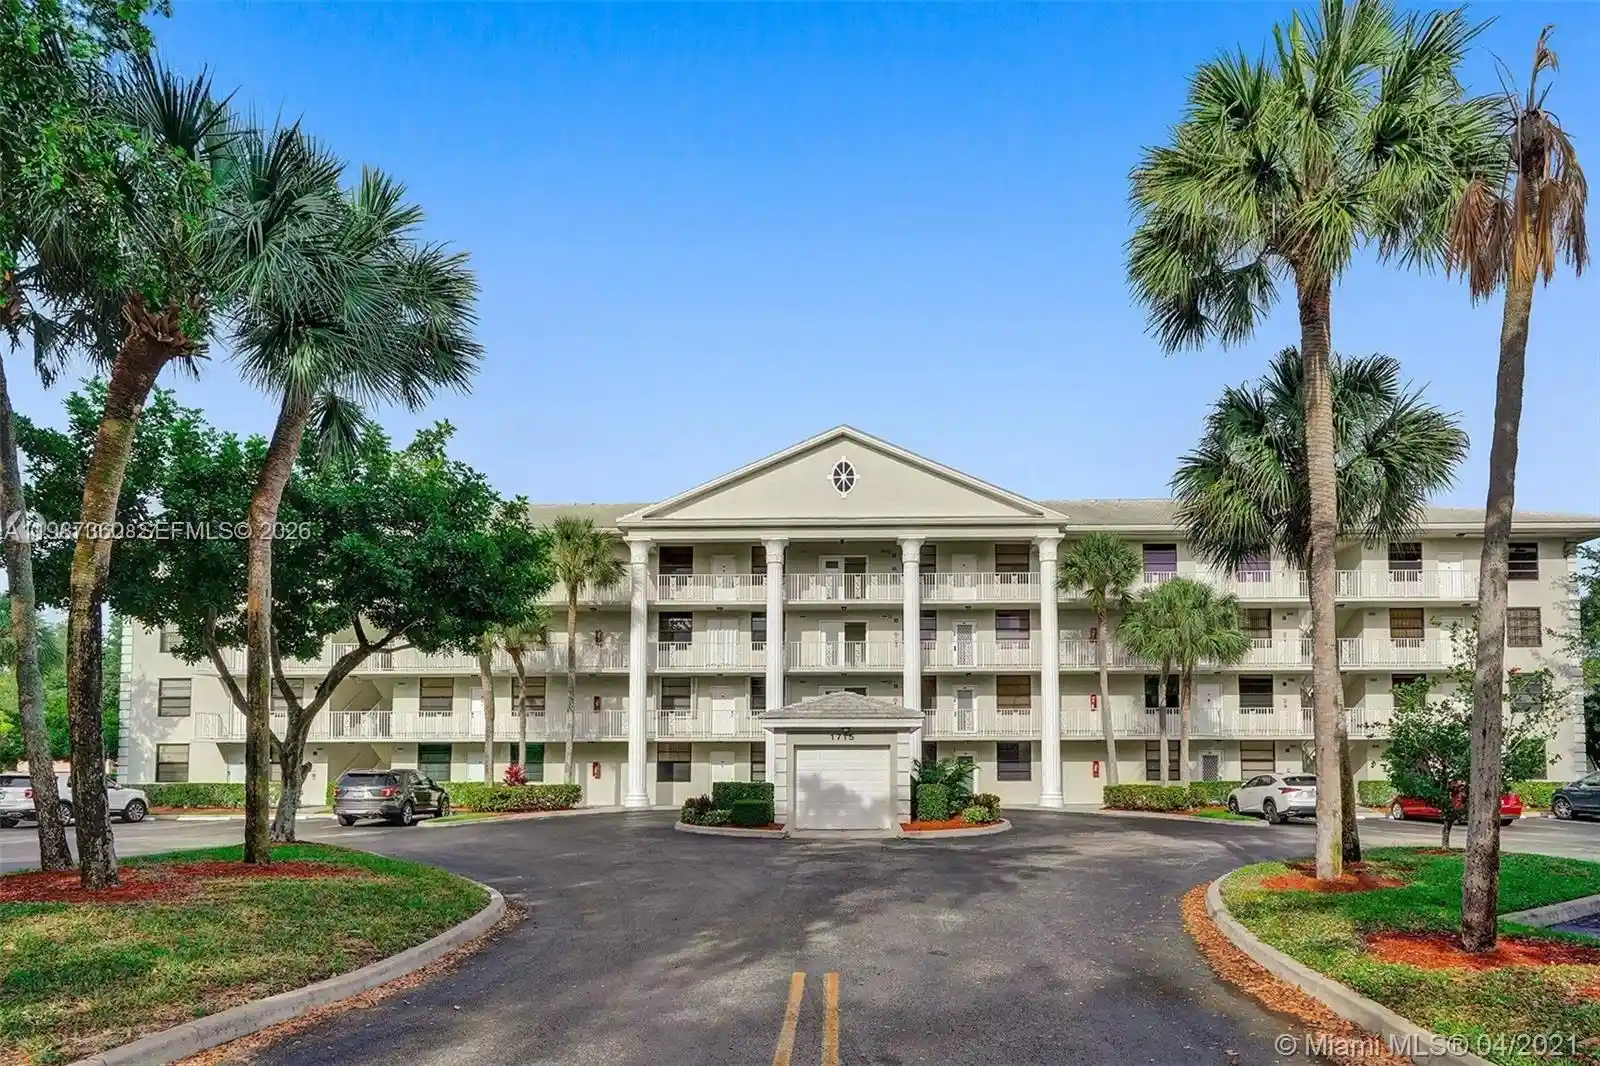


 Street View
1715 Whitehall Dr
1715 Whitehall Dr, Davie, FL 33324
Rate 1715 Whitehall Dr

Stories
4

Units
12

Available Units For Sale
1

Unit Types
2bd

Built Year
1983

HOA Fees
N/A
About
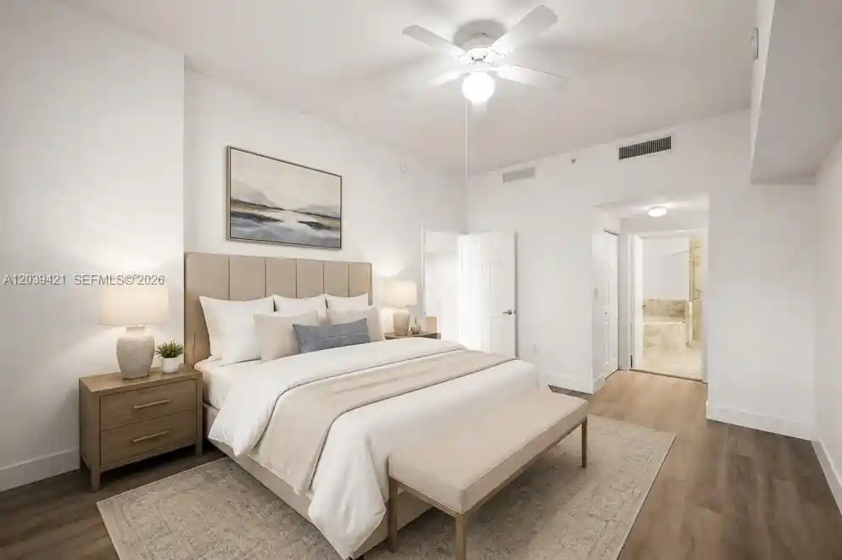
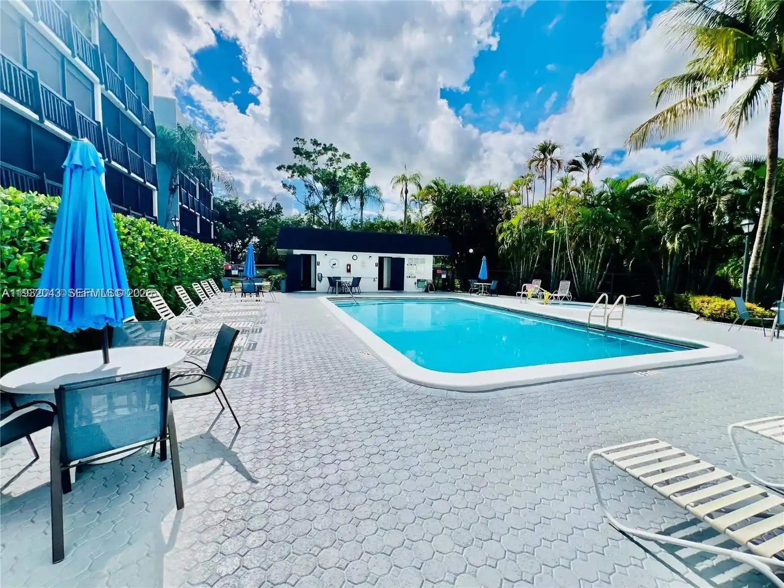
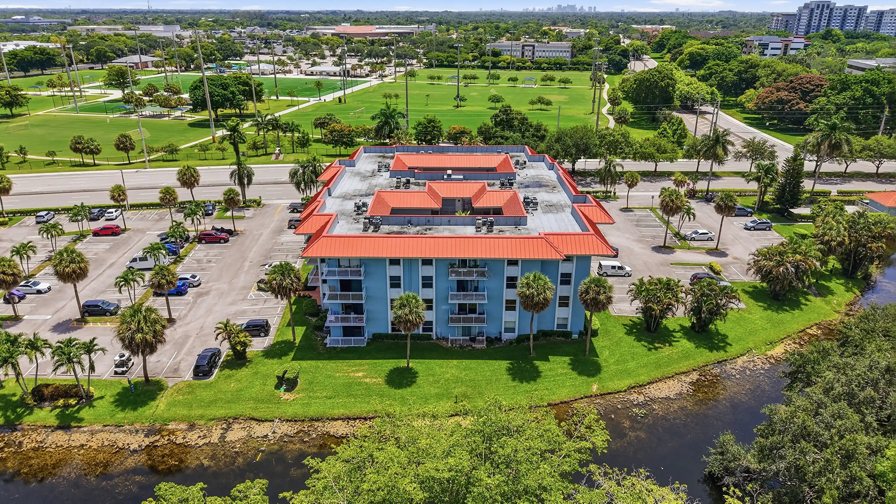
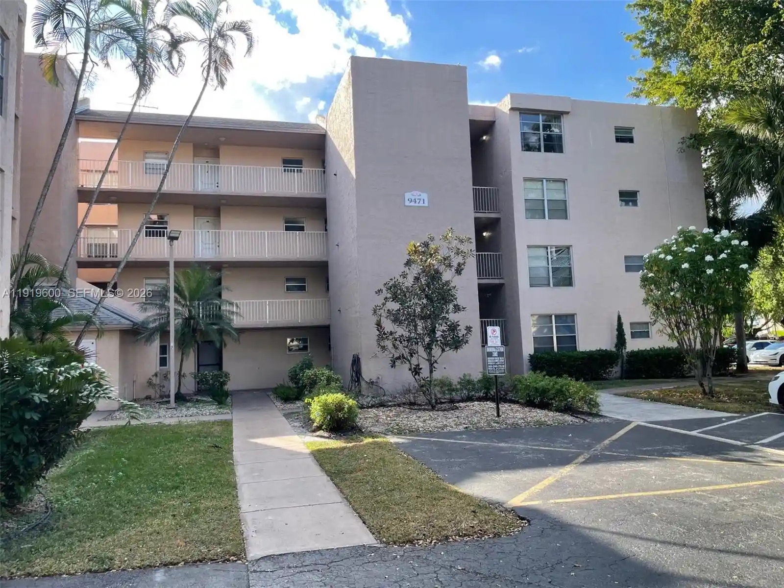
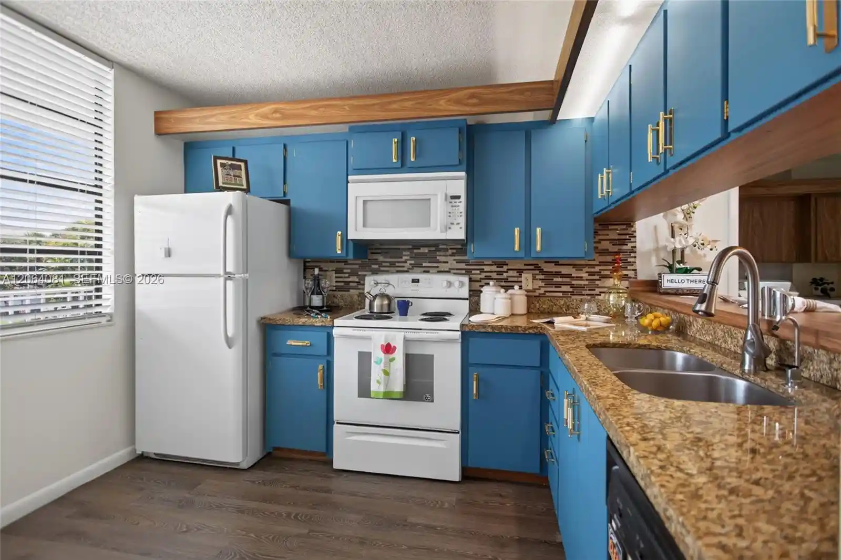
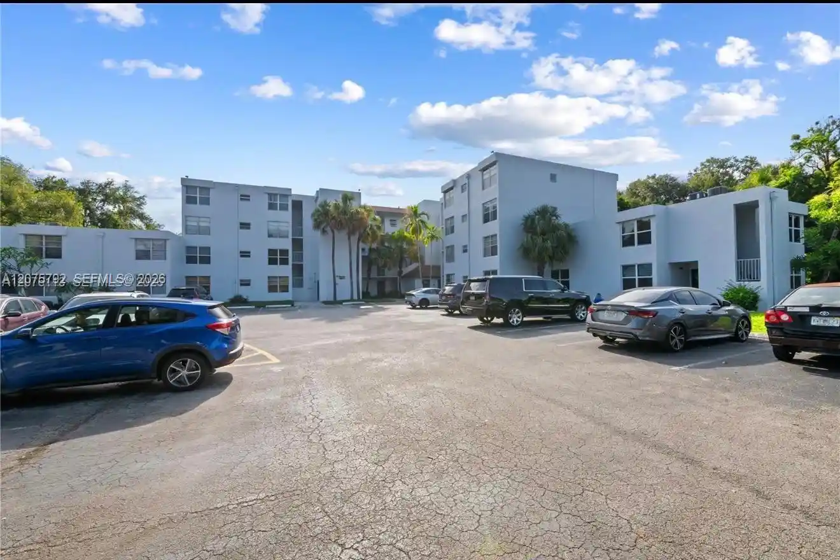
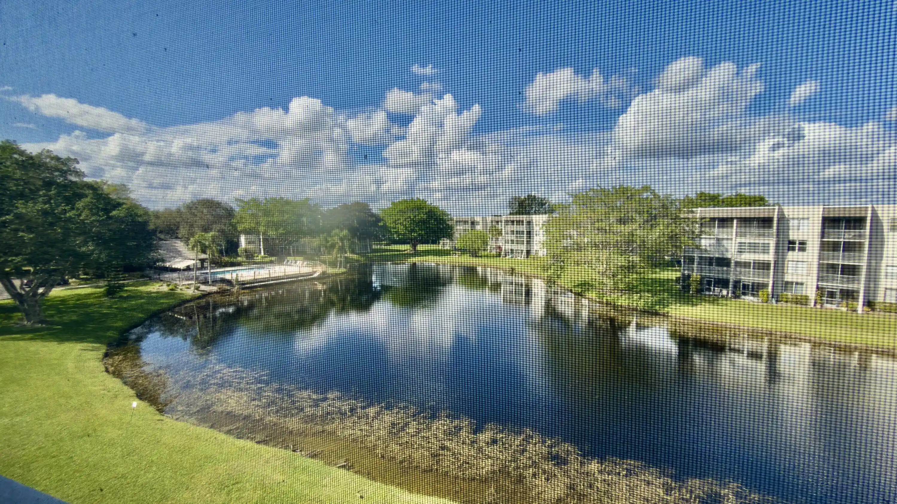
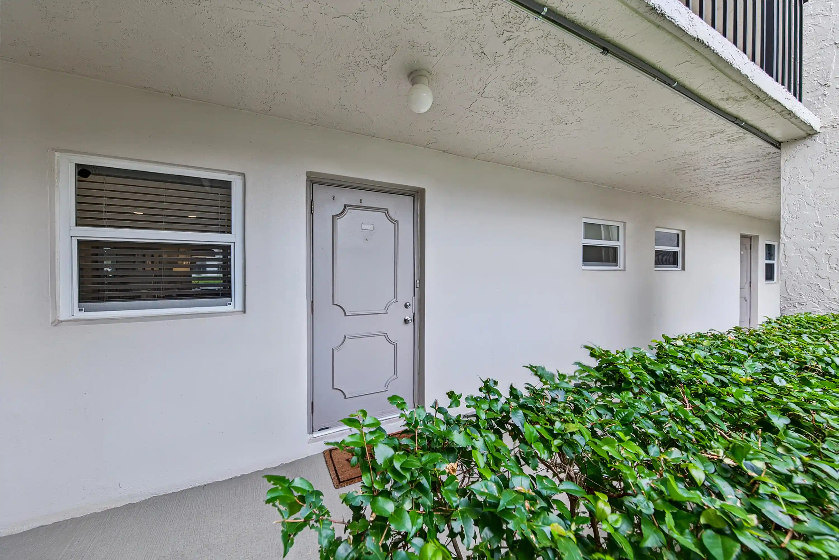
Whitehall at Pine Island Ridge is a low-rise condominium complex built in 1983 and arranged in four-story buildings adjacent to the Pine Island Ridge country club. Units are primarily two-bedroom, two-bath plans roughly 1,300–1,400 sq ft with split-bedroom layouts, versatile bonus rooms that can serve as a den/office or third bedroom, and in-unit full-size laundry rooms. Interiors typically combine tiled living areas with carpeted bedrooms, updated kitchens (granite or quartz counters, stainless steel appliances, breakfast bars), walk-in closets, and occasionally remodeled baths and showers. Many residences feature impact-rated windows and doors, newer HVAC and water-heater systems, and private corner exposures offering water and golf-course views. The development’s on-site infrastructure includes elevators, accessible entrances, and ample guest and reserved parking. Outdoors the community provides recreational facilities tied to the country club lifestyle: an executive golf course, tennis courts, walking trails, playgrounds, barbecue areas, a clubhouse with restaurants and sports bar, pools, and fitness spaces. Maintenance typically covers utilities such as water and cable and includes country-club privileges; the association enforces community rules and maintains security elements like high-impact entry doors. Located in Plantation near Nova Southeastern University, shopping, dining, and major highways (I-595, I-75), the complex targets all-age residency with proximity to Fort Lauderdale-Hollywood International Airport and local services.
Available Units
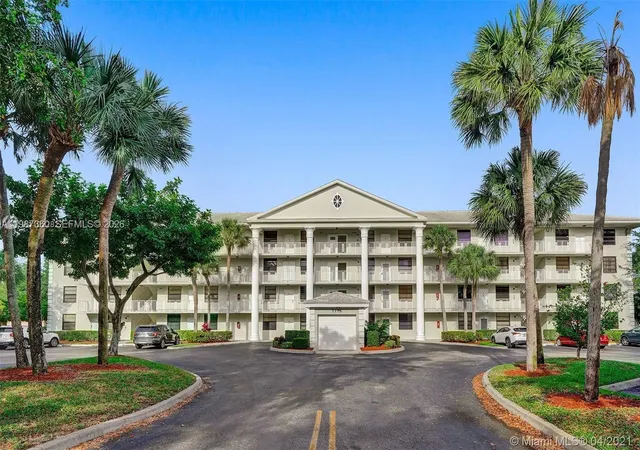

Building Features
Interior
Interior Features
Bar
Bedroom On Main Level
Breakfast Bar
Eat In Kitchen
Elevator
Entrance Foyer
Family Dining Room
First Floor Entry
Living Dining Room
Main Level Master
Main Level Primary
Main Living Area Entry Level
Separate Shower
Split Bedrooms
Stacked Bedrooms
Storage
Walk In Closets
Flooring
Carpet
Ceramic Tile
Laminate
Tile
Vinyl
Wood
Heating
Central
Electric
Cooling
Ceiling Fans
Central Air
Electric
Appliances
Dishwasher
Disposal
Dryer
Electric Range
Electric Water Heater
Ice Maker
Microwave
Refrigerator
Self Cleaning Oven
Washer
Washer Dryer
Amenities & Parking
Other Features
Parking Features
Assigned
Guest
One Space
Exterior Amenities
Barbecue
Lighting
None
Outdoor Living Area
Security High Impact Doors
Tennis Courts
Disclaimer: Unit Features may vary by unit; buyers must independently verify all features. Information is deemed reliable but not guaranteed
Nearby Buildings
- Home
- Homes For Sale
- Florida
- Davie
- 1715 Whitehall Dr
Frequently Asked Questions
How many units are for sale at 1715 Whitehall Dr?

How much does a condo at 1715 Whitehall Dr cost?
What bedroom options are available in 1715 Whitehall Dr?