 Overview
 Available Units
 Unit Features
 Getting Around
 Nearby Buildings
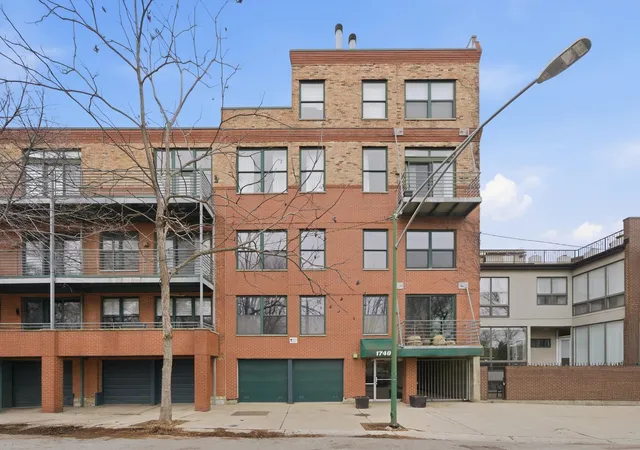
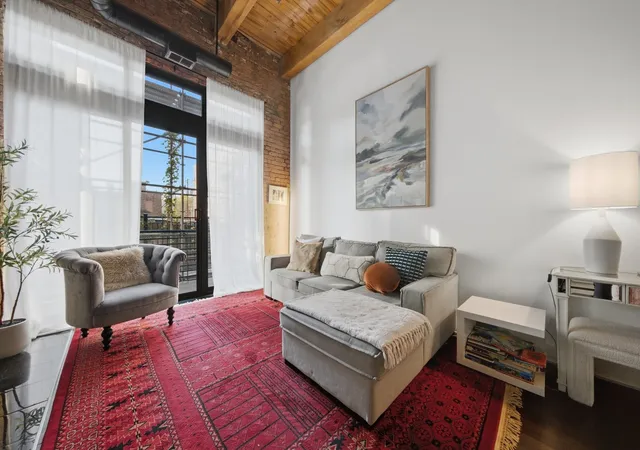
 Street View
1740 N Marshfield Ave
1740 N Marshfield Ave, Chicago, IL 60622
Rate 1740 N Marshfield Ave

Stories
4

Units
27

Available Units For Sale
1

Unit Types
2bd

Built Year
1993

HOA Fees
N/A
About
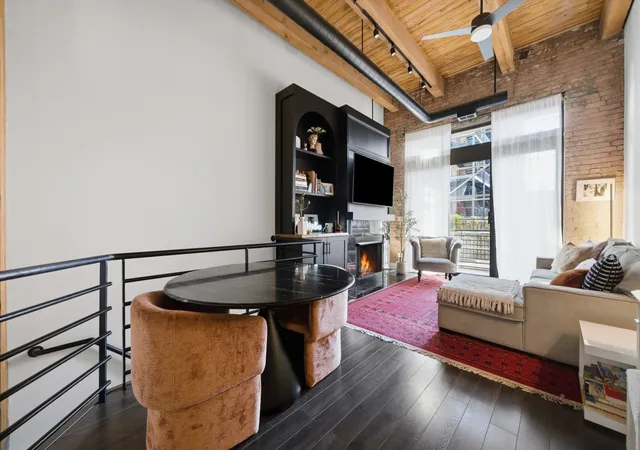
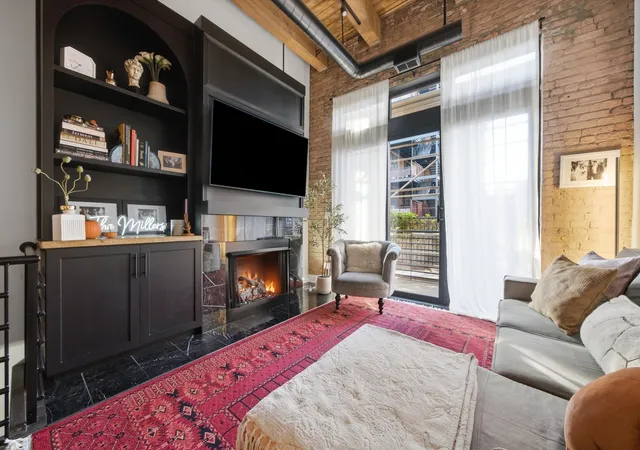
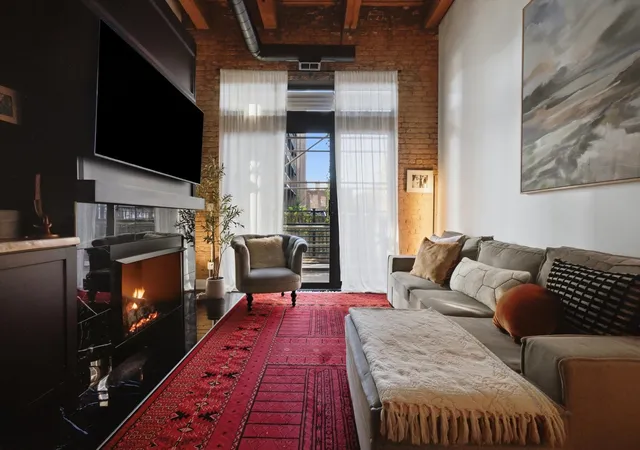
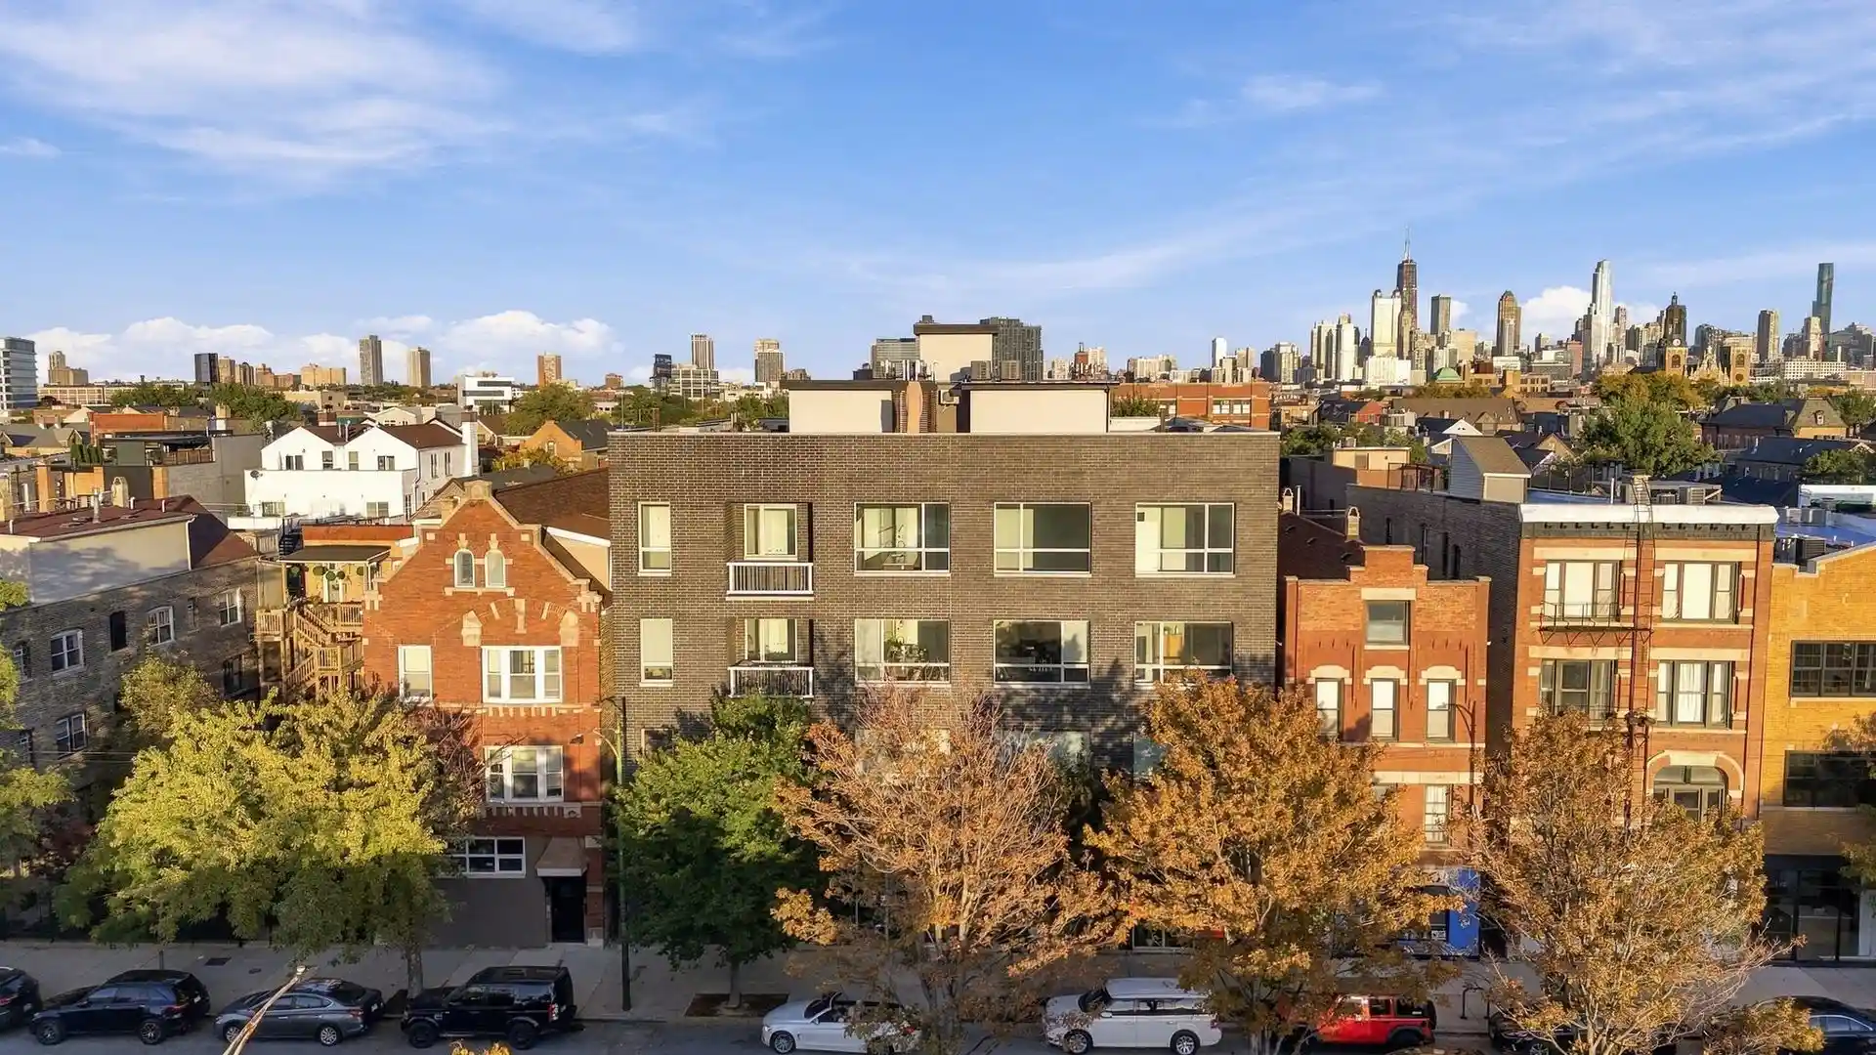
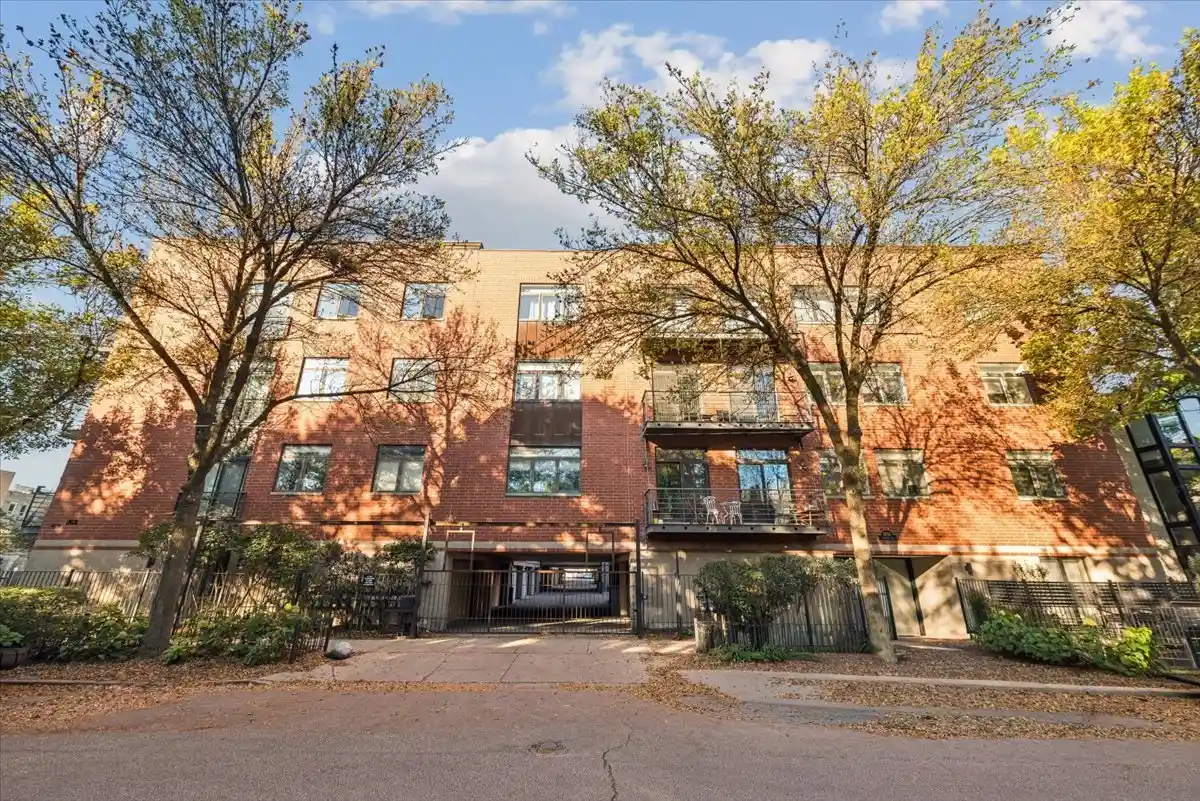
This is a low-rise, four-story elevator-equipped loft condominium building constructed in 1993 and located in Chicago’s Bucktown neighborhood. Units are primarily duplex timber lofts featuring open, extra-wide floorplans with dramatic ceiling heights (commonly 14–15 feet), exposed brick and timber beams, hardwood floors, skylights, and built-in millwork. Residences range from two-bedroom duplex-ups and penthouse lofts to corner tri-plex and timber-corner units, many with multiple outdoor spaces such as balconies, terraces, and wrap-around decks. Kitchens are often updated with stainless steel appliances, granite or quartz counters, center islands or breakfast bars, and some homes include wine fridges and double ovens. Primary suites typically offer large organized walk-in closets and en-suite baths; additional features in several homes include heated bathroom floors, skylights, and wood-burning or gas-start fireplaces. The building provides secured indoor garage parking with occasional extra external pads, storage allocation, and some units include in-unit washer/dryer hookups. Pet policies are owner-managed but the setting and private outdoor areas are pet-friendly in practice. Shared elements include a landscaped courtyard entry, a small lobby, and direct elevator access to upper levels. Situated directly across from Walsh Park and adjacent to the 606 Trailhead, the location delivers immediate access to walking and biking paths, nearby Metra and Blue Line service, plentiful neighborhood restaurants, shops, and quick access to I-90/94, creating an urban lifestyle centered on outdoor recreation and neighborhood conveniences.

Building Features
Interior
Interior Features
1st Floor Bedroom
Beamed Ceilings
Built In Features
Cathedral Ceiling(s)
Elevator
Granite Counters
High Ceilings
Lobby
Open Floorplan
Quartz Counters
Special Millwork
Storage
Vaulted Ceiling(s)
Walk In Closet(s)
Flooring
Carpet
Hardwood
Laminate
Heating
Forced Air
Gas
Natural Gas
Steam
Cooling
Central Air
Zoned
Appliances
Dishwasher
Disposal
Double Oven
Dryer
Freezer
Gas Cooktop
Gas Oven
Humidifier
Microwave
Range
Refrigerator
Stainless Steel Appliance(s)
Washer
Wine Refrigerator
Amenities & Parking
Other Features
Parking Features
Asphalt
Assigned
Attached
Brick Driveway
Carport
Concrete
Detached
Driveway
Garage
Garage Door Opener
Garage Owned
Leased
Off Alley
Off Site
Off Street
On Site
Owned
Secured
Side Driveway
Yes
Exterior Amenities
Balcony
Disclaimer: Unit Features may vary by unit; buyers must independently verify all features. Information is deemed reliable but not guaranteed
Nearby Buildings
- Home
- Homes For Sale
- Illinois
- Chicago
- 1740 N Marshfield Ave
Frequently Asked Questions
How many units are for sale at 1740 N Marshfield Ave?

How much does a condo at 1740 N Marshfield Ave cost?
What bedroom options are available in 1740 N Marshfield Ave?