 Overview
 HOA
 Available Units
 Unit Features
 Getting Around
 Nearby Buildings


 Street View
1741 Spyglass Dr
1741 Spyglass Dr, Austin, TX 78746
Rate 1741 Spyglass Dr

Stories
-

Units
56

Available Units For Sale
2

Unit Types
2bd

Built Year
1985

HOA Fees
$202-575/mo
About
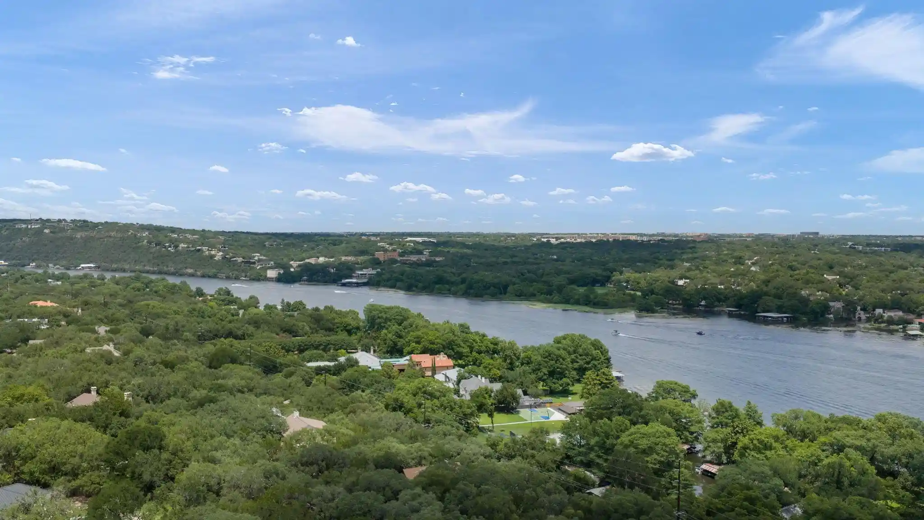
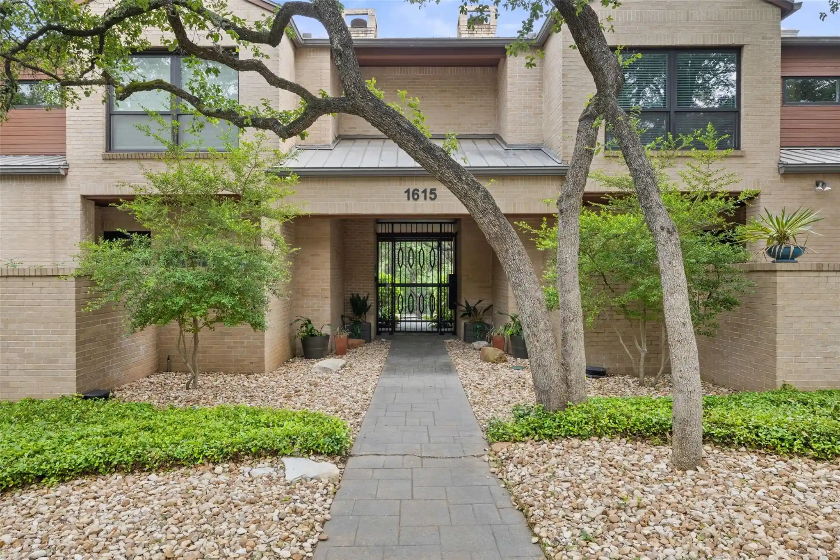
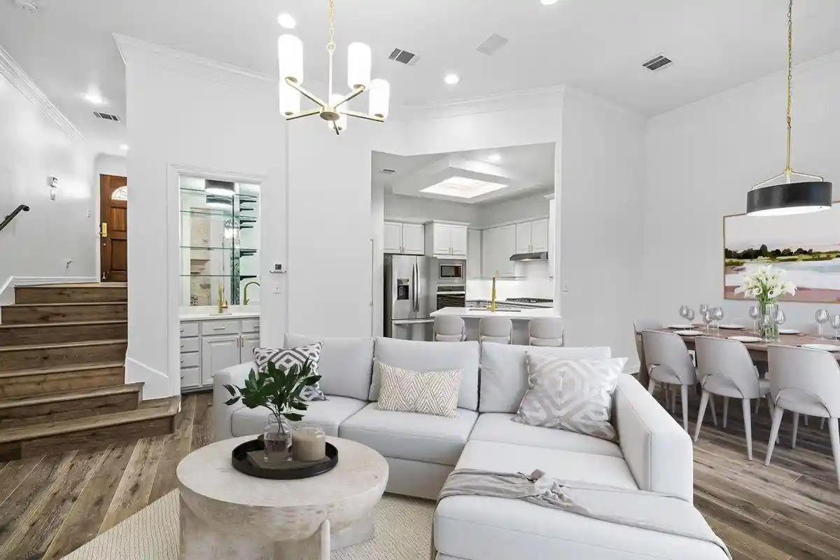
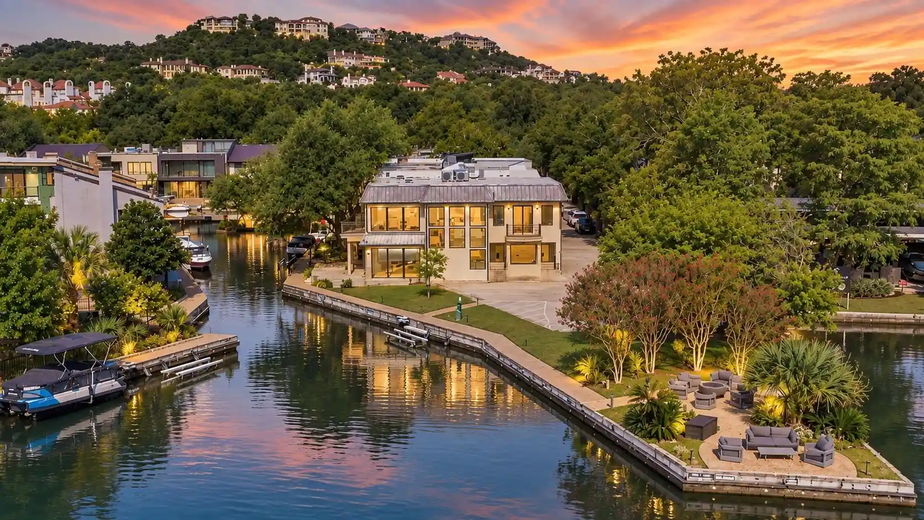
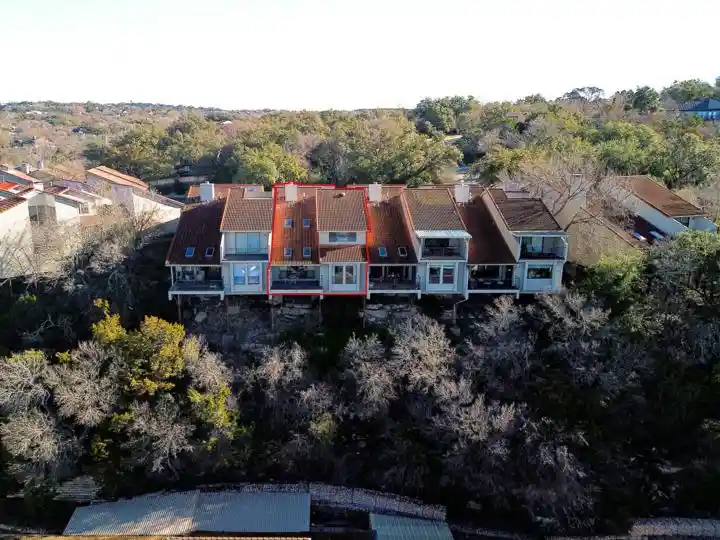
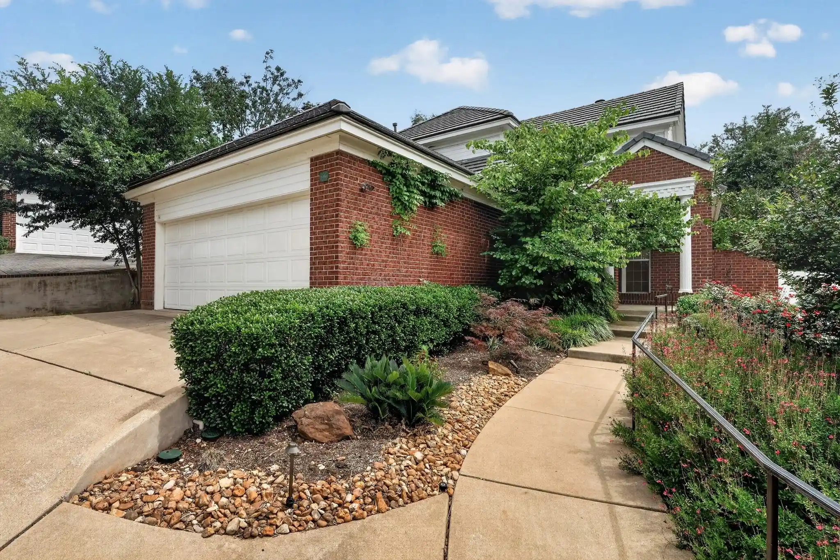
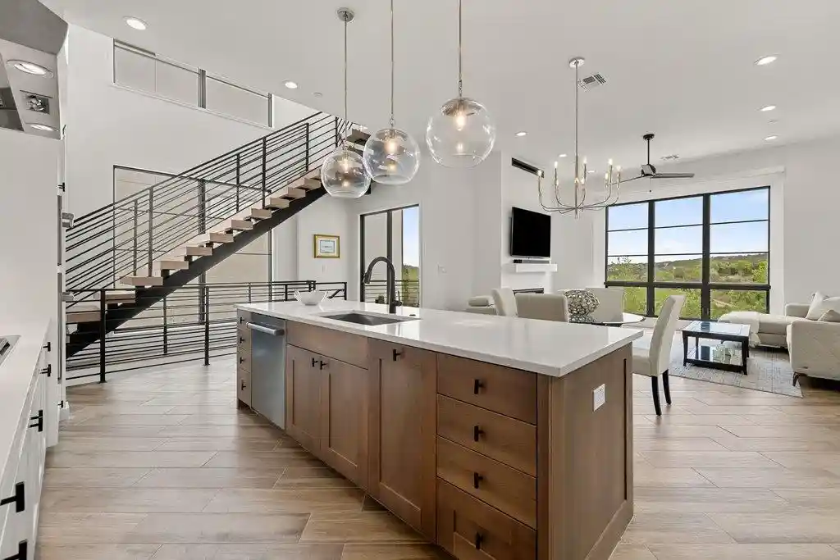
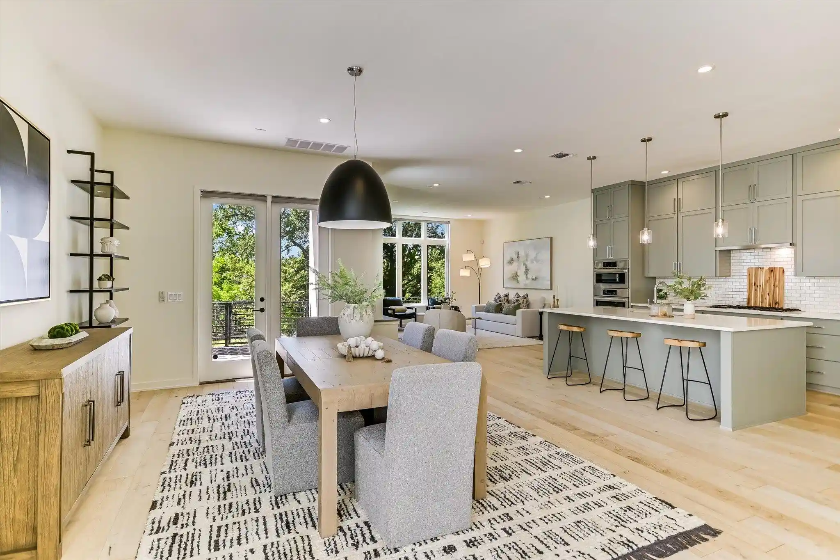
A low-rise gated condominium complex constructed in 1985, composed primarily of two-bedroom layouts arranged across two- and three-story buildings set into the Barton Hills slope. Architecture is modestly traditional with stepped exterior walkways, uncovered courtyards, and private balconies or wraparound porches that capitalize on views of the Barton Creek Greenbelt and downtown Austin. Interiors favor open, light-filled plans with high ceilings and features commonly found in updated units: wood-style or bamboo flooring, recessed lighting, crown molding, built-in bookcases and wet bars, quartz or granite counters, double vanities, and occasional vaulted ceilings or loft areas. Many residences include stacked or in-unit washer/dryer hookups, ample closet storage including dual primary closets, and private exterior access. Grounds include gated entry, landscaped gardens, a community pool and spa, putting green, shared outdoor grills, and limited covered parking or carports; some homes offer private two-car garages. The HOA typically covers water, trash, recycling, pest control and exterior maintenance; sprinklers and restricted access are common. Located within walking or biking distance to Zilker Park, Barton Springs, Metro stops, and neighborhood conveniences, the complex is part of the Eanes ISD attendance area and sits close to trails and greenbelt access for an active outdoor lifestyle.
HOA Management
Associa
HOA Fees
$345/ Monthly
Barton Place
HOA Fees
$232/ Monthly
Disclaimer: Amenities are based on third-party information and may vary; buyers must independently verify all amenities, as information is deemed reliable but not guaranteed.


Building Features
Interior
Interior Features
Bar
Bookcases
Breakfast Bar
Built In Features
Ceiling Fan(s)
Ceiling High
Chandelier
Crown Molding
Double Vanity
Eat In Kitchen
Electric Dryer Hookup
Entrance Foyer
French Doors
Granite Counters
High Ceilings
High Speed Internet
In Law Floorplan
Interior Steps
Multiple Dining Areas
Multiple Living Areas
No Interior Steps
Open Floorplan
Pantry
Primary Bedroom On Main
Quartz Counters
Recessed Lighting
See Remarks
Stackable W/d Connections
Stone Counters
Storage
Tile Counters
Track Lighting
Two Primary Baths
Two Primary Closets
Vaulted Ceiling(s)
Walk In Closet(s)
Washer Hookup
Wet Bar
Flooring
Bamboo
Carpet
Cork
Laminate
No Carpet
Parquet
Slate
Stone
Tile
Vinyl
Wood
Heating
Central
Electric
Fireplace(s)
Natural Gas
Cooling
Ceiling Fan(s)
Central Air
Electric
Appliances
Built In Oven(s)
Built In Refrigerator
Convection Oven
Cooktop
Dishwasher
Disposal
Dryer
Electric Cooktop
Electric Oven
Electric Range
Exhaust Fan
Free Standing Electric Oven
Free Standing Electric Range
Free Standing Range
Free Standing Refrigerator
Gas Cooktop
Ice Maker
Microwave
Oven
Range
Refrigerator
Self Cleaning Oven
Stainless Steel Appliance(s)
Vented Exhaust Fan
Washer
Washer/dryer Stacked
Water Heater
Amenities & Parking
Other Features
Parking Features
Additional Parking
Assigned
Attached
Attached Carport
Carport
Covered
Detached
Detached Carport
Door Single
Driveway
Garage
Garage Door Opener
Garage Faces Front
Gated
Guest
Open
Parking Lot
Reserved
See Remarks
Exterior Amenities
Balcony
Exterior Steps
Garden
Gutters Full
Lighting
No Exterior Steps
None
Outdoor Grill
Restricted Access
See Remarks
Uncovered Courtyard
Disclaimer: Unit Features may vary by unit; buyers must independently verify all features. Information is deemed reliable but not guaranteed
Nearby Buildings
- Home
- Homes For Sale
- Texas
- Austin
- 1741 Spyglass Dr
Frequently Asked Questions
How many units are for sale at 1741 Spyglass Dr?

How much does a condo at 1741 Spyglass Dr cost?
What are the HOA fees at 1741 Spyglass Dr?
What bedroom options are available in 1741 Spyglass Dr?