 Street View
1701 Spyglass Dr
1701 Spyglass Dr, Austin, TX 78746
Rate 1701 Spyglass Dr

Stories
-

Units
11

Available Units For Sale
1

Unit Types
2bd

Built Year
1998

HOA Fees
$425-825/mo
About
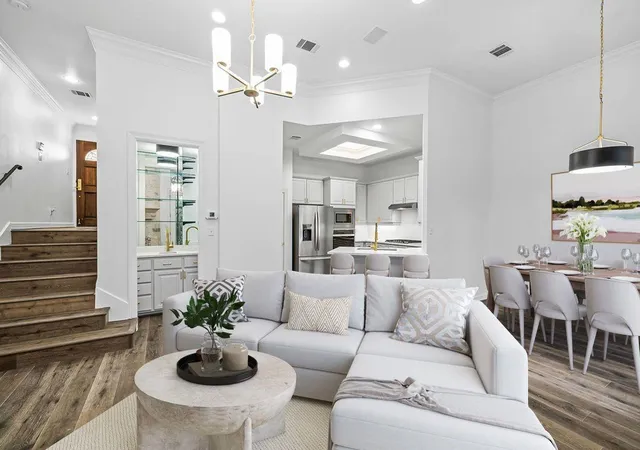
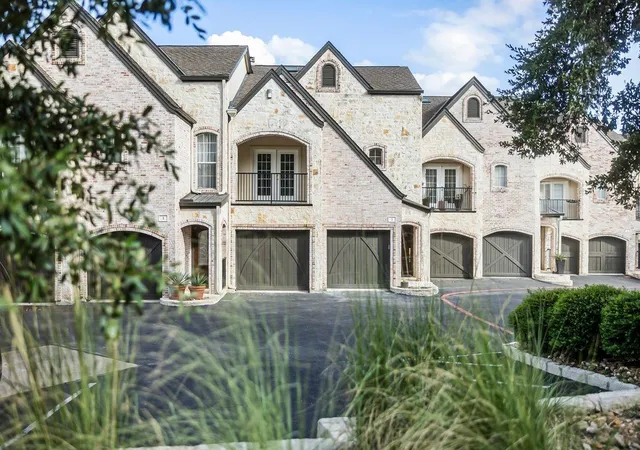
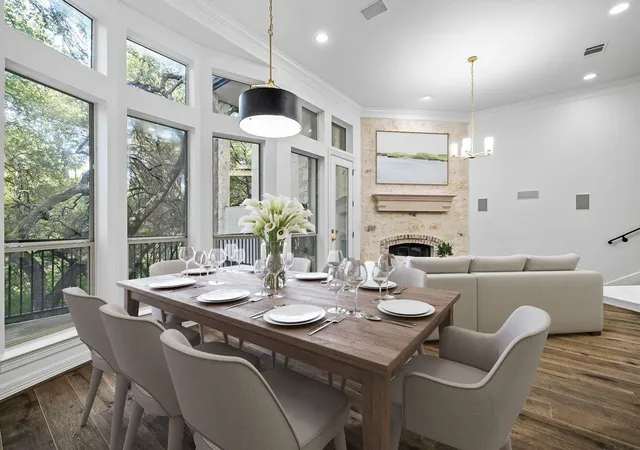
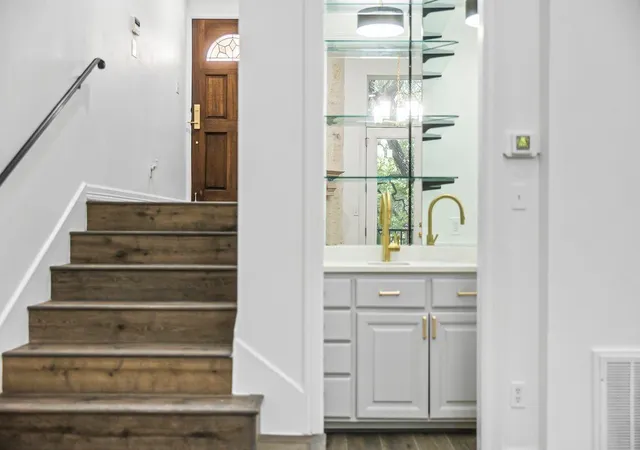
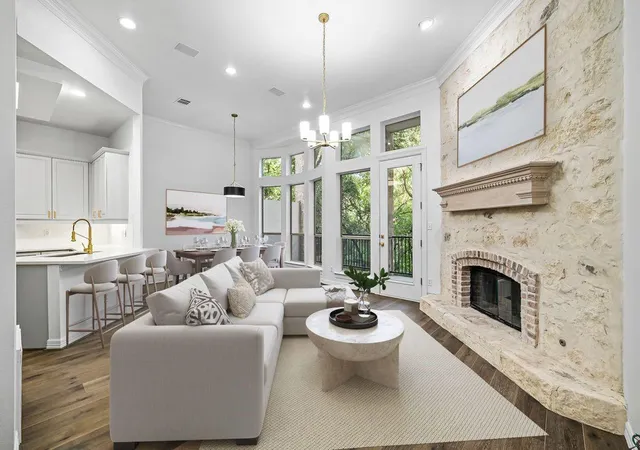
A small gated townhouse complex of 17 units built in 1998, set directly adjacent to the Barton Creek Greenbelt in west Austin. The collection reflects a Modern Tudor sensibility with pitched rooflines, masonry and wood details, and individual covered balconies and terraces that take advantage of greenbelt views. Units are two-bedroom, two-story townhome-style residences with open main-level living, vaulted or cathedral ceilings, and multiple private outdoor spaces. Interiors commonly include high-end finishings such as granite and quartz counters, recessed lighting, crown and coffered moldings, hardwood or tile floors, built-in storage, and generously sized primary suites with dual vanities, soaking tubs, walk-in showers and double walk-in closets. The community offers gated access straight to hiking and biking trails, a communal pool and fitness center, and private two-car garages with direct unit access and added storage. Recent systems upgrades noted in listings include newer HVAC, water heaters and EV charging outlets in select homes. Located steps from neighborhood favorites and within the highly regarded Eanes Independent School District, the complex provides a low-density, nature-oriented living experience with immediate downtown and Zilker Park access via nearby arterials.
HOA Management
Barton Hollow
HOA Fees
$425/ Monthly
Barton Hollow Assoc
HOA Fees
$425/ Monthly
Disclaimer: Amenities are based on third-party information and may vary; buyers must independently verify all amenities, as information is deemed reliable but not guaranteed.
Available Units

Building Features
Interior
Interior Features
Breakfast Bar
Cathedral Ceiling(s)
Ceiling Fan(s)
Ceiling High
Coffered Ceiling(s)
Crown Molding
Double Vanity
Electric Dryer Hookup
Entrance Foyer
Gas Dryer Hookup
Granite Counters
High Ceilings
High Speed Internet
Interior Steps
Multiple Living Areas
Open Floorplan
Pantry
Quartz Counters
Recessed Lighting
Smart Thermostat
Soaking Tub
Two Primary Baths
Two Primary Closets
Two Primary Suties
Vaulted Ceiling(s)
Walk In Closet(s)
Washer Hookup
Wired For Data
Wired For Sound
Flooring
Carpet
Tile
Wood
Heating
Central
Electric
Fireplace(s)
Heat Pump
Natural Gas
Cooling
Ceiling Fan(s)
Central Air
Appliances
Built In Electric Oven
Built In Gas Range
Built In Oven(s)
Dishwasher
Disposal
Down Draft
Dryer
Electric Water Heater
Exhaust Fan
Free Standing Range
Gas Cooktop
Gas Range
Microwave
Oven
Plumbed For Ice Maker
Refrigerator
See Remarks
Stainless Steel Appliance(s)
Vented Exhaust Fan
Washer
Washer/dryer
Water Heater
Amenities & Parking
Other Features
Parking Features
Asphalt
Assigned
Attached
Direct Access
Door Multi
Garage
Garage Door Opener
Garage Faces Front
Gated
Open
Parking Lot
Private
Exterior Amenities
Balcony
Exterior Steps
Gutters Full
None
Rain Gutters
See Remarks
Disclaimer: Unit Features may vary by unit; buyers must independently verify all features. Information is deemed reliable but not guaranteed
- Home
- Homes For Sale
- Texas
- Austin
- 1701 Spyglass Dr
Frequently Asked Questions
How many units are for sale at 1701 Spyglass Dr?

How much does a condo at 1701 Spyglass Dr cost?
What are the HOA fees at 1701 Spyglass Dr?
What bedroom options are available in 1701 Spyglass Dr?