 Overview
 HOA
 Available Units
 Unit Features
 Getting Around
 Nearby Buildings
 Street View
1938 Holly Hl Dr
1938 Holly Hl Dr, Austin, TX 78746
Rate 1938 Holly Hl Dr

Stories
-

Units
10

Available Units For Sale
1

Unit Types
2bd

Built Year
1983

HOA Fees
$247-350/mo
About
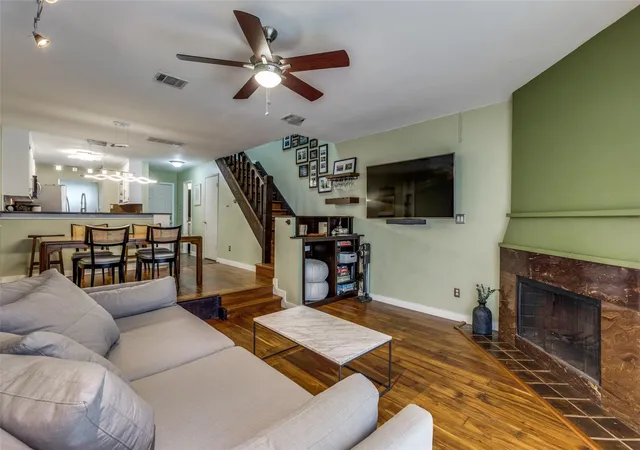
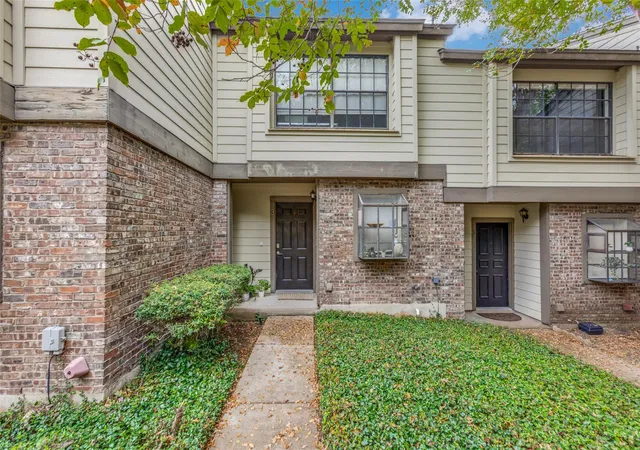
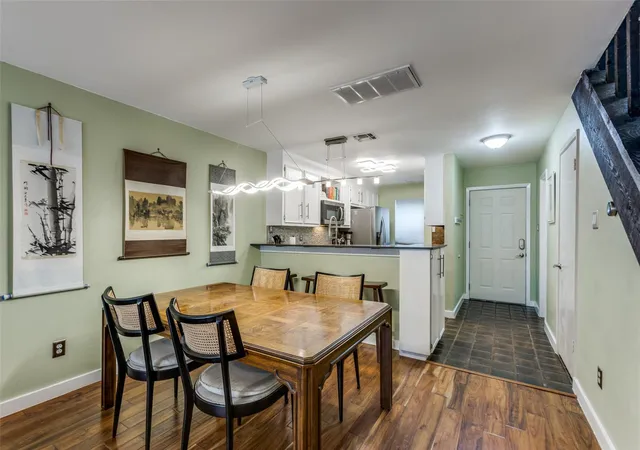
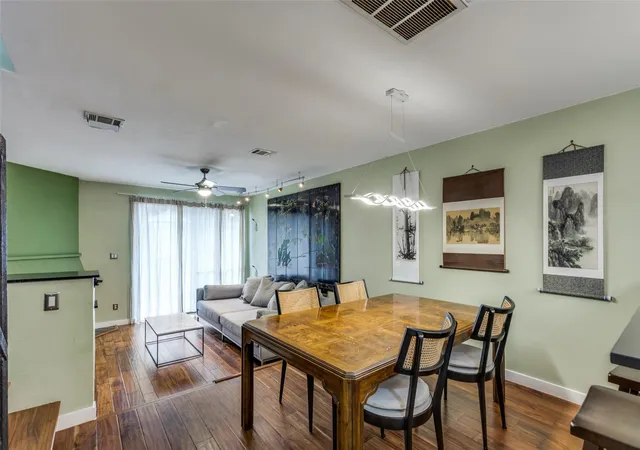
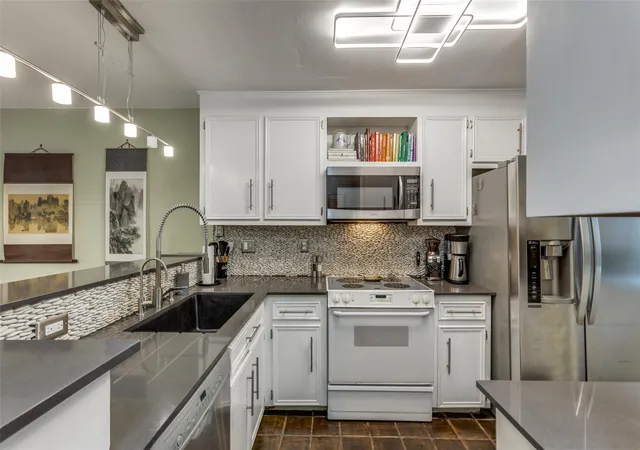
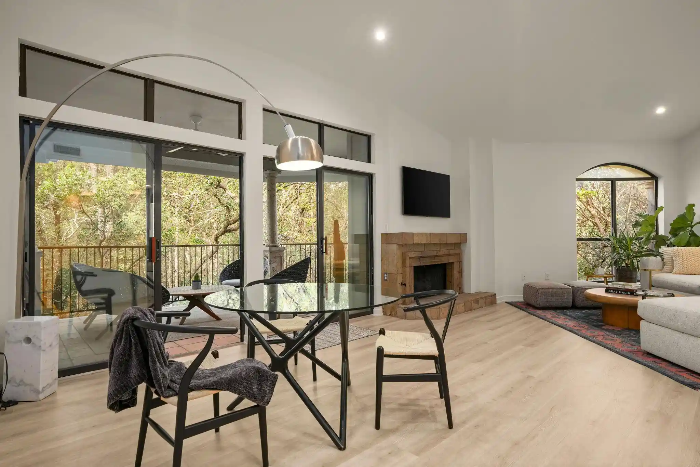
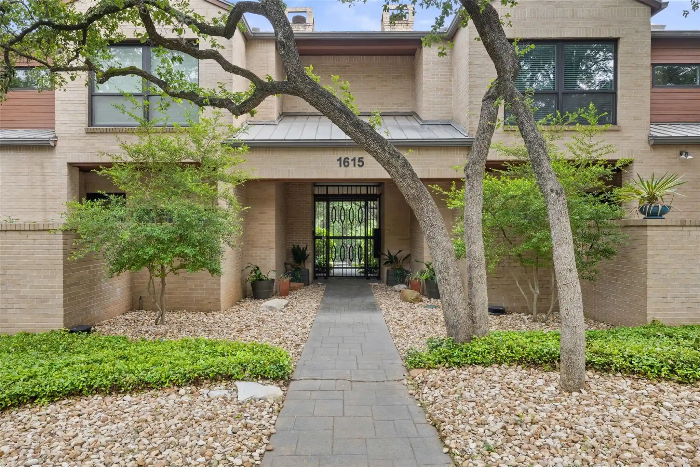
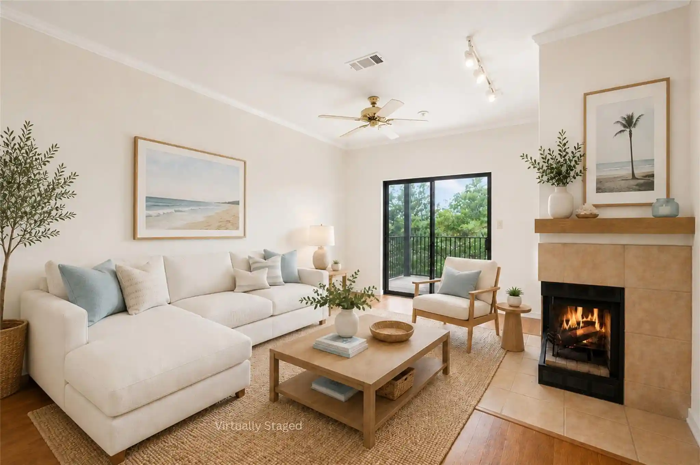
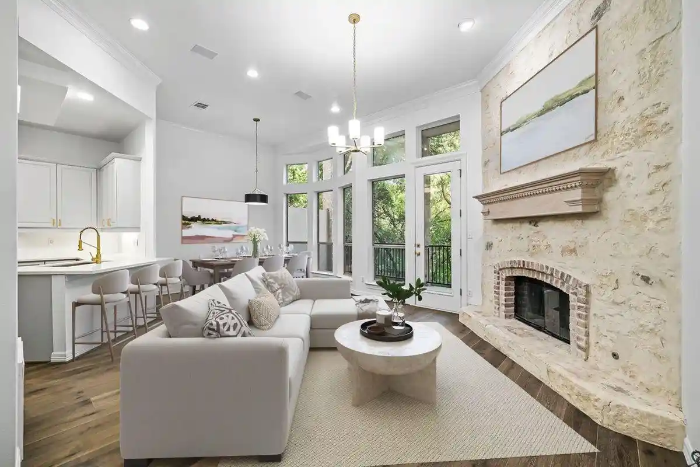
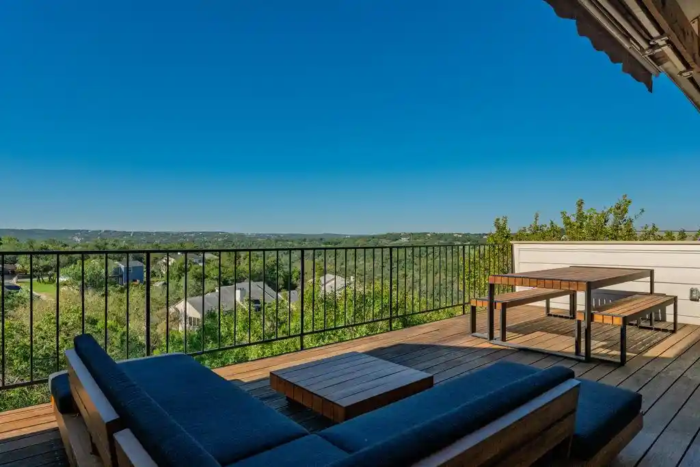
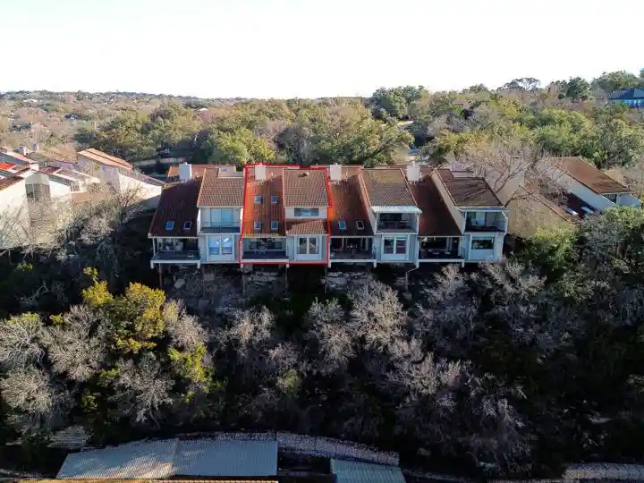
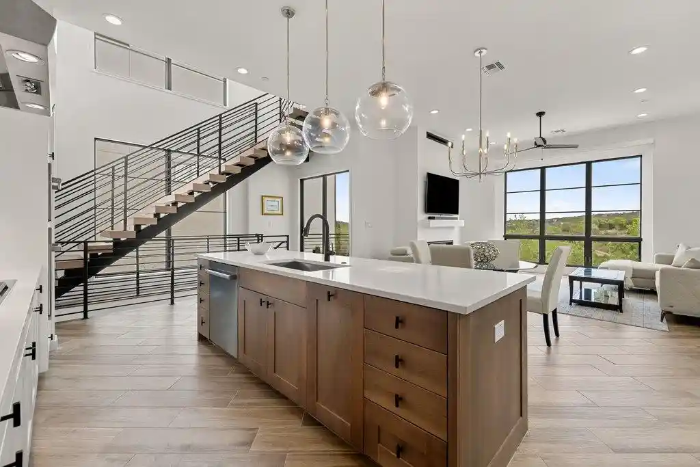
A low-rise condominium complex built in 1983, the community is arranged as small two-story buildings with a mix of end and interior townhouse-style units. Units typically feature vaulted and cathedral ceilings, beamed detailing, and interior architectural steps that create split-level living areas. Kitchens and baths were commonly updated in recent remodels with granite counters and contemporary fixtures; interiors emphasize natural light, built-in bookcases, and ample storage including walk-in closets and built-ins in primary suites. Outdoor elements include private balconies, fenced patios or small private yards, and some units offer dual outdoor spaces. Parking is assigned, often two reserved spaces per unit with at least one covered stall; the complex appears to allow easy lock-and-leave living. Common systems show modern conveniences such as recessed and track lighting, ceiling fans, smart thermostats, and provisions for electric dryers. The property sits close to central Austin destinations—downtown, Zilker Park, Lady Bird Lake, and nearby shopping—offering quick access to Mopac and major neighborhood schools in the Eanes ISD. Pet and other community restrictions are present in association rules, and the overall character leans toward modest, well-maintained, value-oriented living with practical finishes and low-rise privacy.
HOA Management
Barton Creek
HOA Fees
$350/ Monthly
Barton Creek Townhom
HOA Fees
$247/ Monthly
Disclaimer: Amenities are based on third-party information and may vary; buyers must independently verify all amenities, as information is deemed reliable but not guaranteed.
Available Units

Building Features
Interior
Interior Features
Bookcases
Breakfast Bar
Cathedral Ceiling(s)
Ceiling Fan(s)
Ceiling High
Double Vanity
Electric Dryer Hookup
Granite Counters
High Ceilings
Interior Steps
Primary Bedroom On Main
Recessed Lighting
Smart Thermostat
Storage
Vaulted Ceiling(s)
Walk In Closet(s)
Flooring
Carpet
Laminate
Tile
Vinyl
Wood
Heating
Central
Electric
Fireplace(s)
Cooling
Ceiling Fan(s)
Central Air
Electric
Appliances
Built In Electric Range
Dishwasher
Disposal
Dryer
Electric Range
Electric Water Heater
Free Standing Range
Free Standing Refrigerator
Microwave
Oven
Refrigerator
See Remarks
Self Cleaning Oven
Stainless Steel Appliance(s)
Washer
Amenities & Parking
Other Features
Parking Features
Assigned
Carport
Detached
Detached Carport
Off Street
Open
Outside
Parking Lot
Reserved
Exterior Amenities
Balcony
Exterior Steps
None
Disclaimer: Unit Features may vary by unit; buyers must independently verify all features. Information is deemed reliable but not guaranteed
Nearby Buildings

- Home
- Homes For Sale
- Texas
- Austin
- 1938 Holly Hl Dr
Frequently Asked Questions
How many units are for sale at 1938 Holly Hl Dr?

How much does a condo at 1938 Holly Hl Dr cost?
What are the HOA fees at 1938 Holly Hl Dr?
What bedroom options are available in 1938 Holly Hl Dr?