 Overview
 HOA
 Available Units
 Unit Features
 Getting Around
 Nearby Buildings
 Street View
1314 Falcon Ledge Dr
1314 Falcon Ledge Dr, Austin, TX 78746
Rate 1314 Falcon Ledge Dr

Stories
-

Units
11

Available Units For Sale
1

Unit Types
2bd

Built Year
1983

HOA Fees
$309-620/mo
About
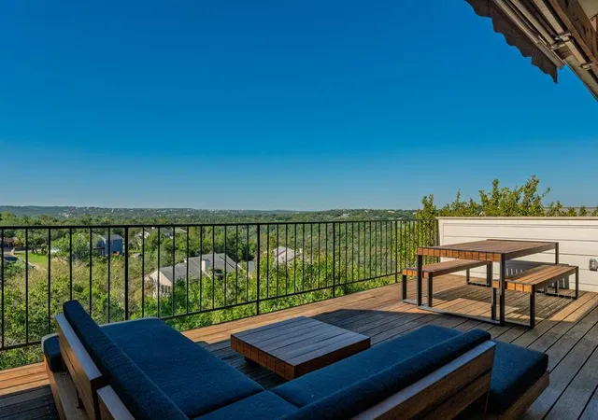
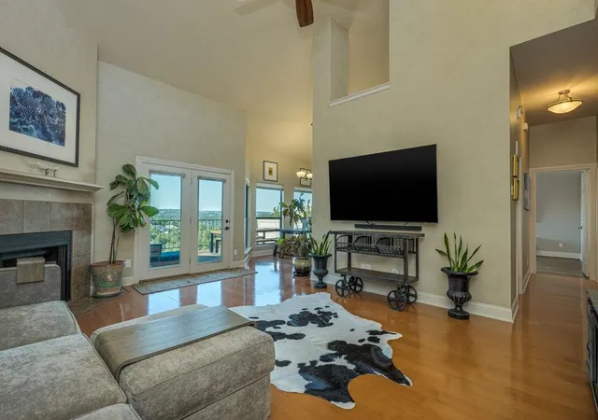
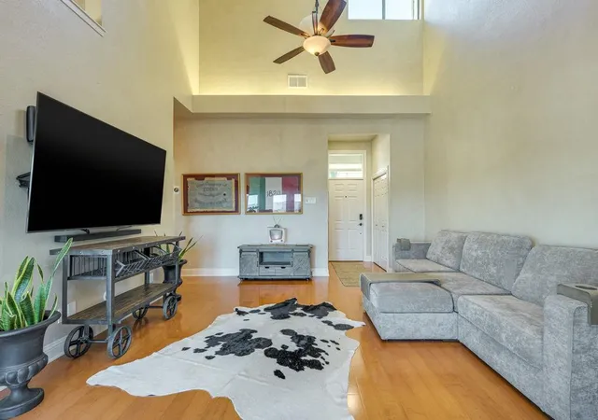
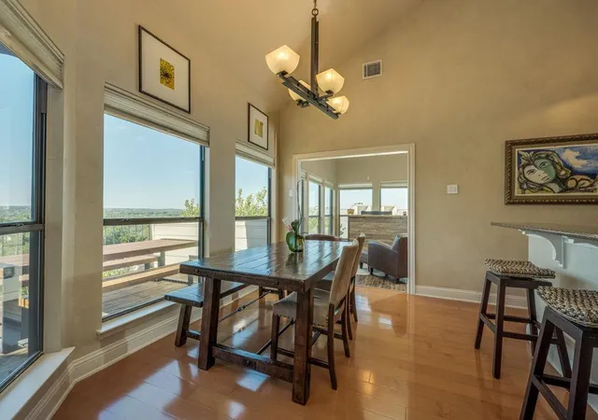
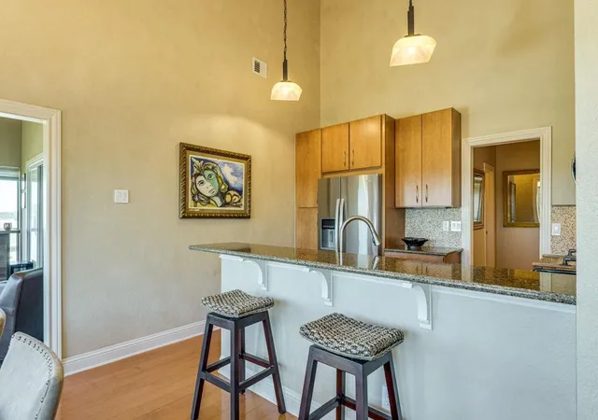
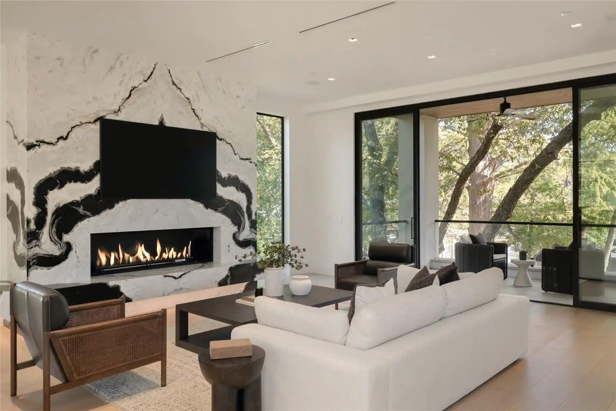
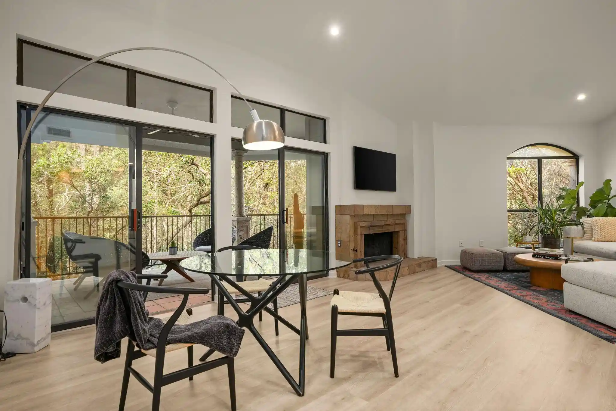
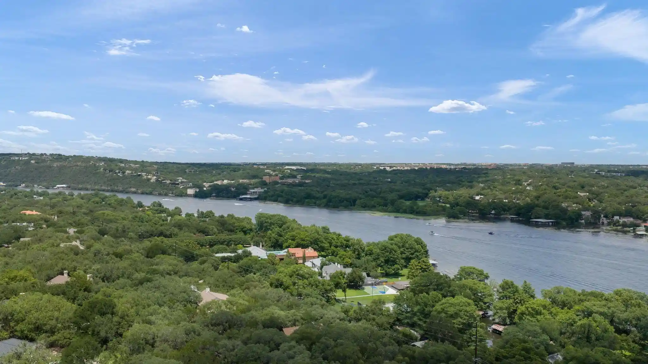
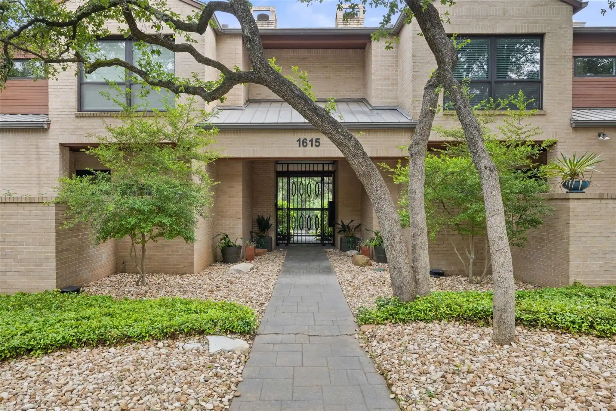
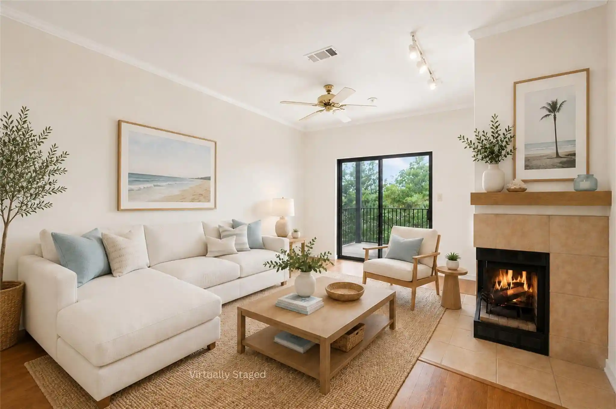
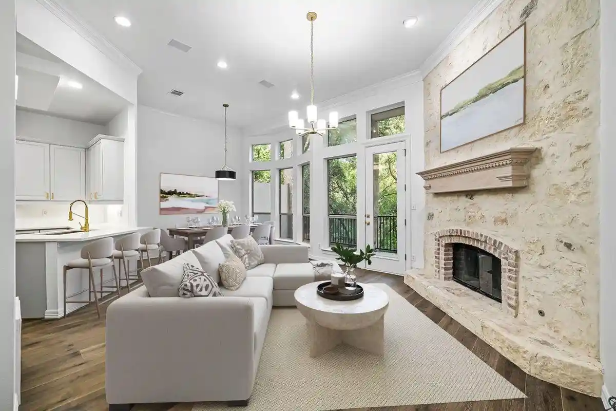
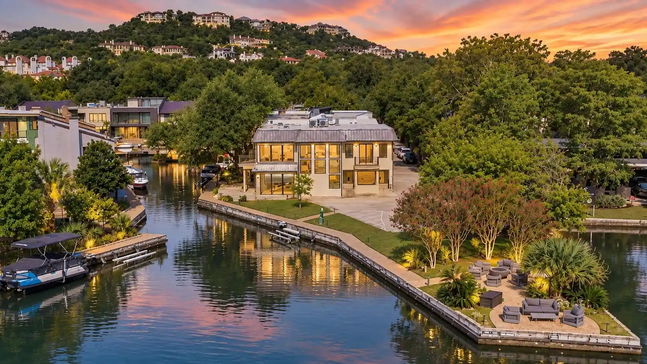
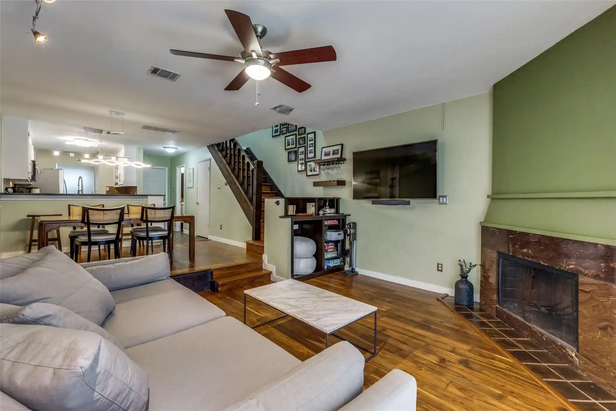
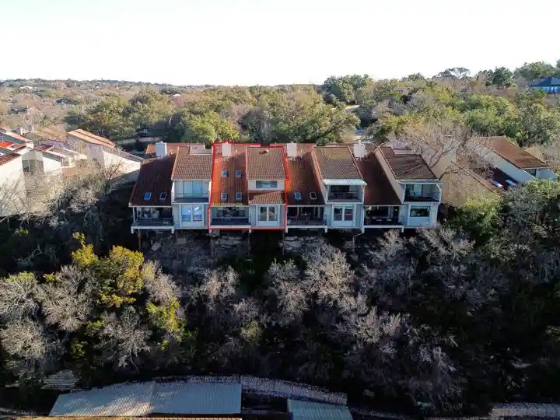
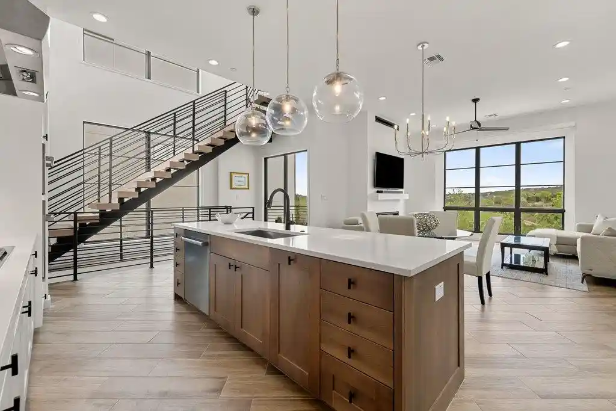
A low-rise condominium community developed in 1983, this Lost Creek collection consists predominantly of single-level flats and end-unit townhome-style residences clustered into small buildings. Units commonly feature vaulted or beamed ceilings, abundant windows and open floorplans that emphasize indoor–outdoor connections; many homes include expansive private decks or balconies with panoramic views over the Barton Creek greenbelt and surrounding hill country. Interiors typically show a mix of traditional and updated finishes—wood and tile floors, granite or quartz counters, recessed lighting, breakfast bars, and well-equipped kitchens with stainless appliances. Floorplans range from two- to three-bedroom arrangements with dual baths, attached two-car garages with direct entry, bonus storage or exercise rooms above garages, and in some units an adjacent study or sitting room off the primary suite. Common exterior traits include private yards or gated courtyards, exterior steps, and landscaped greenbelts between buildings. The property offers a low-density, park-like setting close to Lost Creek Country Club, local shops and restaurants, and sits within the highly regarded Eanes Independent School District. The community’s orientation toward views, garage convenience, and privacy supports a lock-and-leave lifestyle while still providing proximity to Austin amenities.
HOA Management
Lost Creek
HOA Fees
$428/ Monthly
Ridge at Lost Creek
HOA Fees
$309/ Monthly
Disclaimer: Amenities are based on third-party information and may vary; buyers must independently verify all amenities, as information is deemed reliable but not guaranteed.
Available Units

Building Features
Interior
Interior Features
Beamed Ceilings
Breakfast Bar
Cathedral Ceiling(s)
Ceiling Fan(s)
Ceiling High
Double Vanity
Eat In Kitchen
Electric Dryer Hookup
Entrance Foyer
French Doors
Granite Counters
High Ceilings
Interior Steps
Multiple Living Areas
No Interior Steps
Open Floorplan
Pantry
Primary Bedroom On Main
Quartz Counters
Recessed Lighting
Smart Thermostat
Soaking Tub
Stone Counters
Storage
Vaulted Ceiling(s)
Walk In Closet(s)
Washer Hookup
Flooring
Carpet
Stone
Terrazzo
Tile
Wood
Heating
Central
Electric
Fireplace(s)
Heat Pump
Cooling
Ceiling Fan(s)
Central Air
Electric
Appliances
Built In Electric Oven
Built In Oven(s)
Convection Oven
Cooktop
Dishwasher
Disposal
Double Oven
Dryer
Electric Cooktop
Electric Oven
Electric Range
Electric Water Heater
Exhaust Fan
Free Standing Electric Range
Free Standing Range
Free Standing Refrigerator
Freezer
Ice Maker
Microwave
Plumbed For Ice Maker
Rnghd
Refrigerator
Self Cleaning Oven
Stainless Steel Appliance(s)
Trash Compactor
Vented Exhaust Fan
Washer/dryer
Amenities & Parking
Other Features
Parking Features
Additional Parking
Assigned
Attached
Detached
Door Single
Garage
Garage Door Opener
Garage Faces Front
Off Street
Parking Lot
Side By Side
Exterior Amenities
Balcony
Exterior Steps
Gutters Full
Gutters Partial
None
Private Entrance
Private Yard
See Remarks
Disclaimer: Unit Features may vary by unit; buyers must independently verify all features. Information is deemed reliable but not guaranteed
Nearby Buildings
- Home
- Homes For Sale
- Texas
- Austin
- 1314 Falcon Ledge Dr
Frequently Asked Questions
How many units are for sale at 1314 Falcon Ledge Dr?

How much does a condo at 1314 Falcon Ledge Dr cost?
What are the HOA fees at 1314 Falcon Ledge Dr?
What bedroom options are available in 1314 Falcon Ledge Dr?