 Street View
1749 Ne Miami Ct
1749 Ne Miami Ct, Miami, FL 33132
Rate 1749 Ne Miami Ct

Stories
6

Units
39

Available Units For Sale
2

Unit Types
1bd, 2bd

Built Year
2005

HOA Fees
N/A
About
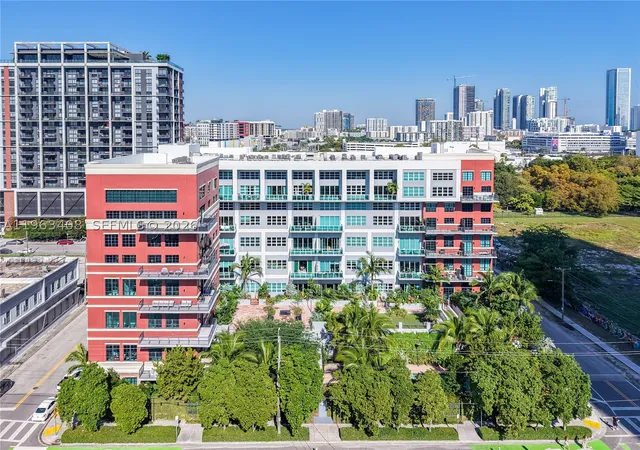
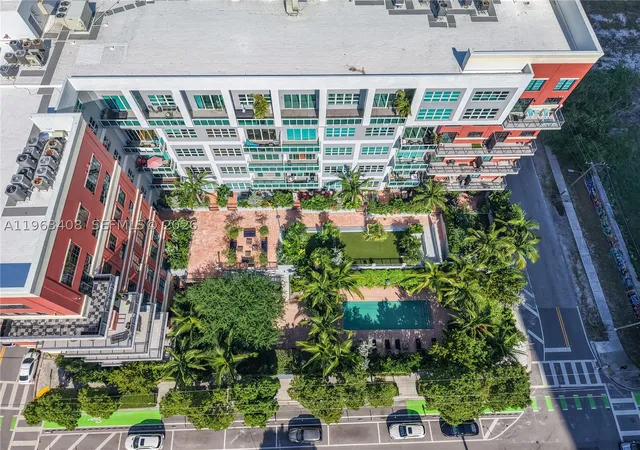
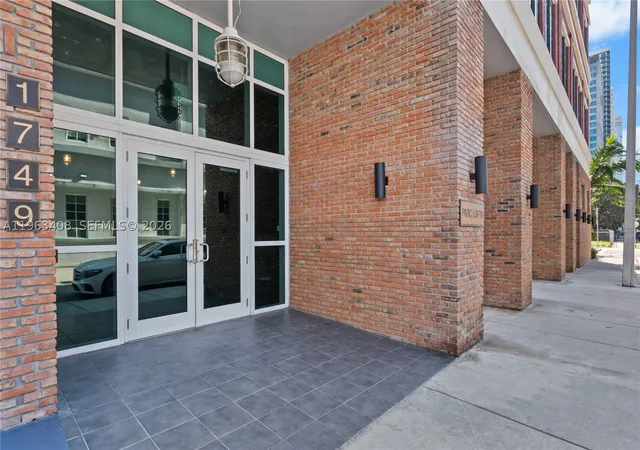
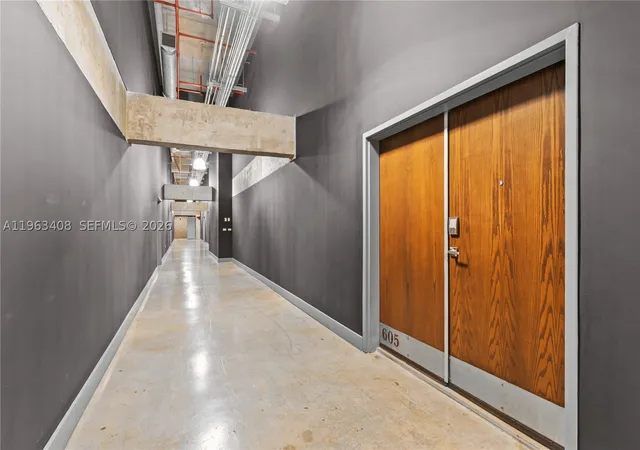
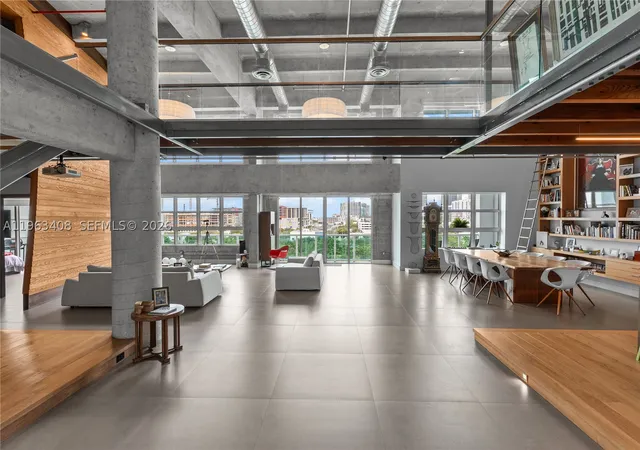
Parc Lofts is a low-rise, loft-style condo complex in Miami’s Arts & Entertainment District built in 2005 and spread across six stories. The property is organized around large loft residences—predominantly one- and two-bedroom layouts—with open-plan interiors that emphasize industrial character: polished concrete or hardwood floors, exposed ductwork and masonry, double-height ceilings that commonly range to 15–20 feet, and mezzanine or second-level sleeping/office areas. Units often include modern kitchens with stainless appliances, built-in storage, and private balconies or terraces that overlook landscaped courtyards and the city skyline. Common areas read as curated urban amenities: a 24-hour staffed front desk and security, elevator access, a fitness center, a pool and spa with sundeck, and a courtyard/garden with water features. Exterior elements include gated/assigned covered parking, controlled-access garage, and perimeter security features. The building supports pet-friendly policies and practical conveniences such as in-unit or stackable laundry and internet/communications pre-wiring. Located within walking distance of Wynwood, Midtown, the Design District, performance venues and downtown dining, Parc Lofts positions residents for a lively, transit- and amenity-oriented urban lifestyle with immediate access to cultural destinations, restaurants, and major roadways and the airport.
Available Units


Building Features
Interior
Interior Features
Bedroom On Main Level
Bidet
Breakfast Area
Breakfast Bar
Built In Features
Central Vacuum
Closet Cabinetry
Convertible Bedroom
Custom Mirrors
Dining Area
Dual Sinks
Eat In Kitchen
Elevator
Entrance Foyer
Family Dining Room
First Floor Entry
Handicap Access
High Ceilings
Kitchen Island
Living Dining Room
Loft
Main Level Master
Main Level Primary
Main Living Area Entry Level
Pantry
Separate Formal Dining Room
Separate Shower
Shower Only
Tub Shower
Upper Level Primary
Vaulted Ceilings
Walk In Closets
Flooring
Carpet
Ceramic Tile
Concrete
Hardwood
Laminate
Tile
Wood
Heating
Central
Electric
None
Cooling
Ceiling Fans
Central Air
Electric
Appliances
Built In Oven
Cooktop
Dishwasher
Disposal
Dryer
Electric Range
Electric Water Heater
Ice Maker
Microwave
Oven
Refrigerator
Self Cleaning Oven
Trash Compactor
Washer
Wine Cooler
Amenities & Parking
Other Features
Parking Features
Assigned
Attached
Attached Carport
Covered
Deeded
Detached
Electric Vehicle Charging Stations
Garage
Garage Door Opener
Guest
One Space
Two Or More Spaces
Valet
Exterior Amenities
Balcony
Barbecue
Courtyard
Deck
Fence
Lighting
None
Outdoor Living Area
Patio
Privacy Wall
Security High Impact Doors
Disclaimer: Unit Features may vary by unit; buyers must independently verify all features. Information is deemed reliable but not guaranteed
- Home
- Homes For Sale
- Florida
- Miami
- 1749 Ne Miami Ct
Frequently Asked Questions
How many units are for sale at 1749 Ne Miami Ct?

How much does a condo at 1749 Ne Miami Ct cost?
What bedroom options are available in 1749 Ne Miami Ct?