 Overview
 HOA
 Available Units
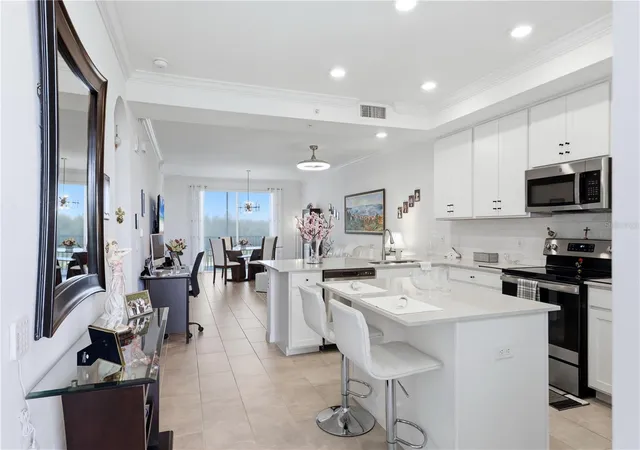
 Unit Features
 Getting Around
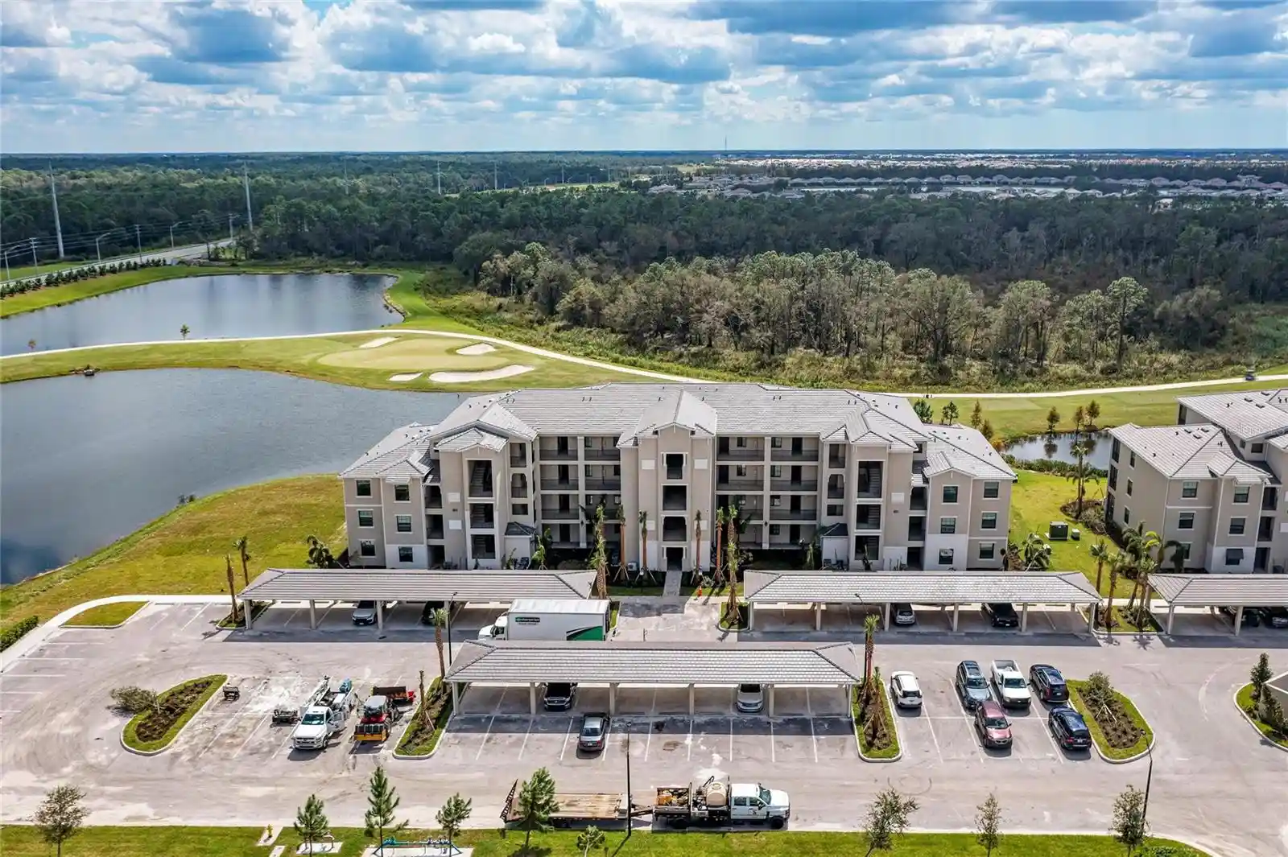
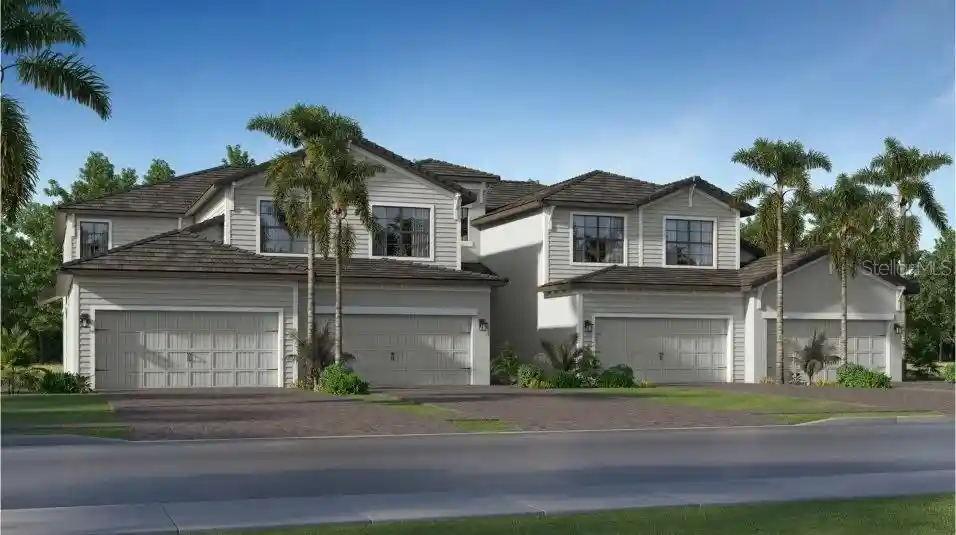
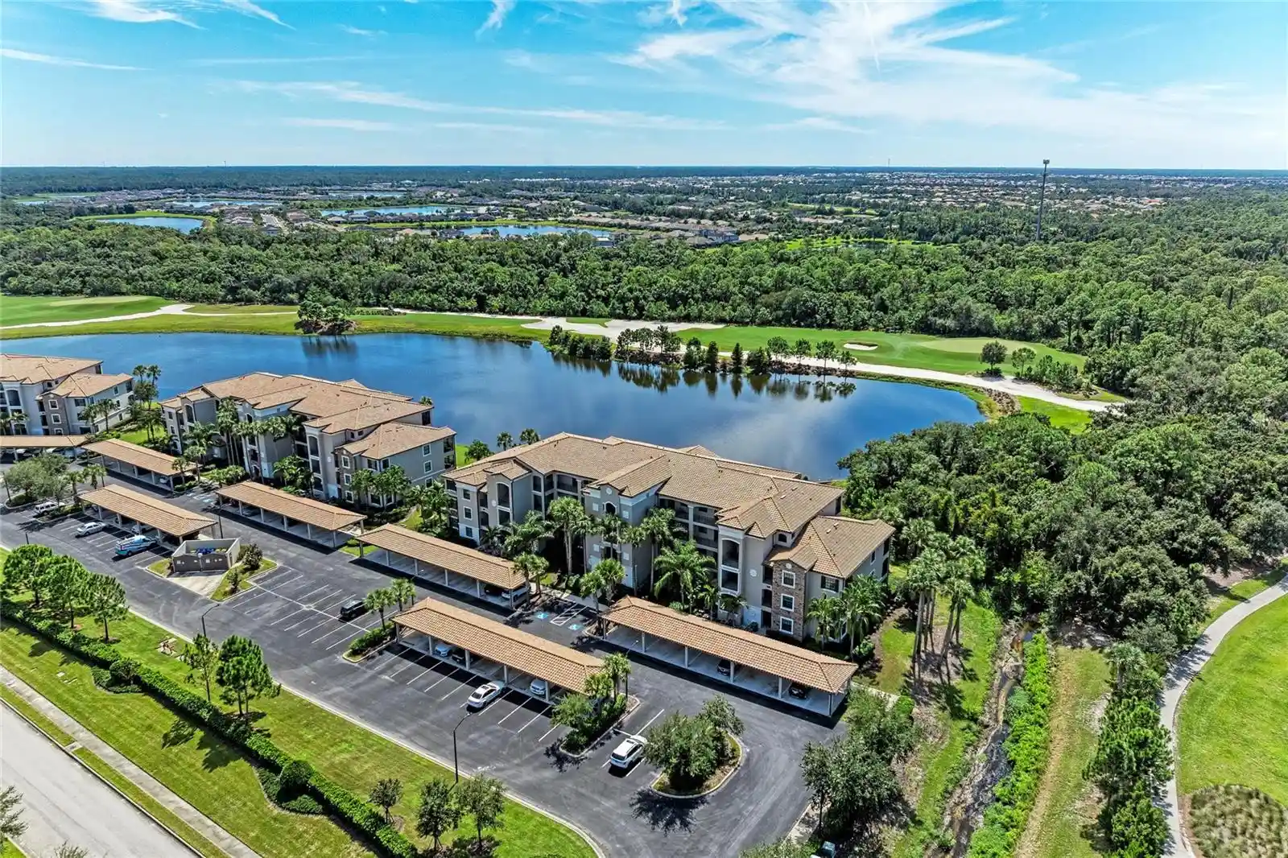
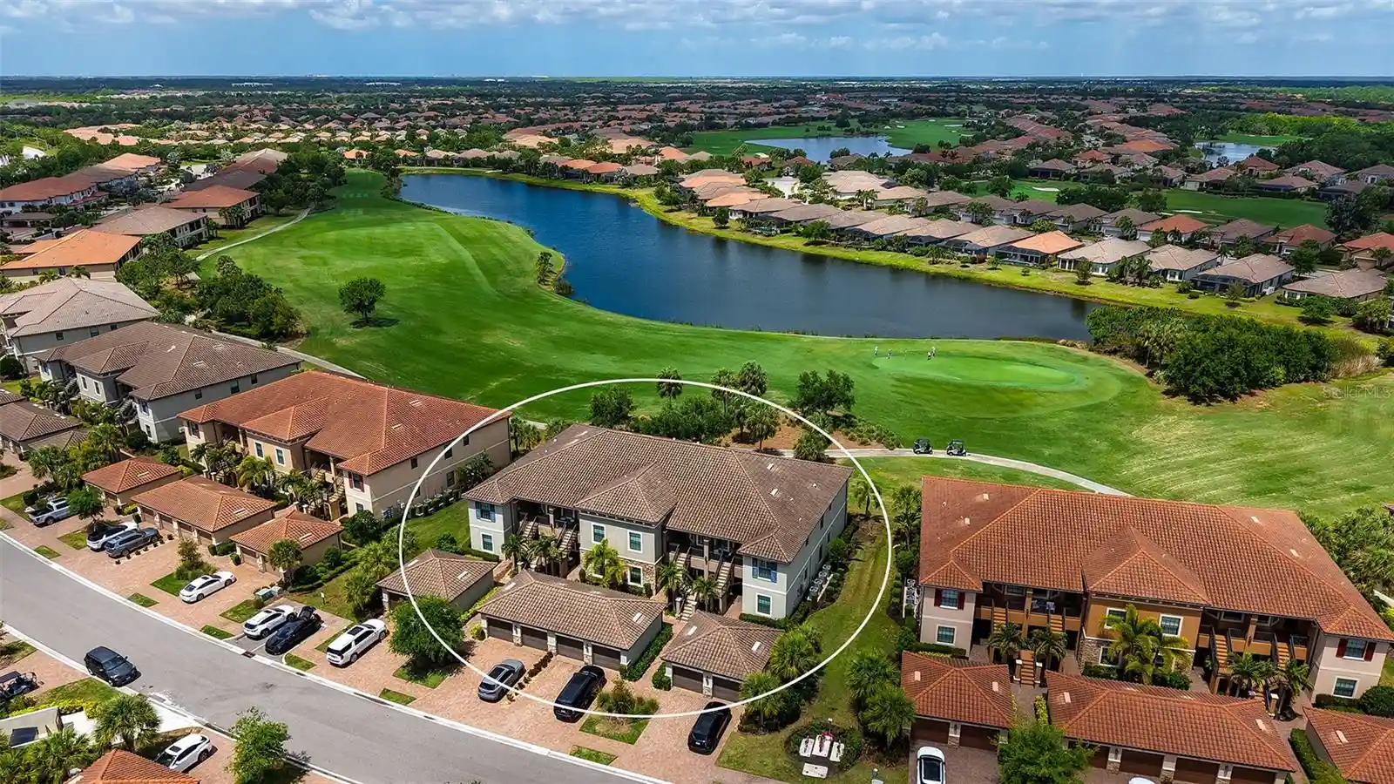
 Nearby Buildings
 Street View
17902 Gawthrop Dr
17902 Gawthrop Dr, Bradenton, FL 34211
Rate 17902 Gawthrop Dr

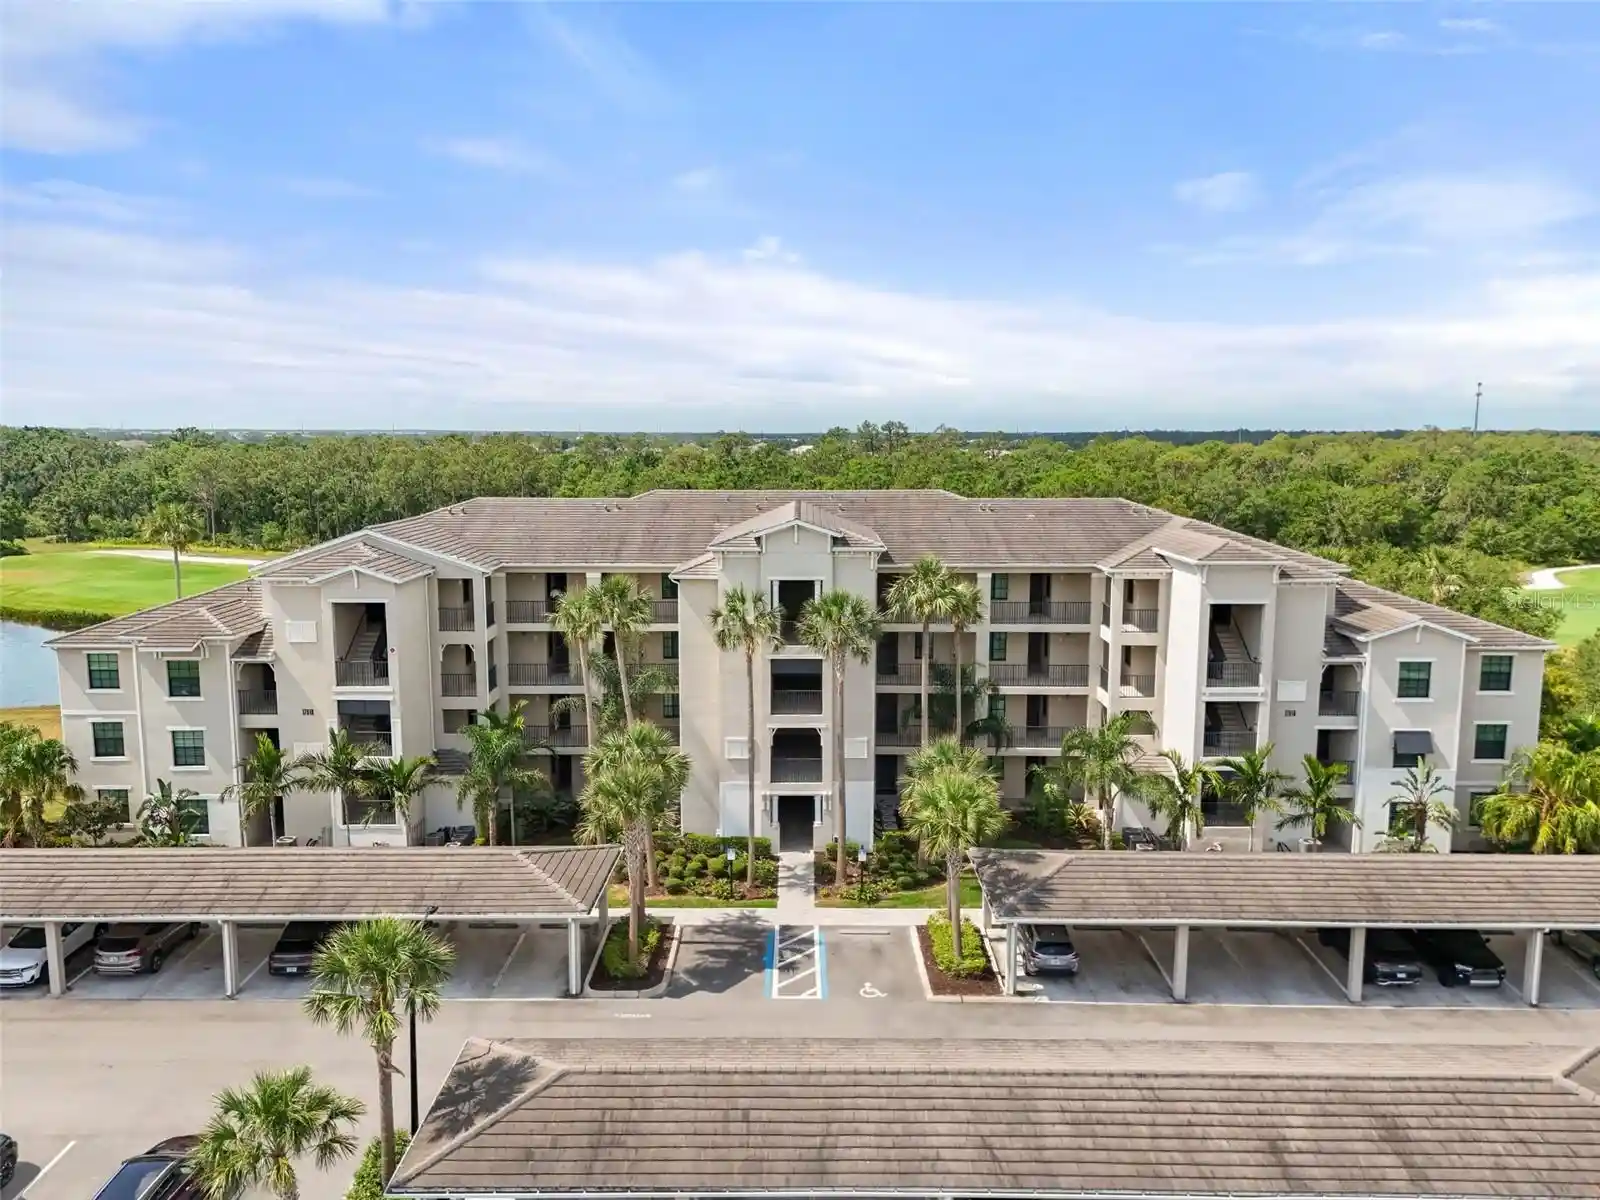
Stories
4

Units
11

Available Units For Sale
1

Unit Types
2bd

Built Year
2021

HOA Fees
$543.75-724.42/mo
About
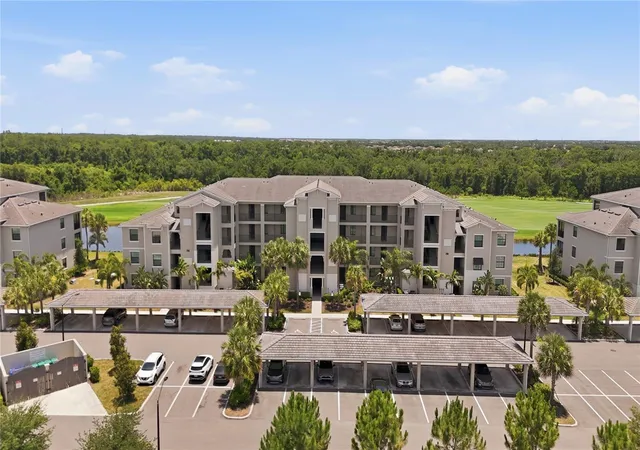
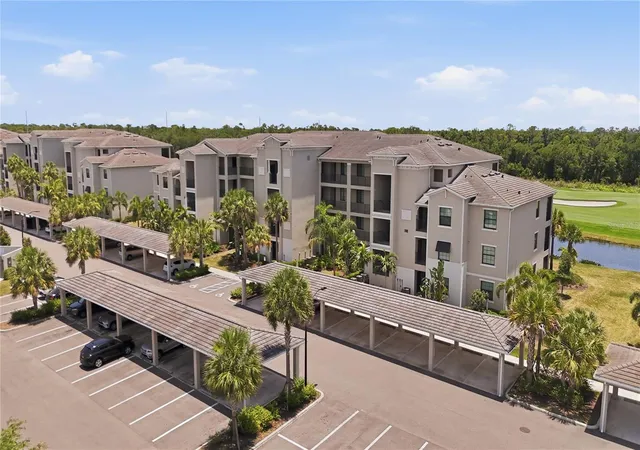
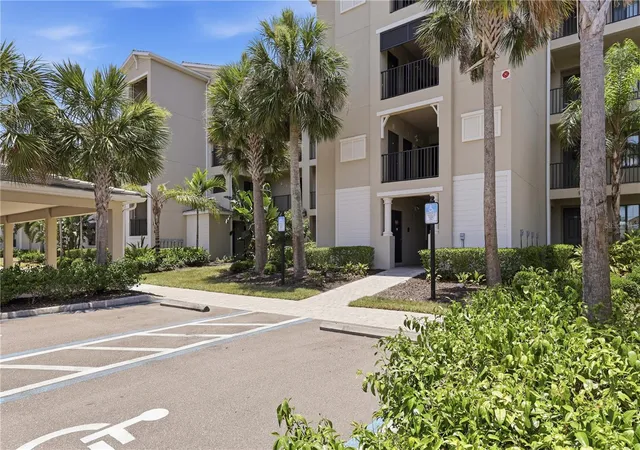
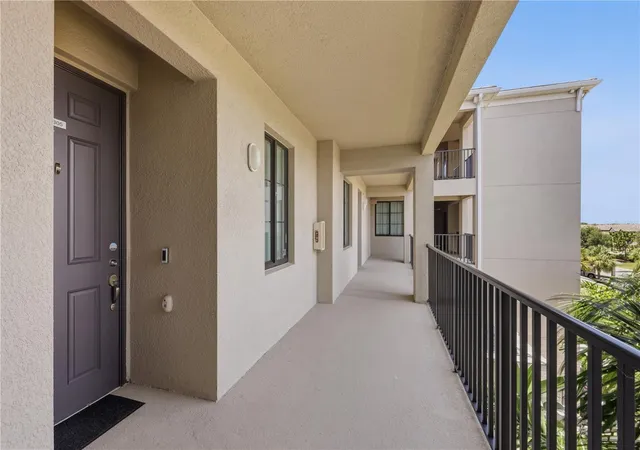
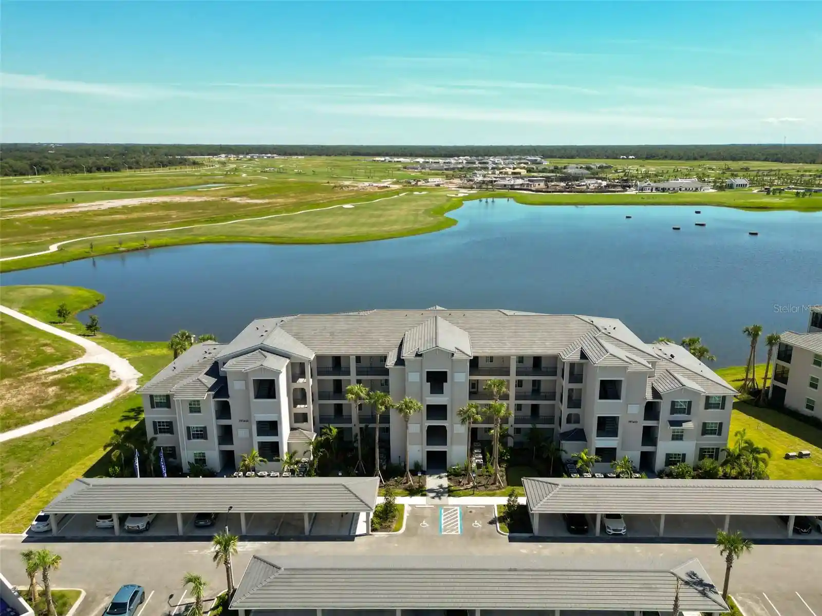
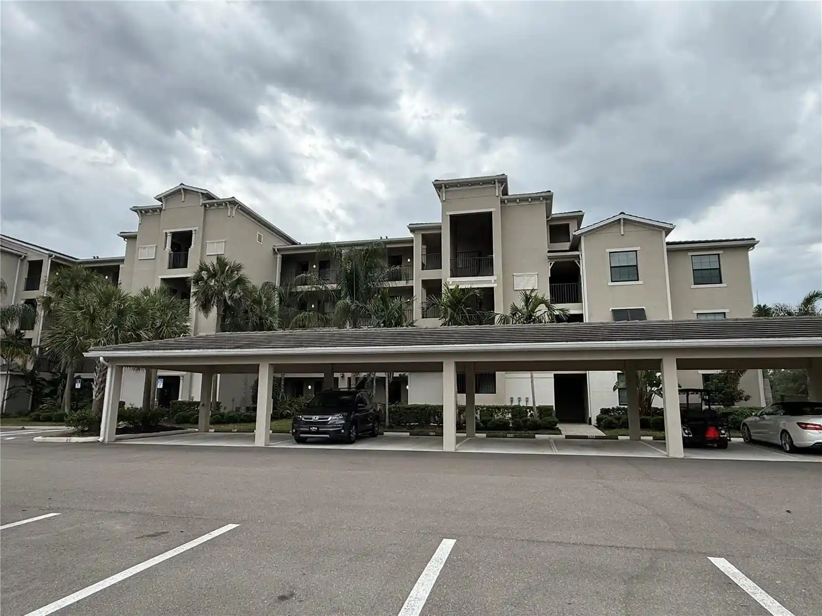
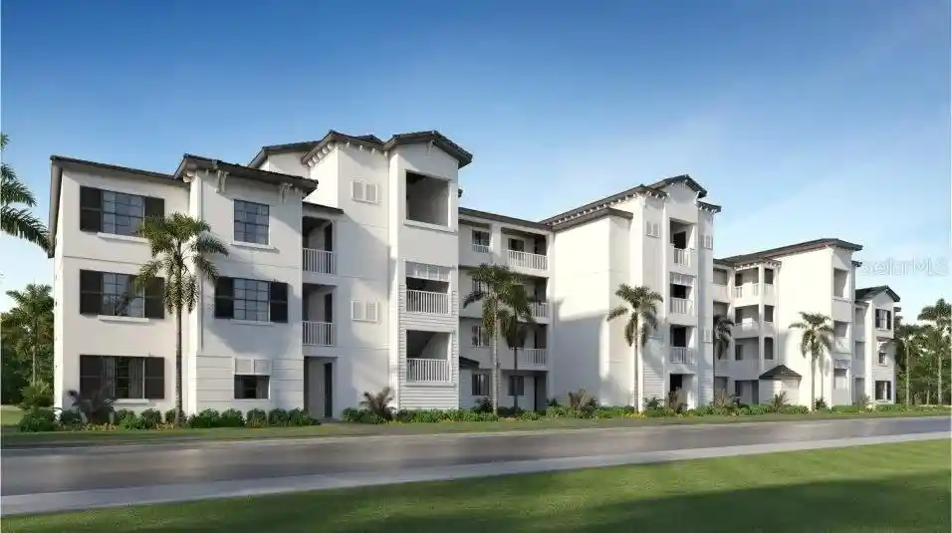
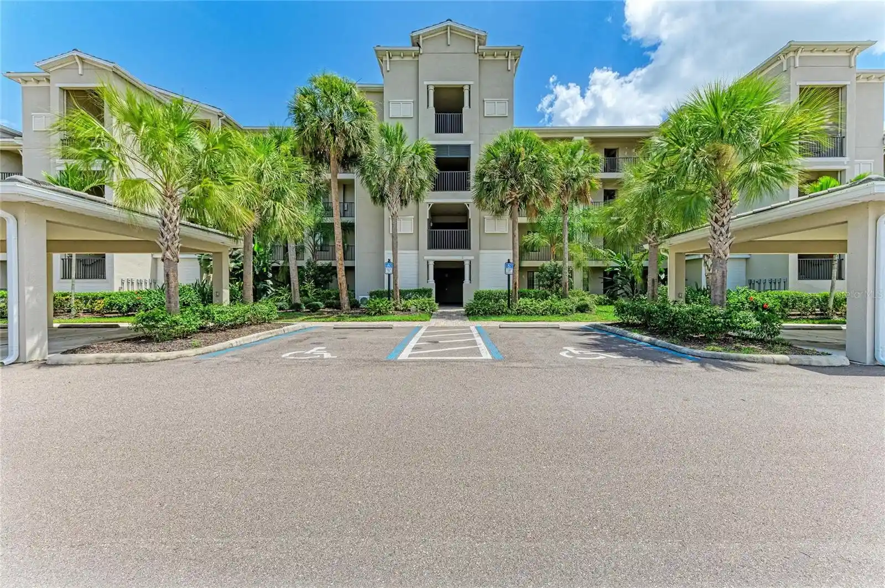
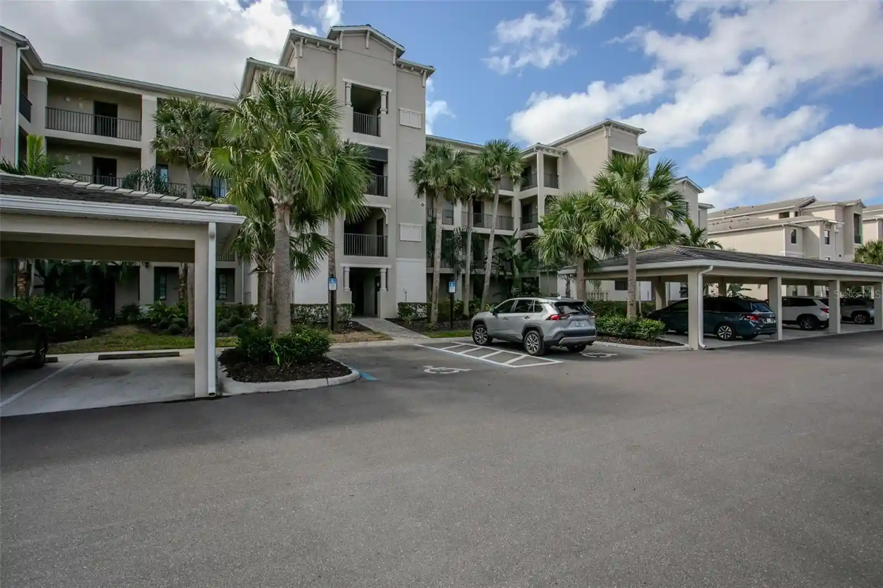
Lakewood National Terrace is a low-rise condominium community completed in 2021 within the larger Lakewood National Golf & Country Club complex in Bradenton, Florida. The building is four stories tall and contains primarily two-bedroom, two-bath units arranged for easy indoor-outdoor living; floorplans emphasize open great-room layouts, split-bedroom privacy and screened lanais or balconies overlooking lakes, preserves and golf fairways. Interiors commonly include high ceilings, tray/coffered ceilings, crown molding, solid wood cabinetry, stone or quartz counters, in-unit laundry, smart-home thermostats, window treatments, ceiling fans and elevator access to upper floors. Exterior features around the building include covered carport parking, private storage lockers, sliding impact doors, hurricane shutters, sidewalks and access to on-site tennis courts. Shared residential spaces link directly to community amenities: a private terrace-level pool for Terrace residents plus multiple satellite pools nearby, gated entry with 24-hour security, and short walking routes to the grand clubhouse. As part of the golf-bundled resort community, owners receive membership privileges to two Arnold Palmer–designed 18-hole courses and can use the clubhouse restaurants, Tiki Bar, full-service spa, fitness center with trainers, extensive racquet facilities and programmed social events. The setting is suburban master-planned Lakewood Ranch — minutes from shopping, dining, UTC Mall and Gulf Coast beaches — offering a resort-style, maintenance-included ownership model geared to active, amenity-focused living.
HOA Management
Chaney Miller
HOA Fees
$683.72/ Annually
IKON Management
HOA Fees
$683.75/ Annually
Amenities
 Amenities and services may be covered by one or multiple associations and service providers.
Television & Cable
 Television & Cable
Clubhouse & Club Rooms
 Clubhouse & Club Rooms
Elevator
 Elevator
Fence Restrictions
 Fence Restrictions
Fitness Center
 Fitness Center
Security & Guard
 Security & Guard
Golf
 Golf
Common Area Maintenance
 Common Area Maintenance
Pickleball
 Pickleball
Pool
 Pool
Recreation Facilities
Sauna & Steam Room
 Sauna & Steam Room
Spa & Hot Tub
Storage
 Storage
Tennis
 Tennis
Vehicle Restrictions
 Vehicle Restrictions
Disclaimer: Amenities are based on third-party information and may vary; buyers must independently verify all amenities, as information is deemed reliable but not guaranteed.

Building Features
Interior
Interior Features
Ceiling Fans(s)
Coffered Ceiling(s)
Crown Molding
Eat In Kitchen
Elevator
High Ceilings
In Wall Pest System
Kitchen/family Room Combo
Living Room/dining Room Combo
Open Floorplan
Pest Guard System
Primary Bedroom Main Floor
Smart Home
Solid Surface Counters
Solid Wood Cabinets
Split Bedroom
Stone Counters
Thermostat
Tray Ceiling(s)
Walk In Closet(s)
Window Treatments
Flooring
Carpet
Ceramic Tile
Luxury Vinyl
Tile
Heating
Central
Electric
Heat Pump
Cooling
Central Air
Appliances
Cooktop
Dishwasher
Disposal
Dryer
Electric Water Heater
Exhaust Fan
Freezer
Gas Water Heater
Ice Maker
Microwave
Range
Refrigerator
Washer
Amenities & Parking
Other Features
Parking Features
Assigned
Covered
Deeded
Golf Cart Parking
Ground Level
Guest
Open
Exterior Amenities
Balcony
Hurricane Shutters
Lighting
Private Mailbox
Sidewalk
Sliding Doors
Storage
Tennis Court(s)
Disclaimer: Unit Features may vary by unit; buyers must independently verify all features. Information is deemed reliable but not guaranteed
Nearby Buildings
- Home
- Homes For Sale
- Florida
- Bradenton
- 17902 Gawthrop Dr
Frequently Asked Questions
How many units are for sale at 17902 Gawthrop Dr?

How much does a condo at 17902 Gawthrop Dr cost?
What are the HOA fees at 17902 Gawthrop Dr?
What bedroom options are available in 17902 Gawthrop Dr?