 Street View
1800 W Roscoe St
1800 W Roscoe St, Chicago, IL 60657
Rate 1800 W Roscoe St

Stories
5

Units
93

Available Units For Sale
1

Unit Types
2bd

Built Year
1920

HOA Fees
N/A
About
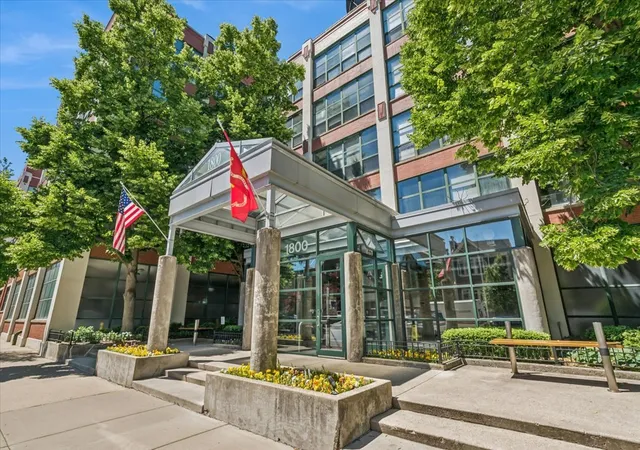
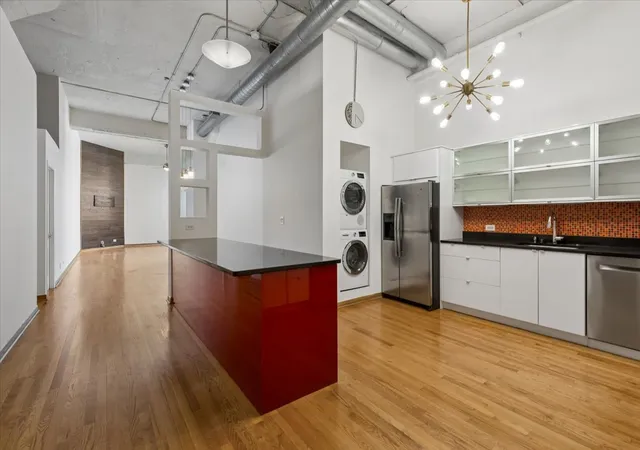
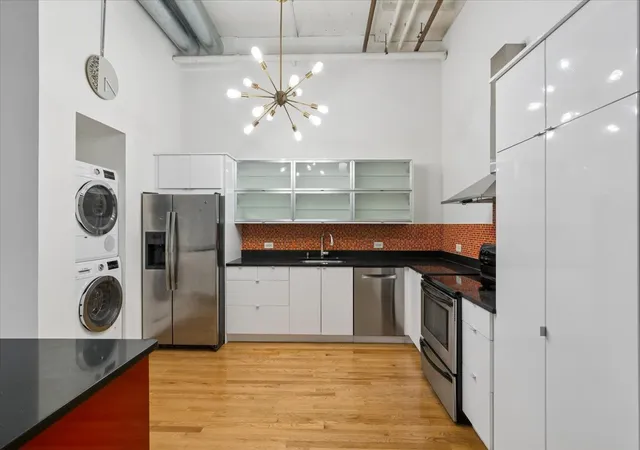
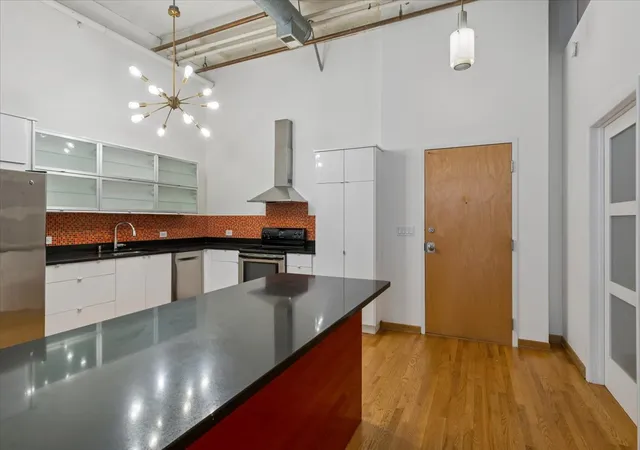
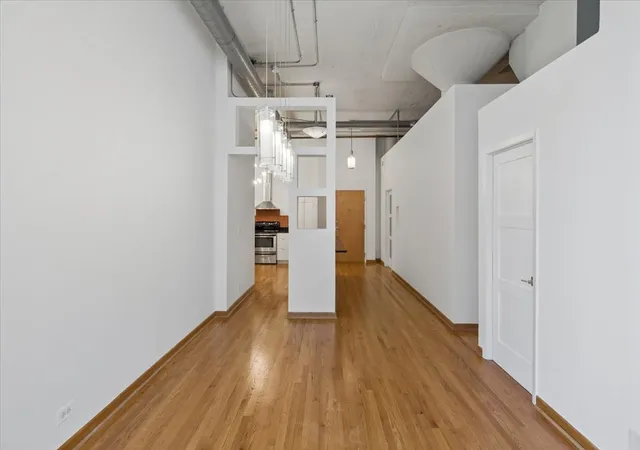
The Pencil Factory Lofts is a five-story, 1920-era converted industrial building in Chicago’s Roscoe Village that has been adapted into two-bedroom loft condominiums. The complex preserves period character — exposed brick, high concrete or beamed ceilings often reaching 12–13 feet, oversized multi‑pane windows and original structural columns — while integrating modern systems and finishes. Units commonly feature open-concept living and dining areas, built-in bookcases, hardwood or Brazilian cherry floors, granite or quartz counters, stainless appliances, generous closets, skylights and in-unit laundry in many homes. Common areas include a staffed lobby and elevator service, fitness room, party/meeting room, a communal laundry center, on-site dry cleaner, and storage rooms. Outdoor amenities are notable for a furnished rooftop deck with skyline views, landscaped courtyard/patio with grills, a dog run and brick-paved exterior spaces. Tenant services and conveniences include a monitored entry with TV, evening door attendant, receiving room, and periodic resident events that foster community. Deeded heated garage parking and additional private storage are available (often sold separately). The building’s location places it steps from Roscoe Village retail, restaurants, parks and within a short walk of the Paulina Brown Line stop and other neighborhood transit and grocery options, combining loft-scale interiors with a highly walkable urban neighborhood lifestyle.
Available Units

Building Features
Interior
Interior Features
1st Floor Bedroom
1st Floor Full Bath
Beamed Ceilings
Bookcases
Built In Features
Cathedral Ceiling(s)
Dining Combo
Doorman
Elevator
Flexicore
Granite Counters
Health Facilities
High Ceilings
Historic/period Mlwk
Laundry Hook Up In Unit
Lobby
Open Floorplan
Pantry
Second Floor Laundry
Separate Dining Room
Skylight(s)
Storage
Vaulted Ceiling(s)
Walk In Closet(s)
Wet Bar
Flooring
Carpet
Hardwood
Laminate
Wood
Heating
Forced Air
Indv Controls
Natural Gas
Radiant Floor
Cooling
Central Air
Appliances
Cooktop
Dishwasher
Disposal
Double Oven
Dryer
Energy Star Qualified Appliances
Electric Cooktop
Electric Oven
Freezer
Gas Cooktop
Gas Oven
High End Refrigerator
Humidifier
Microwave
Oven
Range
Range Hood
Refrigerator
Stainless Steel Appliance(s)
Washer
Wine Refrigerator
Amenities & Parking
Other Features
Parking Features
Asphalt
Assigned
Attached
Concrete
Deeded
Garage
Garage Door Opener
Garage Owned
Heated Garage
Leased
No Garage
Off Alley
Off Street
On Site
Owned
Parking Lot
Secured
Tandem
Yes
Exterior Amenities
Balcony
Brick Paver Patio
Dog Run
Door Monitored By Tv
Outdoor Grill
Patio
Roof Deck
Storms/screens
Disclaimer: Unit Features may vary by unit; buyers must independently verify all features. Information is deemed reliable but not guaranteed
- Home
- Homes For Sale
- Illinois
- Chicago
- 1800 W Roscoe St
Frequently Asked Questions
How many units are for sale at 1800 W Roscoe St?

How much does a condo at 1800 W Roscoe St cost?
What bedroom options are available in 1800 W Roscoe St?