 Overview
 HOA
 Available Units
 Unit Features
 Getting Around
 Nearby Buildings
 Street View
1801 Lavaca St
1801 Lavaca St, Austin, TX 78701
Rate 1801 Lavaca St

Stories
-

Units
94

Available Units For Sale
10

Unit Types
1bd, 2bd, 3bd

Built Year
1964

HOA Fees
$274-2,142.1/mo
About
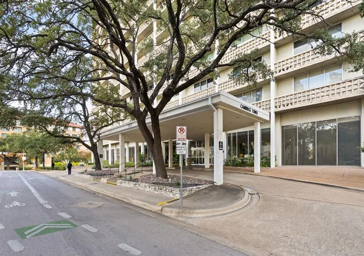
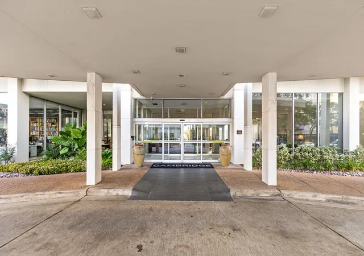
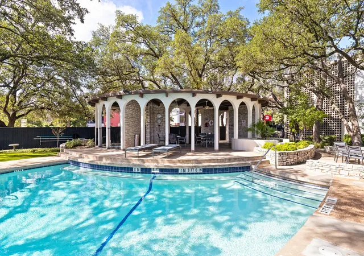
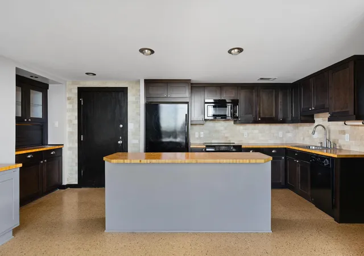
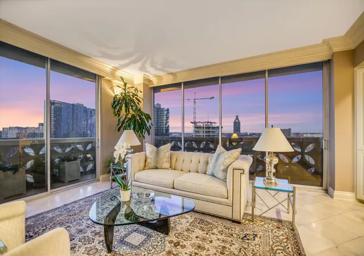
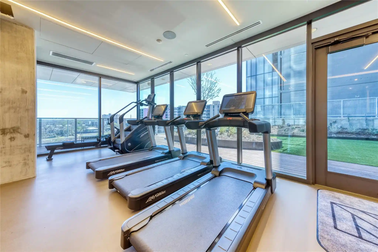
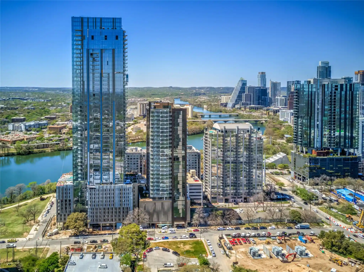
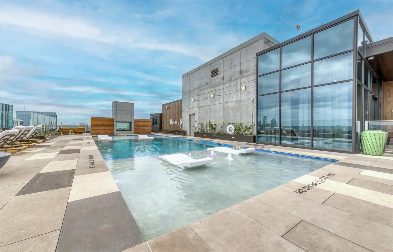
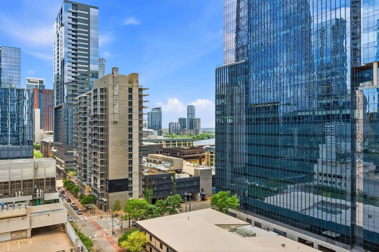
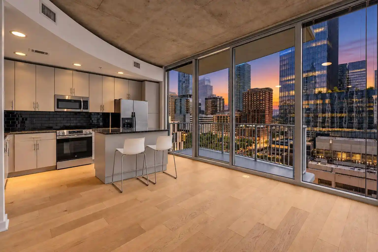
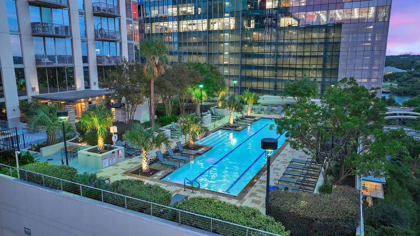
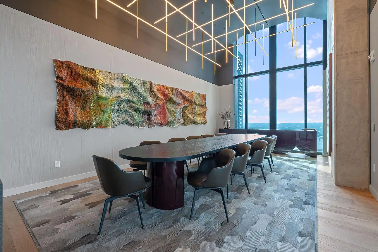
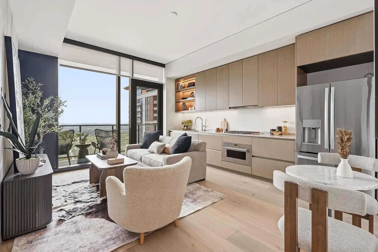
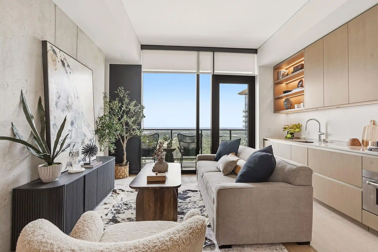
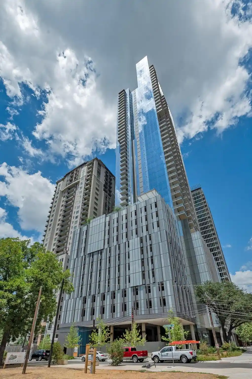
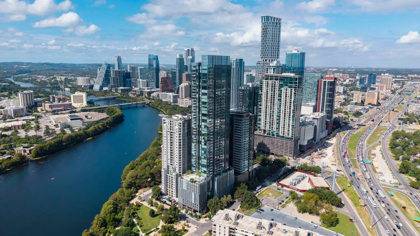
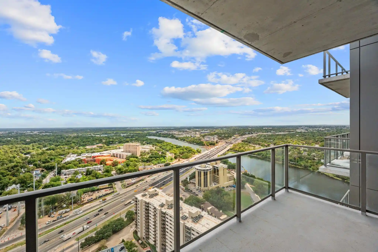
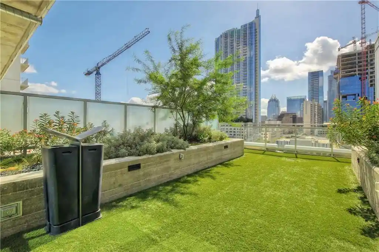
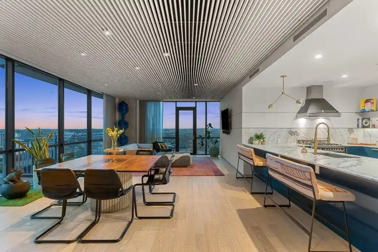
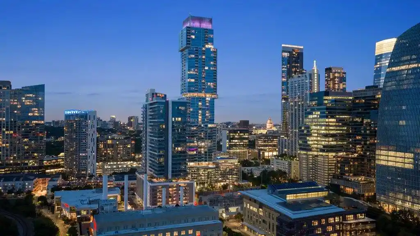
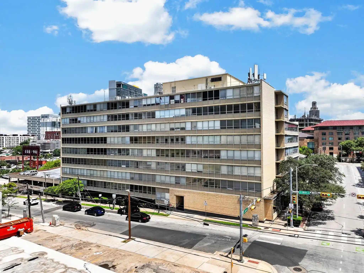
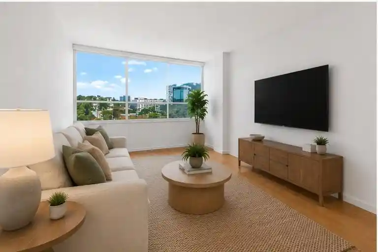
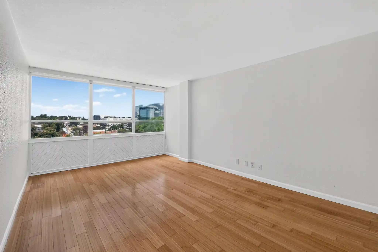
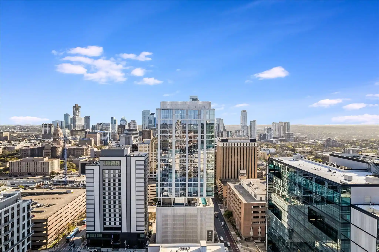
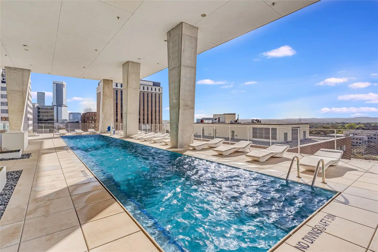
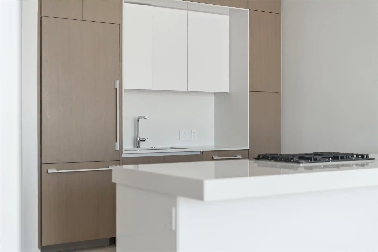
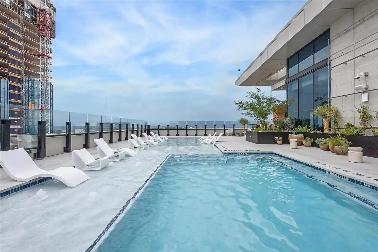
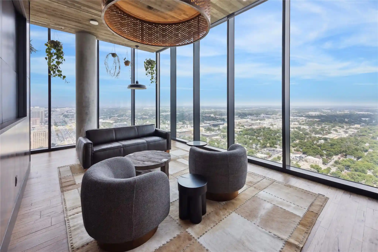
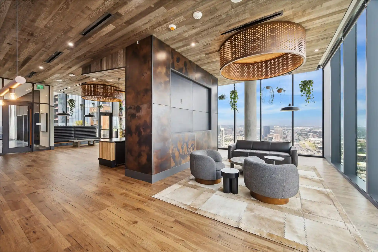
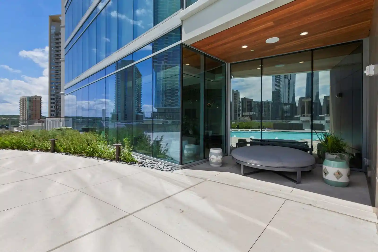
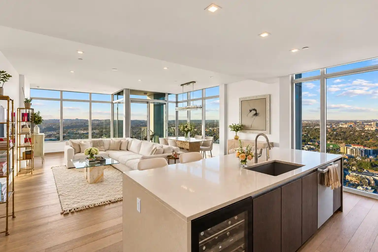
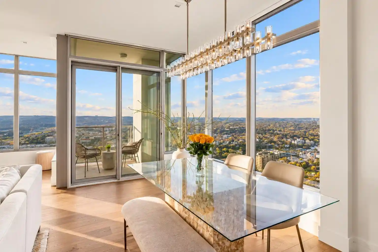
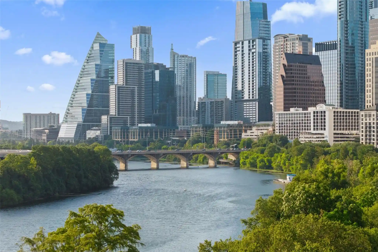
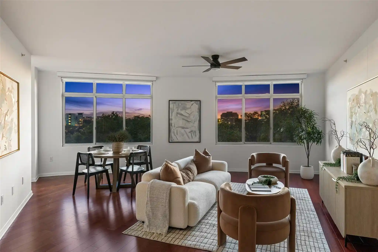
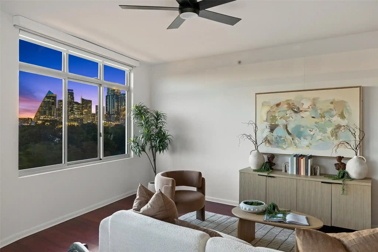
A storied mid-century high-rise in central Austin, completed in 1964 and recognized as a local landmark. The tower rises with multiple residential floors offering one- to three-bedroom condominium layouts, several with lofty ceilings, abundant glass, and balcony or terrace exposures. Interiors reveal period and updated features: open-plan kitchens, built-ins and bookcases, high and vaulted ceilings, hardwood or tile flooring, recessed lighting, and modernized finishes such as quartz or granite counters and Thermador appliances in select units. Many homes include in-unit laundry hookups, walk-in closets, primary suites with double vanities, and flexible spaces suitable for a home office or loft conversion. Common areas emphasize full-service living: an elegant lobby with porte-cochere, 24-hour concierge and garage attendants, gated underground parking with assigned spaces, and on-site maintenance. Shared amenities span a heated outdoor pool and spa, fitness center, clubroom and conference rooms, roof garden/rooftop lounge, outdoor barbecue and courtyard areas, and an owner’s lounge. The homeowners association commonly covers major utilities, cable/internet and parking; it allows short-term leases in some cases and manages architectural approvals for renovations. Located at the junction of downtown and the University of Texas, the building provides immediate walkability to campus, museums, the Capitol complex, restaurants, and transit, supporting a mixed urban lifestyle that blends historic character with contemporary conveniences.
HOA Management
Cambridge
HOA Fees
$447/ Monthly
Cambridge Co
HOA Fees
$734/ Monthly
Disclaimer: Amenities are based on third-party information and may vary; buyers must independently verify all amenities, as information is deemed reliable but not guaranteed.
Available Units

Building Features
Interior
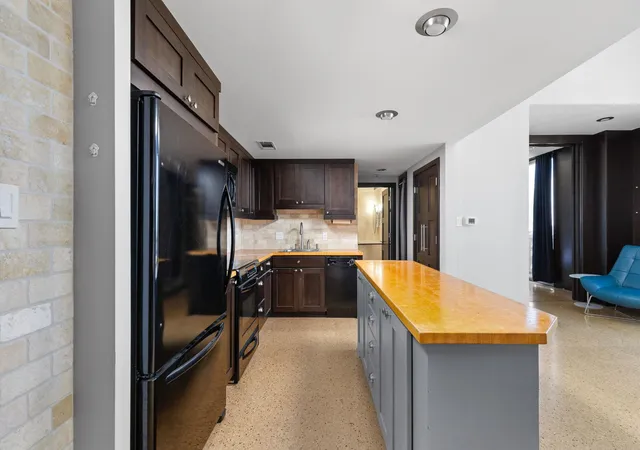
Interior Features
Bar
Beamed Ceilings
Bidet
Bookcases
Breakfast Bar
Built In Features
Cathedral Ceiling(s)
Ceiling Fan(s)
Ceiling High
Chandelier
Coffered Ceiling(s)
Crown Molding
Double Vanity
Eat In Kitchen
Electric Dryer Hookup
Elevator
Entrance Foyer
Granite Counters
High Ceilings
High Speed Internet
Intercom
Interior Steps
Kitchen Island
Laminate Counters
Multiple Dining Areas
Multiple Living Areas
Murphy Bed
Natural Woodwork
No Interior Steps
Open Floorplan
Pantry
Primary Bedroom On Main
Quartz Counters
Recessed Lighting
See Remarks
Smart Home
Smart Thermostat
Soaking Tub
Stackable W/d Connections
Stone Counters
Storage
Study/home Office
Tile Counters
Track Lighting
Tray Ceiling(s)
Two Primary Baths
Two Primary Closets
Two Primary Suties
Vaulted Ceiling(s)
Walk In Closet(s)
Washer Hookup
Wet Bar
Wired For Data
Wired For Sound
Flooring
Bamboo
Carpet
Concrete
Cork
Laminate
Linoleum
Marble
No Carpet
Parquet
See Remarks
Stone
Tile
Vinyl
Wood
Heating
Blr
Central
Electric
Forced Air
Heat Pump
None
Cooling
Ceiling Fan(s)
Central Air
Electric
Evaporative Cooling
Exhaust Fan
See Remarks
Appliances
Built In Electric Oven
Built In Electric Range
Built In Oven(s)
Built In Range
Built In Refrigerator
Convection Oven
Cooktop
Dishwasher
Disposal
Double Oven
Down Draft
Dryer
Electric Cooktop
Electric Oven
Electric Range
Electric Water Heater
Exhaust Fan
Free Standing Electric Oven
Free Standing Electric Range
Free Standing Range
Free Standing Refrigerator
Ice Maker
Induction Cooktop
Instant Hot Water
Microwave
None
Oven
Rnghd
Range
Refrigerator
See Remarks
Self Cleaning Oven
Stainless Steel Appliance(s)
Trash Compactor
Vented Exhaust Fan
Washer
Washer/dryer
Washer/dryer Stacked
Wine Refrigerator
Amenities & Parking
Other Features
Parking Features
Additional Parking
Assigned
Attached
Basement
Community Structure
Concrete
Covered
Detached
Electric Gate
Enclosed
Garage
Garage Faces Side
Gated
Guest
Lighted
None
Off Street
Permit Required
Private
Reserved
Secured
See Remarks
Tandem
Underground
Valet
Exterior Amenities
Balcony
Barbecue
Cctyd
Elevator
Exterior Steps
Garden
Gas Grill
Lighting
No Exterior Steps
None
Outdoor Grill
Private Entrance
Restricted Access
See Remarks
Uncovered Courtyard
Disclaimer: Unit Features may vary by unit; buyers must independently verify all features. Information is deemed reliable but not guaranteed
Nearby Buildings
- Home
- Homes For Sale
- Texas
- Austin
- 1801 Lavaca St
Frequently Asked Questions
How many units are for sale at 1801 Lavaca St?

How much does a condo at 1801 Lavaca St cost?
What are the HOA fees at 1801 Lavaca St?
What bedroom options are available in 1801 Lavaca St?