 Overview
 HOA
 Available Units
 Unit Features
 Getting Around
 Nearby Buildings

 Street View
Modern Austin
610 Davis St, Austin, TX 78701
Rate Modern Austin

Stories
-

Units
20

Available Units For Sale
20

Unit Types
1bd, 2bd, 3bd, 4+bd

Built Year
2024

HOA Fees
$481.2-904/mo
About
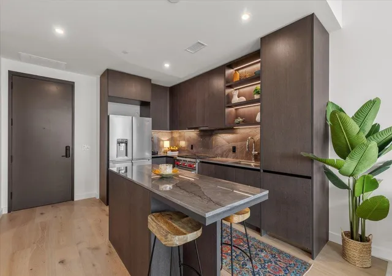
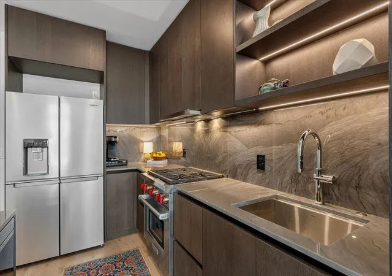
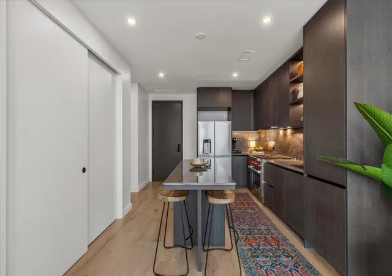
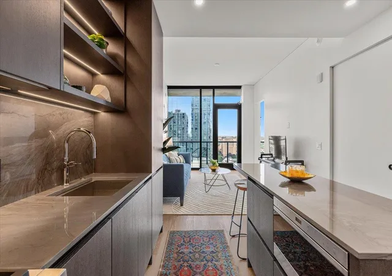
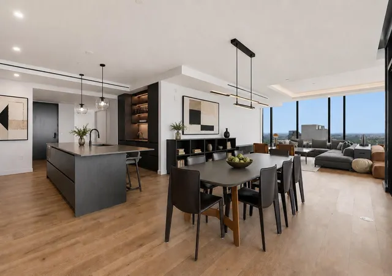
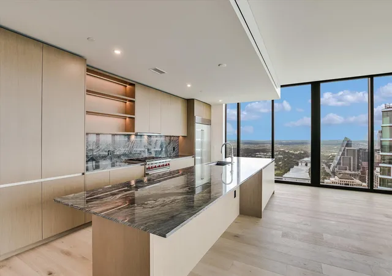
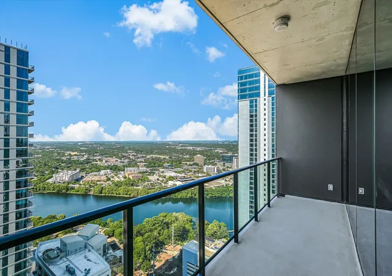
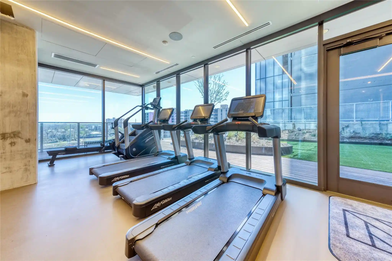
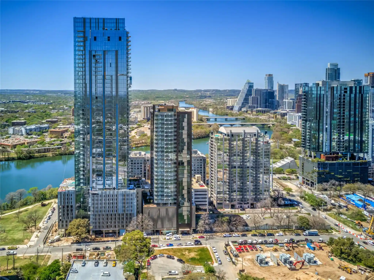
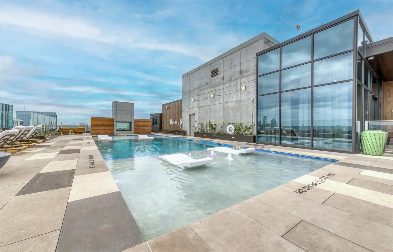
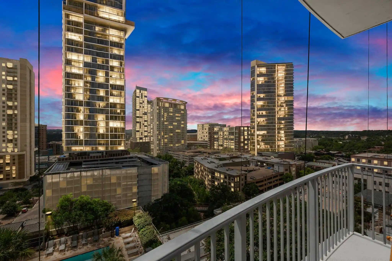
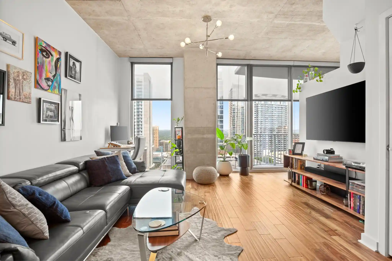
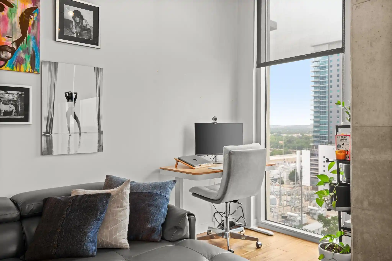
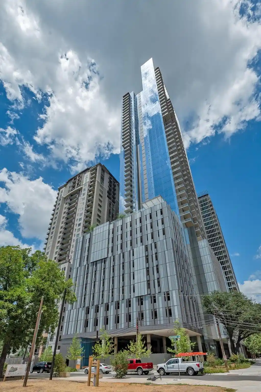
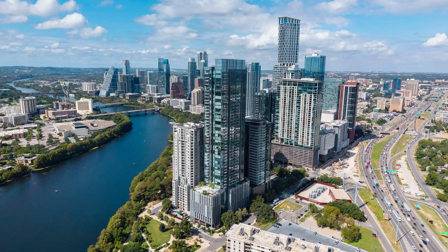
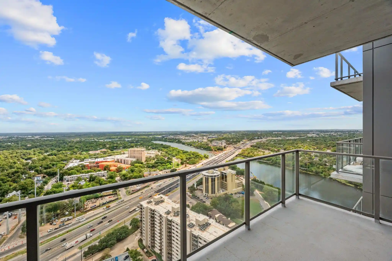
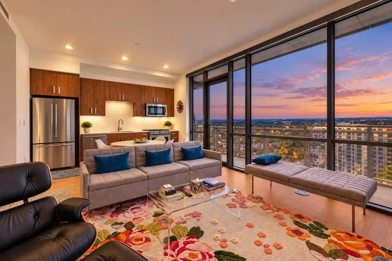
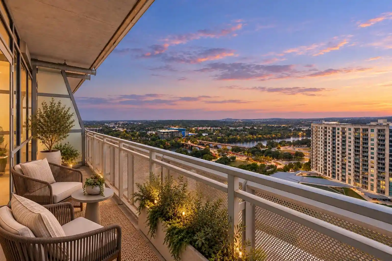
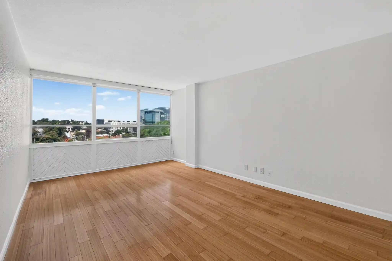
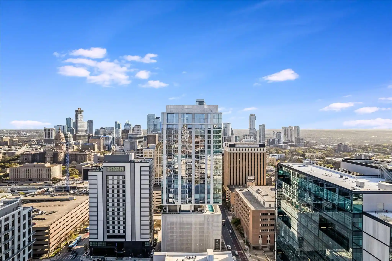
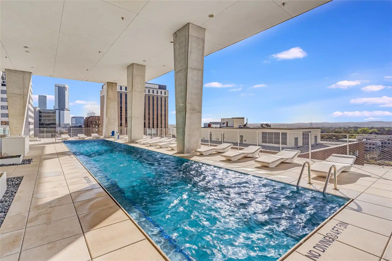
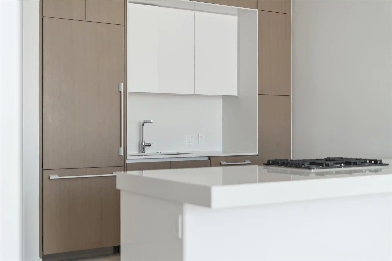
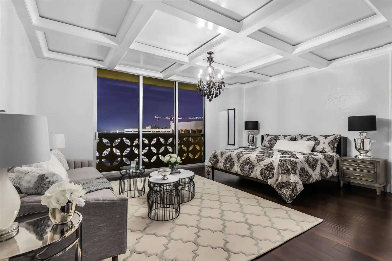
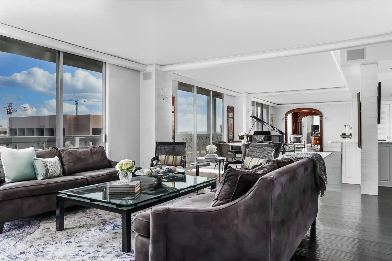
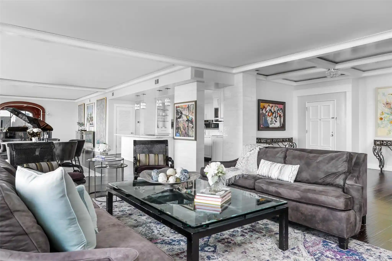
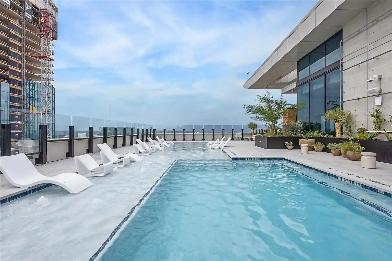
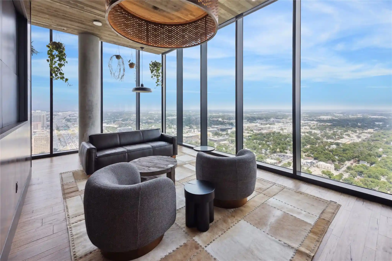
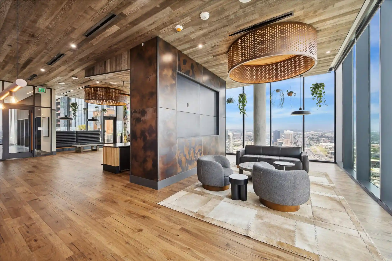
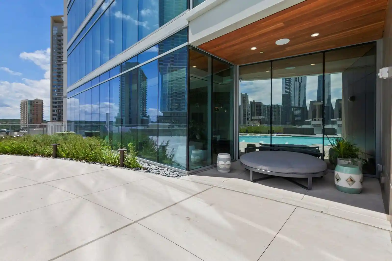
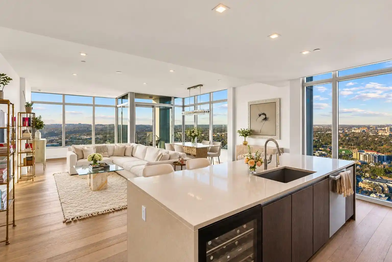
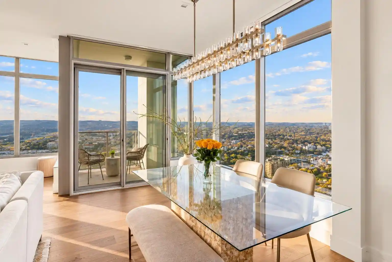
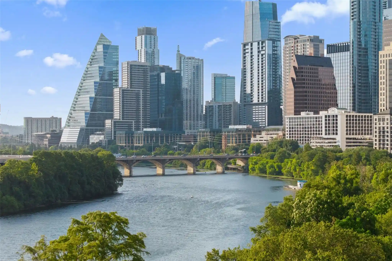
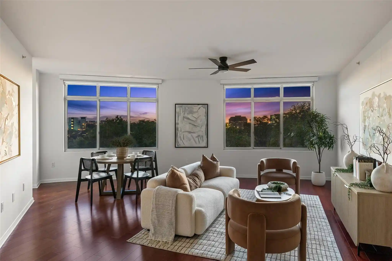
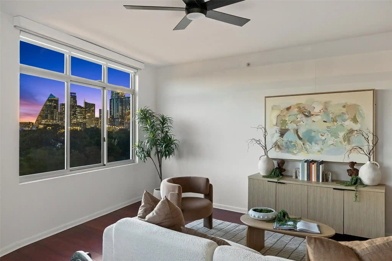
Modern Austin is a 2025-built high-rise condominium located in Austin’s Rainey Street District. The tower offers a full range of residences from one- to five-bedroom plans, including multiple primary suites, open-concept living areas, floor-to-ceiling glazing, covered balconies, and high-end kitchen and bath specifications. Interiors feature hardwood and tile floors, quartz and quartzite counters, built-in cabinetry, recessed lighting, wired audio, large islands, pantry space, multiple living areas, and provisions for stacked laundry. The building’s common program spans roughly 19,000 square feet across three levels with a 25-meter heated/cooled lap pool and spa deck, fitness and yoga studios, indoor and outdoor lounges, co-working and conference rooms, guest suites, sky lounge with catering kitchen, and a ground-level Modern Bar. Pet-friendly amenities include a dedicated dog park and wash station. Services emphasize convenience and security with 24/7 concierge and secure garage parking with reserved spaces. Designed for urban living, Modern Austin sits a short walk from Lady Bird Lake, the hike-and-bike trail, and a dense cluster of dining and nightlife, offering direct access to waterfront recreation while keeping downtown attractions within easy reach.
HOA Management
The Modern Austin Condominium Community Inc.
HOA Fees
$497.79/ Monthly
The Modern Austin Residences
HOA Fees
$845/ Monthly
Disclaimer: Amenities are based on third-party information and may vary; buyers must independently verify all amenities, as information is deemed reliable but not guaranteed.
Available Units
Floor
(1 Unit)

Floor
(1 Unit)
Building Features
Interior
Interior Features
Bar
Breakfast Bar
Built In Features
Ceiling Fan(s)
Ceiling High
Double Vanity
Eat In Kitchen
High Speed Internet
Kitchen Island
Multiple Living Areas
No Interior Steps
Open Floorplan
Pantry
Primary Bedroom On Main
Quartz Counters
Recessed Lighting
See Remarks
Stackable W/d Connections
Two Primary Baths
Two Primary Suties
Walk In Closet(s)
Wet Bar
Wired For Sound
Flooring
Marble
No Carpet
See Remarks
Tile
Wood
Heating
Central
Electric
Cooling
Ceiling Fan(s)
Central Air
Electric
Appliances
Built In Gas Range
Built In Oven(s)
Built In Range
Built In Refrigerator
Cooktop
Dishwasher
Disposal
Dryer
Electric Oven
Free Standing Gas Range
Gas Oven
Gas Range
Microwave
Oven
Rnghd
Refrigerator
Stainless Steel Appliance(s)
Washer
Washer/dryer
Washer/dryer Stacked
Wine Refrigerator
Amenities & Parking
Other Features
Parking Features
Assigned
Attached
Community Structure
Covered
Garage
Gated
None
Reserved
See Remarks
Underground
Exterior Amenities
Balcony
Disclaimer: Unit Features may vary by unit; buyers must independently verify all features. Information is deemed reliable but not guaranteed
Nearby Buildings

- Home
- Homes For Sale
- Texas
- Austin
- Modern Austin
Frequently Asked Questions
How many units are for sale at 610 Davis St?

How much does a condo at 610 Davis St cost?
What are the HOA fees at 610 Davis St?
What bedroom options are available in 610 Davis St?