- Overview
- Description
- Property Details
- Location
- HOA Management
- Facts & Features
- Getting Around
- Nearby Homes
 New Construction

Street View
$4,725,000
Monthly Est:$23,518
 5 Beds
 6 Baths
5 full baths + 1 half bath
 3,285sqft
610 Davis St #4704, Austin, TX 78701
$4,725,000
$23,518/moEst:
Get Pre-Approved
Condominium
Built in 2024
$2,529/mo HOA
-- sqft lot
$1,438/sq.ft
Description
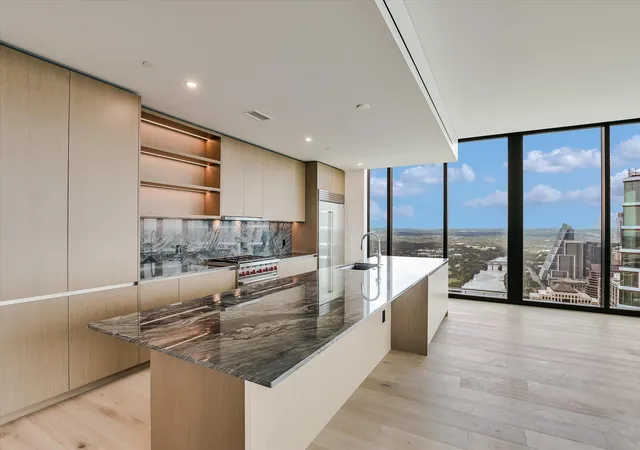
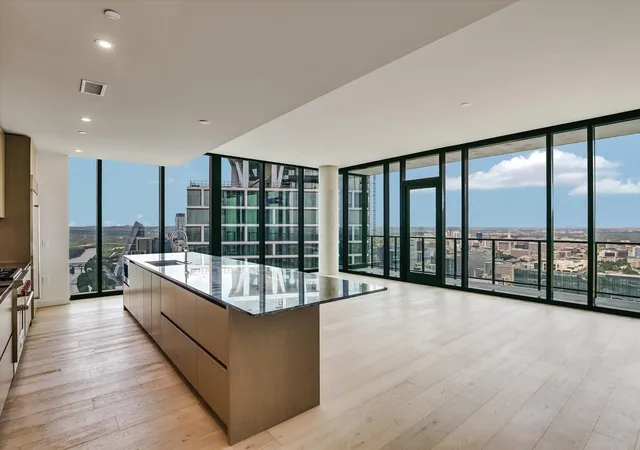
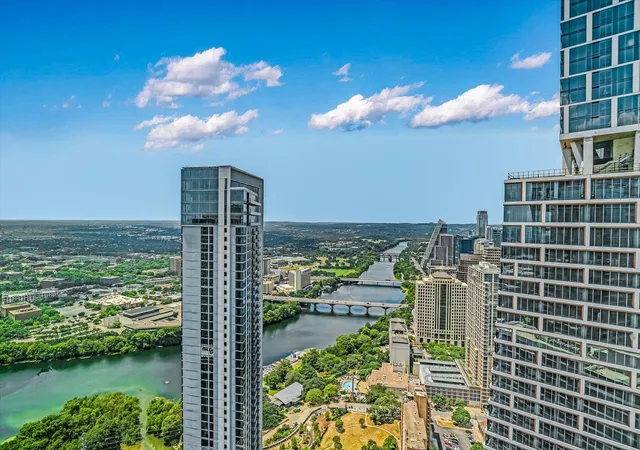
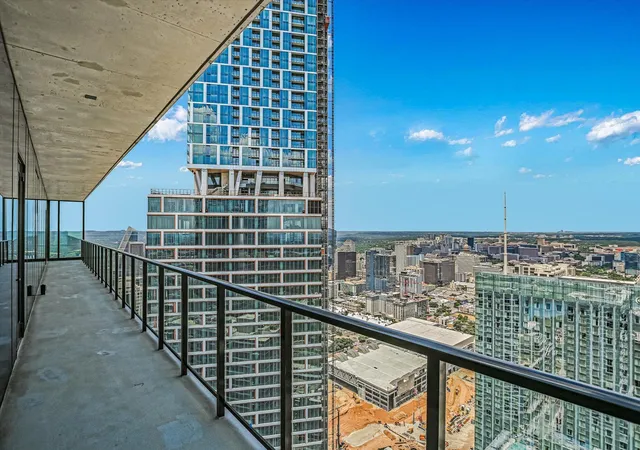
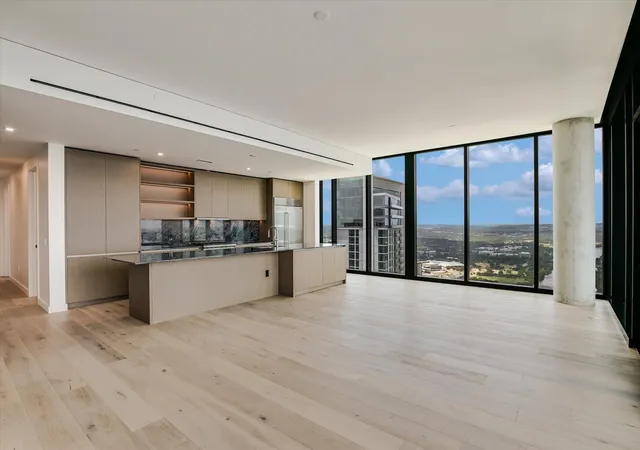
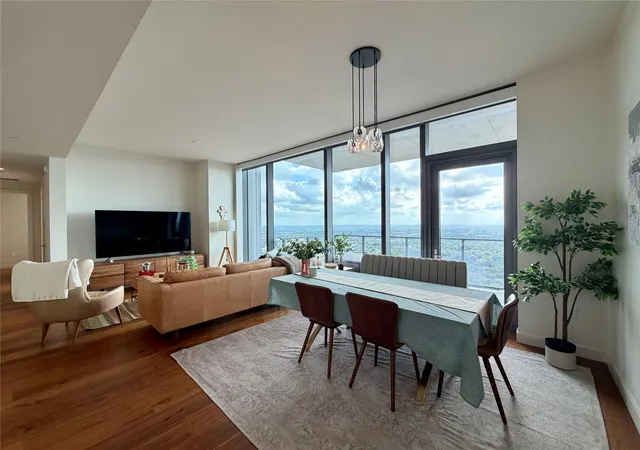
Be the first to experience unparalled luxury at The Modern in this thoughtfully designed 5 bed, 5.5 bath residence with premium northwest facing views. This spacious 3,285 sq ft home features floor-to-ceiling windows framing stunning sunset, city skyline and hill country views, along with a sprawling covered balcony spanning the length of the residence. The chef-inspired kitchen features dark quartzite natural stone countertops and full height backsplash, Italkraft cabinetry, high-end appliances including SubZero refrigerator, Wolf six-burner range and microwave, and Bosch dishwasher. Entertain with ease with the beautifully designed wet bar equipped with SubZero 86-bottle wine fridge with LED lighting and separate temperature controls, refrigerator drawer and freezer drawer with ice maker, and lighted shelving. The elegant primary bath is a welcome retreat with a spacious walk-in shower showcasing a curated selection of designer tiles, separate soaking tub, dual vanity with backlit mirrors and spacious walk-in closet. Three of the secondary bedrooms feature en-suite baths for added privacy. Additional highlights include hardwood flooring and two premium reserved parking spaces. Residents will enjoy over 19,000 sq ft of curated amenities across three levels, including a 25-meter pool and spa, indoor and outdoor lounges with private dining areas, catering kitchen and gas grills, fitness center and yoga studio, dog park and wash station, board rooms and business center, sky lounge, guest suites, and 24/7 concierge service. Perfectly positioned in the Rainey Street District, The Modern offers unmatched access to Austin’s best restaurants, nightlife, and the scenic trail along Lady Bird Lake.
- Houzeo last checked: 9 minutes ago
- Listing updated: November 1, 2026 at 10:02 pm
- Listing Provided by: Kevin Burns (512) 848-8722 , Joanie Preston | Urbanspace (512) 457-8884
- Source: Unlock MLS-TX as distributed by MLS GRID | MLS#: 3909496

This condo is in:

Property Details
Status
Active
Type
Condominium
No. of Stories
-
County
City
Neighborhood
Year Built
2024
HOA Fees
$2529/mo
Finished Area
3,285 sqft
Lot Size
-- sqft lot
Basement Area
- sqft
MLS Name
Unlock MLS
MLS Number
3909496
MLS Status
Active
Days on Market
432

Continue Your Journey in App
Find your dream home, receive real-time updates, and many more!
Continue Your Journey in App
Find your dream home, receive real-time updates, and many more!
Location
HOA Management
The Modern Austin Residences
HOA Fees
$2,529/ Monthly
Amenities
 Amenities and services may be covered by one or multiple associations and service providers.
 Sewer
 Maintenance
 Trash Pickup
 Common Area Maintenance
Disclaimer: Amenities are based on third-party information and may vary; buyers must independently verify all amenities, as information is deemed reliable but not guaranteed.
Facts & Features
Rooms
Bedrooms & bathrooms
Bedrooms: 5
Bathrooms: 6
Interior
Window Features
See Remarks
Sewer
Public Sewer
Flooring
Tile, Wood
Exterior Features
Balcony
Appliances
Cooktop, Dishwasher, Oven, Refrigerator, Wine Refrigerator
Cooling
Central Air
Heating
Central
Interior Features
Two Primary Baths, Two Primary Suties, Bar, Quartz Counters, Double Vanity, High Speed Internet, Kitchen Island, Multiple Living Areas, No Interior Steps, Walk In Closet(s), Wet Bar
Construction
Year Built
Year Built: 2024
Home type
Condominium
Property Condition
New Construction
Roof
See Remarks
Construction Materials
See Remarks
Foundation Details
See Remarks
Utilities & Energy
Parking Features
Garage, Gated, Reserved
Security Features
Fire Alarm, Key Card Entry, Secured Garage/parking, Smoke Detector(s)
Water Source
Public
Utilities
Cable Available, Electricity Available, High Speed Internet, Phone Available, Sewer Available, Water Available
Pool Features
See Remarks
Other Features
Subdivision Name
The Modern Austin Residences
Patio And Porch Features
None
Disclosures
None
Community Features
See Remarks, Bbq Pit/grill, Bike Storage/locker, Cluster Mailbox, Common Grounds, Concierge, Conference/meeting Room, Controlled Access, Dog Park, Fitness Center, Garage Parking, High Speed Internet, Kitchen Facilities, Lounge, Media Center/movie Theatre, Pet Amenities, Pool, Hot Tub, Sundeck
Lot Features
City Lot
Price History
| Date | Event | Price |
|---|---|---|
01/20/2026 Source: | Price Increased | $4,725,000 +5.00% $1,438/sqft |
12/18/2025 Source: | Price Decreased | $4,499,900 -15.00% $1,370/sqft |
08/26/2025 Source: | Listed for Sale | $5,294,000 $1,612/sqft |

Downtown Ranks #5 in Austin, TX


Homes

Rental Prices

Median Home Price
Nearby Homes


Find Homes by Property Features in Austin, TX
Nearby New Homes For Sale

Based on information submitted to the MLS GRID from Unlock MLS through Nov 02, 2026, 11:30AM. All information provided is deemed reliable but is not guaranteed and should be independently verified. Unlock MLS and its affiliates provide the MLS and all content therein “AS IS” and without any warranty, express or implied. All data is obtained from various sources and may not have been verified by broker or MLS GRID. Supplied Open House Information is subject to change without notice. All information should be independently reviewed and verified for accuracy. Properties may or may not be listed by the office/agent presenting the information. IDX information is provided exclusively for consumers personal non-commercial use. It may not be used for any purpose other than to identify prospective properties consumers may be interested in purchasing. The data is deemed reliable but is not guaranteed by MLS GRID. The use of the MLS GRID Data may be subject to an end-user license agreement prescribed by the Member Participant’s applicable MLS, if any, and as amended from time to time. © 2026 Unlock MLS. All Rights Reserved.
 Advertising Broker: Michelle Brecker | Pathway To Home Realty
