- Overview
- Description
- Property Details
- Location
- HOA Management
- Facts & Features
- Getting Around
- Nearby Homes



$579,000
Monthly Est:$2,882
 1 Bed
 2 Baths
2 full baths
 1,058sqft
84 East Ave #1810, Austin, TX 78701
$579,000
$2,882/moEst:
Get Pre-Approved
Condominium
Built in 2024
$836/mo HOA
87.12 sqft lot
$547/sq.ft
Description
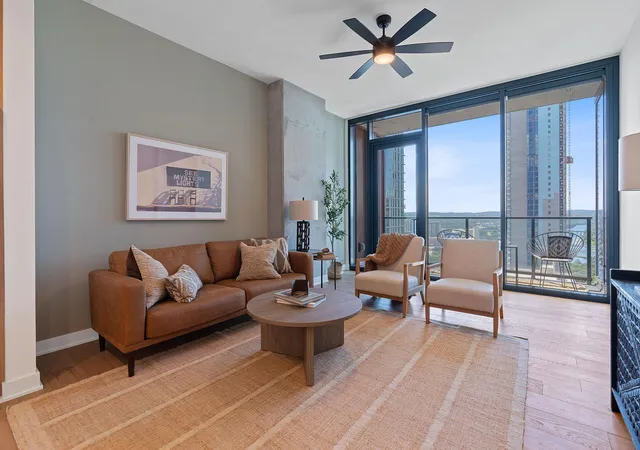
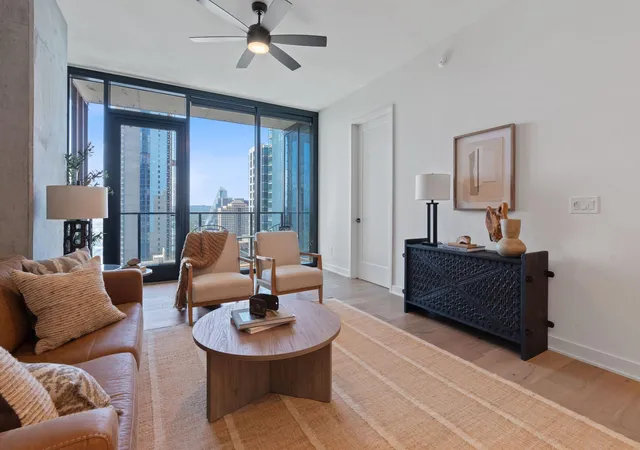
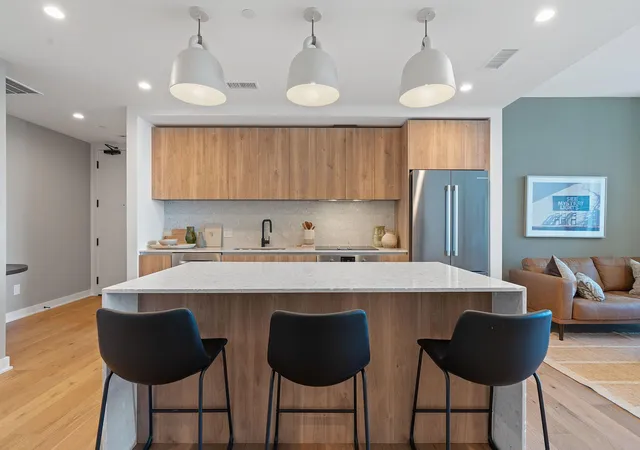
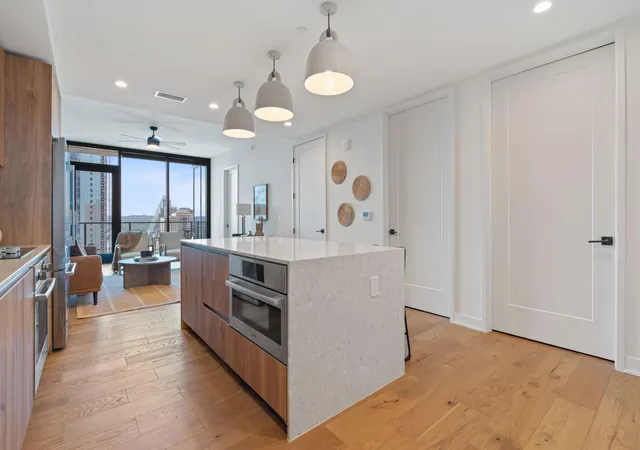
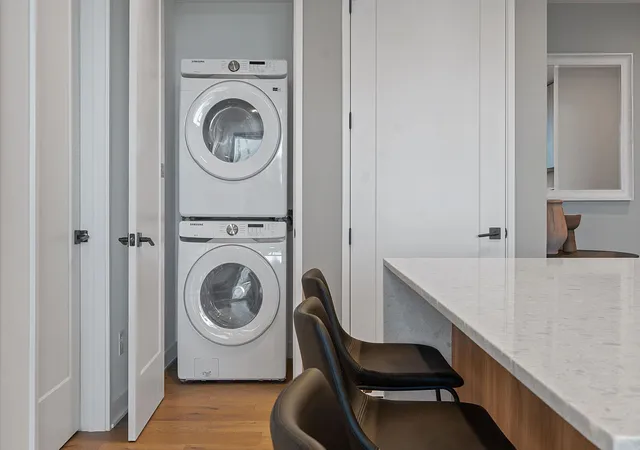
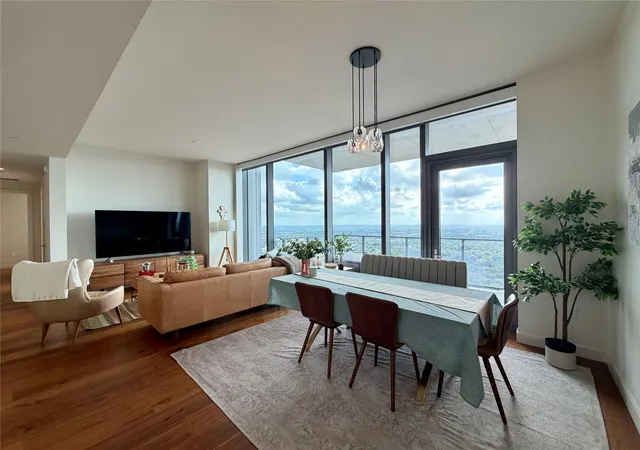
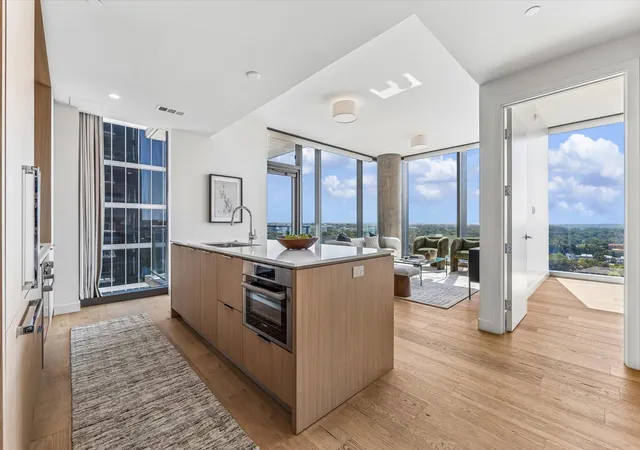
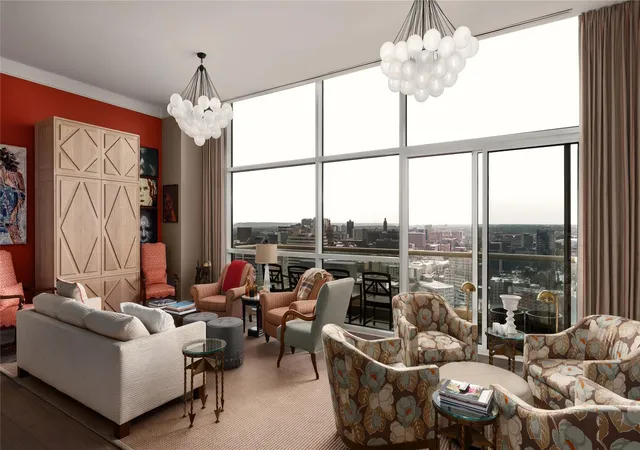
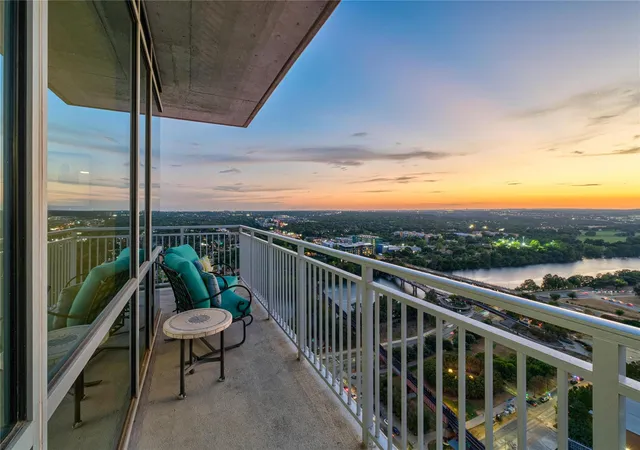
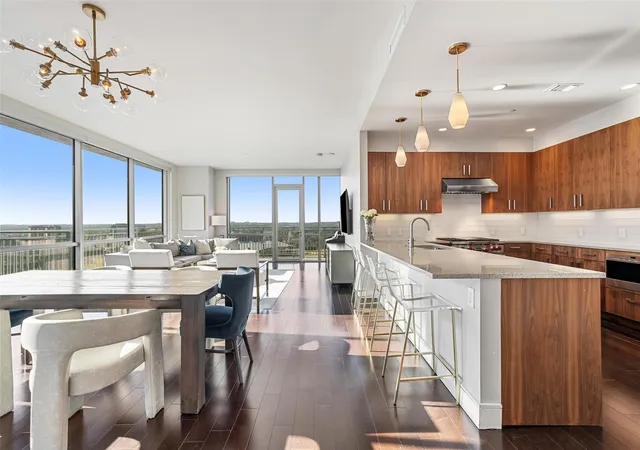
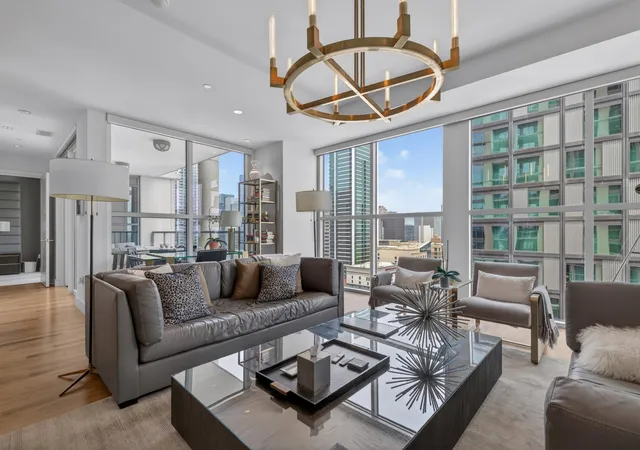
Located on the 18th floor of Vesper, this residence offers an extraordinary opportunity to experience Downtown Austin from one of the city's most coveted new luxury high-rises. Floor-to-ceiling walls of glass frame breathtaking panoramic views of the iconic Austin skyline, and the rolling Texas Hill Country, creating an ever-changing backdrop from sunrise to sunset to the sparkling city lights after dark. Designed for effortless luxury and sophisticated entertaining, the expansive open-concept floor plan seamlessly blends refined living with exceptional functionality. The chef's kitchen is appointed with premium appliances, custom cabinetry, and elegant finishes, while generous living spaces create an atmosphere that is both striking and comfortable. The spacious primary suite offers a true private retreat, complete with a spa-inspired bath, abundant storage, and a sense of tranquility rarely found in the heart of Downtown Austin. An in-unit laundry room and thoughtfully designed layout provide the comfort and convenience of a single-family home within a luxury condominium. Vesper elevates everyday living with an exceptional collection of amenities, including 24-hour concierge service, secure gated parking, a state-of-the-art fitness center, curated art gallery, elegant resident lounge, private dog run, and Austin's highest rooftop pool with sweeping skyline views. Just steps from the acclaimed restaurants, nightlife, waterfront trails, and outdoor recreation of Rainey Street and Lady Bird Lake, residents enjoy an unmatched walkable lifestyle in one of Austin's most vibrant neighborhoods. Exceptional architecture, elevated service, remarkable views, and an unbeatable location come together in perfect harmony, and this offering presents a rare opportunity to own a brand-new luxury residence where every day feels inspired. NOTE: some photos shown may be of similar units. There are more units available in the building, inquire with listing agent for inventory.
- Houzeo last checked: 3 minutes ago
- Listing updated: October 26, 2026 at 4:57 pm
- Listing Provided by: Jon Koeppe (210) 324-8338 | Christies Intl Real Estate Lone Star (512) 270-8586
- Source: Unlock MLS-TX | MLS#: 2783207

This condo is in:

Property Details
Status
Active
Type
Condominium
No. of Stories
-
County
City
Neighborhood
Year Built
2024
HOA Fees
$836/mo
Finished Area
1,058 sqft
Lot Size
87.12 sqft lot
Basement Area
- sqft
MLS Name
Unlock MLS
MLS Number
2783207
MLS Status
Active
Days on Market
47

Continue Your Journey in App
Find your dream home, receive real-time updates, and many more!
Continue Your Journey in App
Find your dream home, receive real-time updates, and many more!
Location
HOA Management
Vesper Condominium Community Inc
HOA Fees
$836/ Monthly
Amenities
 Amenities and services may be covered by one or multiple associations and service providers.
 Trash Pickup
 Maintenance
 Parking
 Common Area Maintenance
Disclaimer: Amenities are based on third-party information and may vary; buyers must independently verify all amenities, as information is deemed reliable but not guaranteed.
Facts & Features
Rooms
Bedrooms & bathrooms
Bedroom: 1
Bathrooms: 2
Interior
Interior Features
Built In Features, Ceiling Fan(s), Ceiling High, Quartz Counters, Double Vanity, Elevator, High Speed Internet, Kitchen Island, No Interior Steps, Open Floorplan, Pantry, Primary Bedroom On Main, Recessed Lighting, Stackable W/d Connections, Walk In Closet(s)
Window Features
Double Pane Windows, Window Coverings
Cooling
Central Air
Appliances
Built In Electric Oven, Dishwasher, Disposal, Electric Range, Microwave, Rnghd, Refrigerator, Stainless Steel Appliance(s), Vented Exhaust Fan, Washer/dryer Stacked
Exterior Features
Balcony
Heating
Central
Sewer
Public Sewer
Flooring
Tile, Wood
Construction
Year Built
Year Built: 2024
Home type
Condominium
Property Condition
New Construction
Foundation Details
See Remarks
Roof
See Remarks
Construction Materials
Concrete
Utilities & Energy
Fireplace Features
None
Pool Features
Rooftop Pool
Parking Features
Assigned, Garage, Gated, Secured
Security Features
Fire Alarm, Fire Sprinkler System, Key Card Entry, Secured Garage/parking, Smoke Detector(s)
Water Source
Public
Utilities
Cable Available, Electricity Connected, High Speed Internet, Sewer Connected, Water Connected
Other Features
Disclosures
None
Lot Features
See Remarks
Subdivision Name
Rainey District
Community Features
Bbq Pit/grill, Bike Storage/locker, Concierge, Conference/meeting Room, Controlled Access, Dog Park, Fitness Center, Garage Parking, Gated, High Speed Internet, Lock And Leave, Lounge, Package Service, Pet Amenities, Pool, Property Manager On Site, Rooftop Lounge, Smart Car Charging, Trail(s)
Patio And Porch Features
Terrace
Price History
| Date | Event | Price |
|---|---|---|
10/26/2026 Source: | Listed for Sale | $579,000 -35.02% $547/sqft |
01/29/2023 Source: | Listing Removed | $891,000 $842/sqft |

Downtown Ranks #5 in Austin, TX


Homes

Rental Prices

Median Home Price
Nearby Homes


Find Homes by Property Features in Austin, TX
Nearby New Homes For Sale

Based on information submitted to the MLS GRID from Unlock MLS through Oct 30, 2026, 09:45AM. All information provided is deemed reliable but is not guaranteed and should be independently verified. Unlock MLS and its affiliates provide the MLS and all content therein “AS IS” and without any warranty, express or implied. All data is obtained from various sources and may not have been verified by broker or MLS GRID. Supplied Open House Information is subject to change without notice. All information should be independently reviewed and verified for accuracy. Properties may or may not be listed by the office/agent presenting the information. The information being provided is for consumers’ personal, non-commercial use. It may not be used for any purpose other than to identify prospective properties consumers may be interested in purchasing. © 2026 Unlock MLS. All Rights Reserved.
 Advertising Broker: Michelle Brecker | Pathway To Home Realty
