- Overview
- Description
- Property Details
- Location
- HOA Management
- Facts & Features
- Getting Around
- Nearby Homes




$1,800,000
Monthly Est:$8,959
 3 Beds
 3 Baths
3 full baths
 1,930sqft
313 W 17th Street #1507, Austin, TX 78701
$1,800,000
$8,959/moEst:
Get Pre-Approved
Condominium
Built in 2024
$1,776/mo HOA
152.46 sqft lot
$933/sq.ft
Description
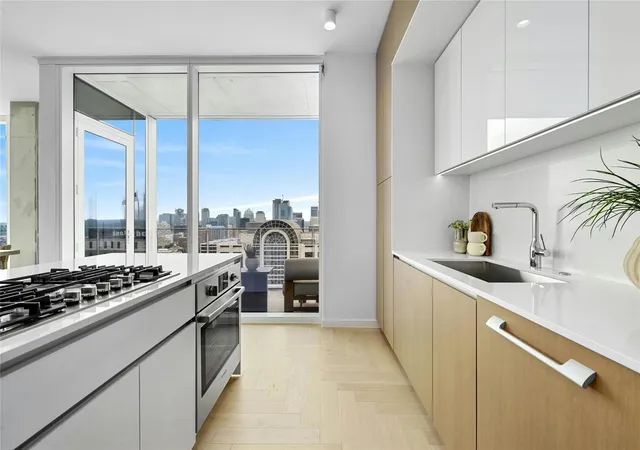
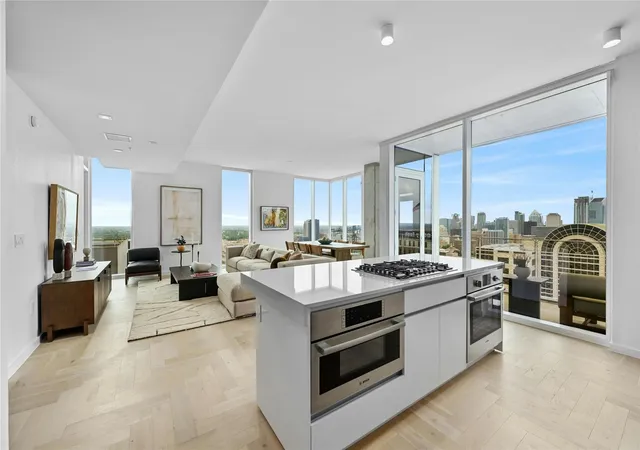
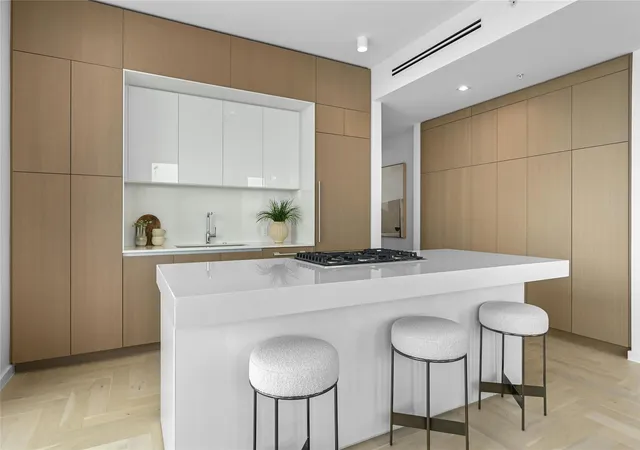
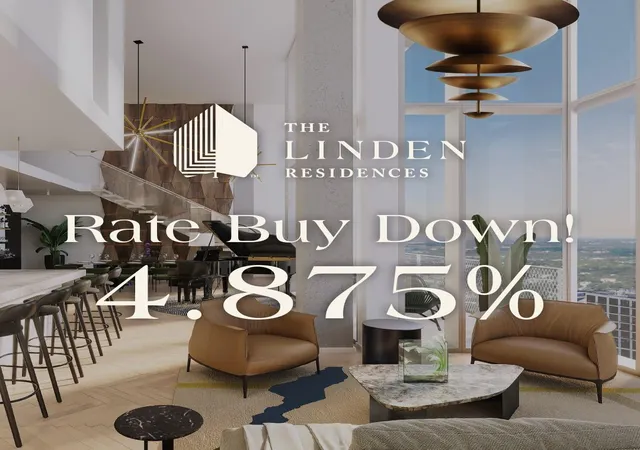
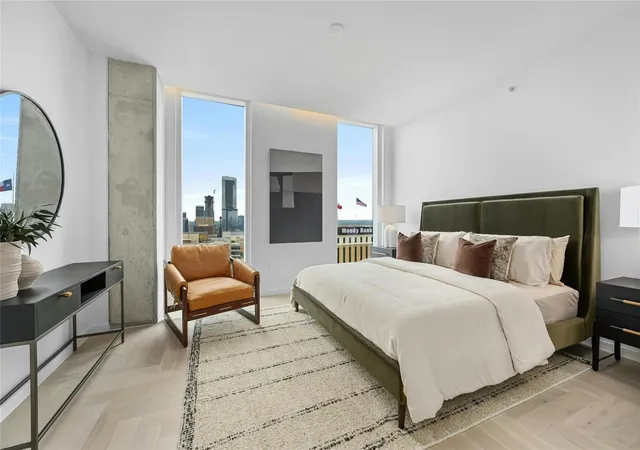
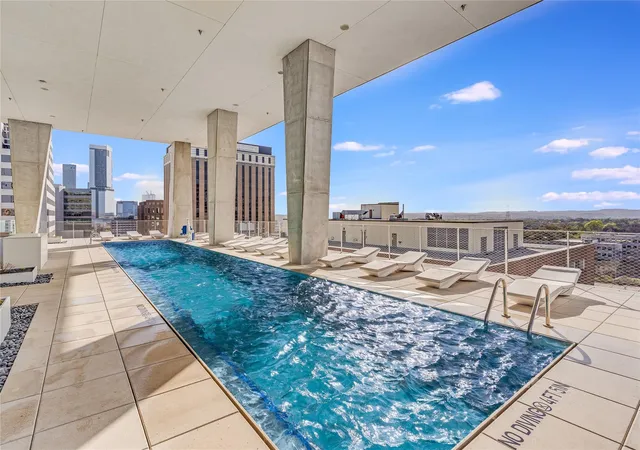
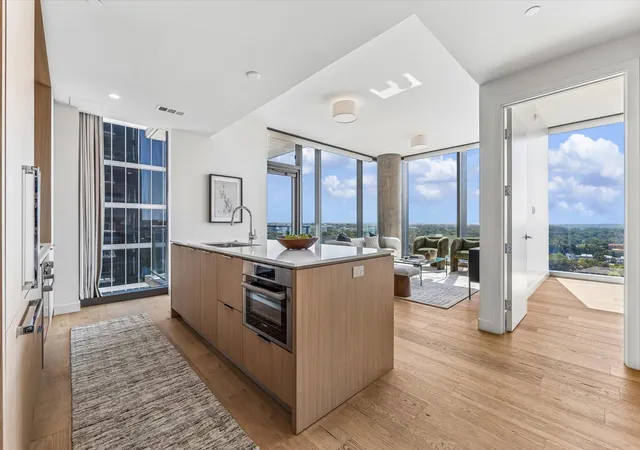
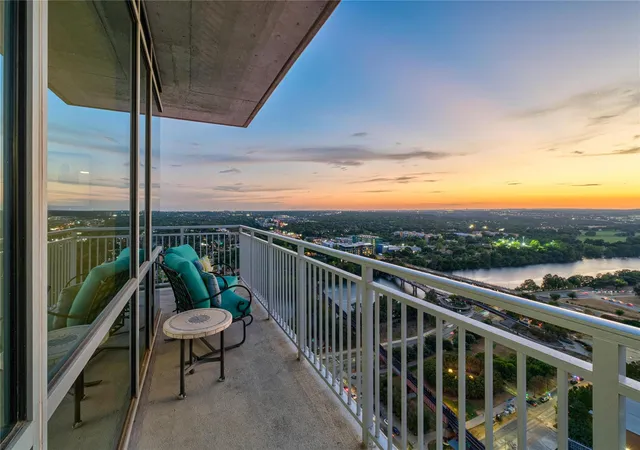
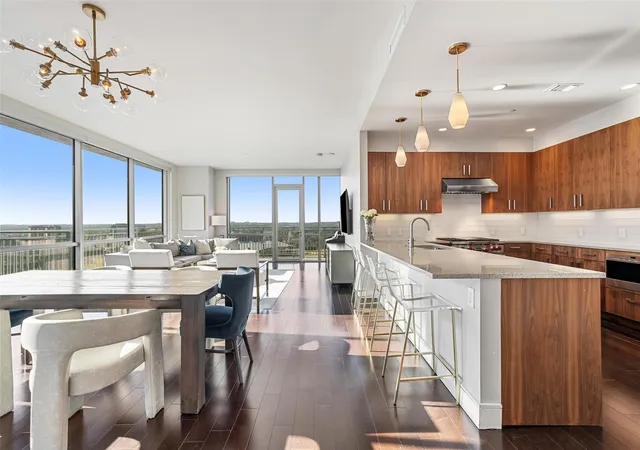
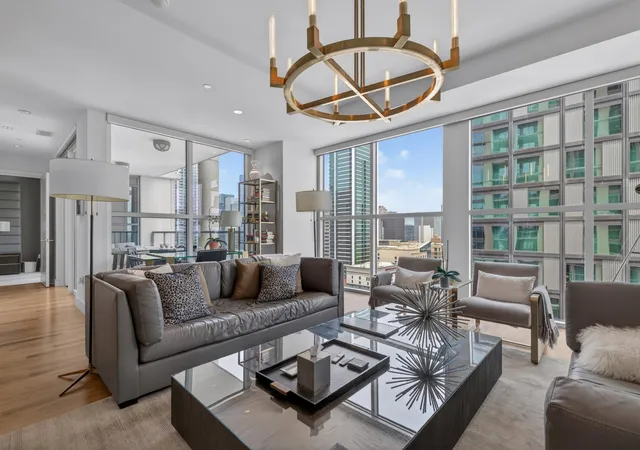
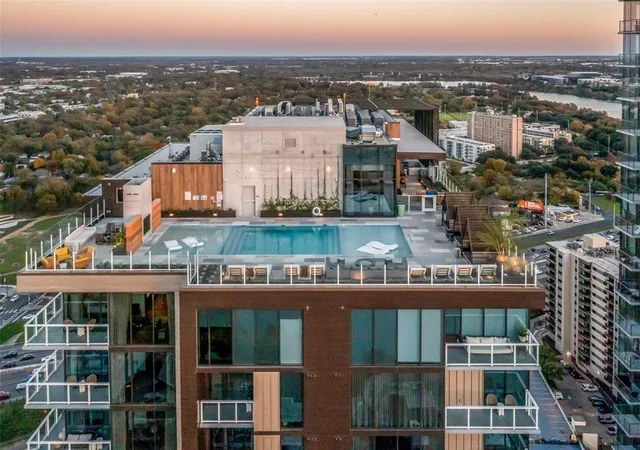
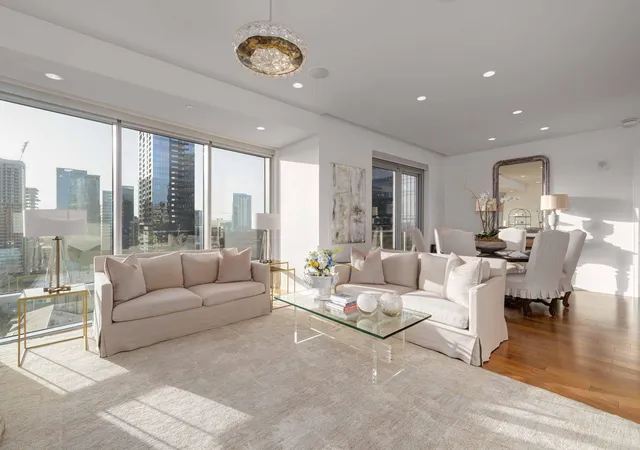
*** MOVE-IN READY, NEW CONSTRUCTION OPPORTUNITY **The Linden is a 28-story, contemporary tower that introduces a new concept in inspired living where world-class luxury meets Austin’s artful soul. Designed by award- winning firm Rhode Partners, this new building brings a clean & polished aesthetic that’s as striking as it is charming **LOCATION AWAY FROM THE HUSTLE & BUSTLE **Located at the nexus of the Texas State Capitol & the new Texas Mall, the traditional Central Business District, The University of Texas at Austin, the new Medical District & one of Austin’s most beloved neighborhoods, Judge’s Hill. This coveted locale offers residents an unparalleled lifestyle, seamlessly blending cultural richness, culinary delights, and entertainment vibrancy **VIEWS OF HILL COUNTRY & UT **Breathtaking views of the Texas Hill Country as well as UT campus & tower. Enjoy sunsets year round * INTERIOR FEATURES ***Step inside to discover an open-concept layout filled w/ natural light, premium finishes throughout, and a sleek chef’s kitchen featuring integrated Bosch appliances, Silestone countertops, and custom cabinetry. The expansive living area flows effortlessly to a private balcony, perfect for morning coffee or evening cocktails. The spacious primary suite offers a spa-inspired bathroom w/ a double vanity, soaking tub, walk-in shower, and generous walk-in closet. Additional highlights include hardwood floors, floor-to-ceiling windows, compact parking, and an option to purchase additional storage. *** FIRST-CLASS AMENITIES *** Elevated amenities on 10th floor include a 65’-long lap pool, cold plunge pool & sauna, private dining & conference room, owner’s lounge, outdoor cooking & dog park *** INCENTIVES FOR A LIMITED TIME *** Seller will pay title policy if cash or loan w/ preferred lender. Offering a RATE BUY DOWN (4.875%) on a limited number of residences for a limited time. Rates are subject to change. We look forward to welcoming you home to The Linden!
- Houzeo last checked: 2 hours ago
- Listing updated: October 27, 2026 at 7:02 pm
- Listing Provided by: Bryan Cady (512) 731-7489 , Bailey Tipps | DEN Property Group (512) 222-3364
- Source: Unlock MLS-TX | MLS#: 1158176

This condo is in:
Property Details
Status
Active
Type
Condominium
No. of Stories
-
County
City
Neighborhood
Year Built
2024
HOA Fees
$1776/mo
Finished Area
1,930 sqft
Lot Size
152.46 sqft lot
Basement Area
- sqft
MLS Name
Unlock MLS
MLS Number
1158176
MLS Status
Active
Days on Market
47

Continue Your Journey in App
Find your dream home, receive real-time updates, and many more!
Continue Your Journey in App
Find your dream home, receive real-time updates, and many more!
Location
HOA Management
The Linden Residences Community
HOA Fees
$1,775.6/ Monthly
Amenities
 Amenities and services may be covered by one or multiple associations and service providers.
 Gas
 Trash Pickup
 Common Area Maintenance
Disclaimer: Amenities are based on third-party information and may vary; buyers must independently verify all amenities, as information is deemed reliable but not guaranteed.
Facts & Features
Rooms
Bedrooms & bathrooms
Bedrooms: 3
Bathrooms: 3
Interior
Interior Features
Double Vanity, Kitchen Island, Open Floorplan, Pantry, Primary Bedroom On Main, Recessed Lighting, Soaking Tub, Stackable W/d Connections, Storage, Walk In Closet(s)
Window Features
Double Pane Windows, Insulated Windows, Low Emissivity Windows
Cooling
Central Air
Appliances
Built In Gas Range, Built In Refrigerator, Dishwasher, Microwave, Gas Oven
Exterior Features
Balcony
Heating
Central
Sewer
Public Sewer
Flooring
Tile, Wood
Construction
Year Built
Year Built: 2024
Home type
Condominium
Property Condition
New Construction
Foundation Details
Slab, See Remarks
Roof
See Remarks
Construction Materials
Concrete, Glass, See Remarks
Utilities & Energy
Fireplace Features
None
Pool Features
None
Parking Features
Assigned, Garage, See Remarks
Security Features
Building Security, Fire Alarm, Fire Sprinkler System, Secured Garage/parking, Smoke Detector(s)
Water Source
Public
Utilities
See Remarks
Other Features
Disclosures
See Remarks
Lot Features
City Lot
Subdivision Name
The Linden Residences
Community Features
Bbq Pit/grill, Concierge, Conference/meeting Room, Controlled Access, Dog Park, Fitness Center, Garage Parking, Kitchen Facilities, Lounge, Pet Amenities, Pool, Recycling Area/center, Sauna, Storage, See Remarks
Patio And Porch Features
None
Price History
| Date | Event | Price |
|---|---|---|
10/27/2026 Source: | Listed for Sale | $1,800,000 $933/sqft |

Downtown Ranks #5 in Austin, TX


Homes

Rental Prices

Median Home Price
Getting Around 313 W 17th Street
Bike Score®

Biker's Paradise
95/100
Walk Score®

Walker's Paradise
96/100
Transit Score®

Excellent Transit
70/100
Data provided by Redfin
Nearby Homes


Find Homes by Property Features in Austin, TX
Nearby New Homes For Sale

Based on information submitted to the MLS GRID from Unlock MLS through Oct 29, 2026, 02:15PM. All information provided is deemed reliable but is not guaranteed and should be independently verified. Unlock MLS and its affiliates provide the MLS and all content therein “AS IS” and without any warranty, express or implied. All data is obtained from various sources and may not have been verified by broker or MLS GRID. Supplied Open House Information is subject to change without notice. All information should be independently reviewed and verified for accuracy. Properties may or may not be listed by the office/agent presenting the information. The information being provided is for consumers’ personal, non-commercial use. It may not be used for any purpose other than to identify prospective properties consumers may be interested in purchasing. © 2026 Unlock MLS. All Rights Reserved.
 Advertising Broker: Michelle Brecker | Pathway To Home Realty
