 Overview
 HOA
 Available Units
 Unit Features
 Getting Around
 Nearby Buildings
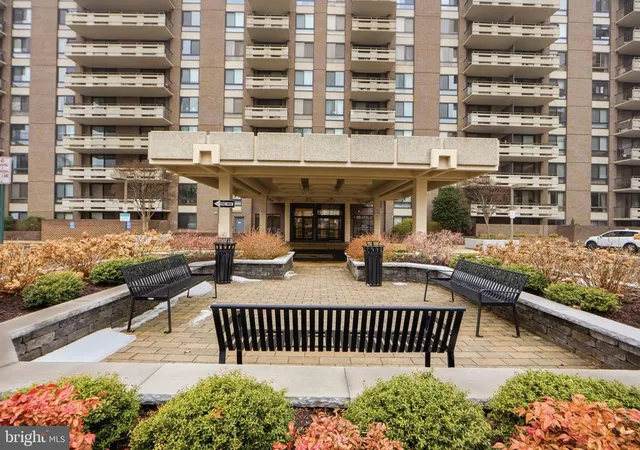
 Street View
1808 Old Mdw Rd
1808 Old Mdw Rd, Mclean, VA 22102
Rate 1808 Old Mdw Rd

Stories
-

Units
106

Available Units For Sale
4

Unit Types
1bd, 2bd, 3bd

Built Year
1986

HOA Fees
$377-1,010.84/mo
About
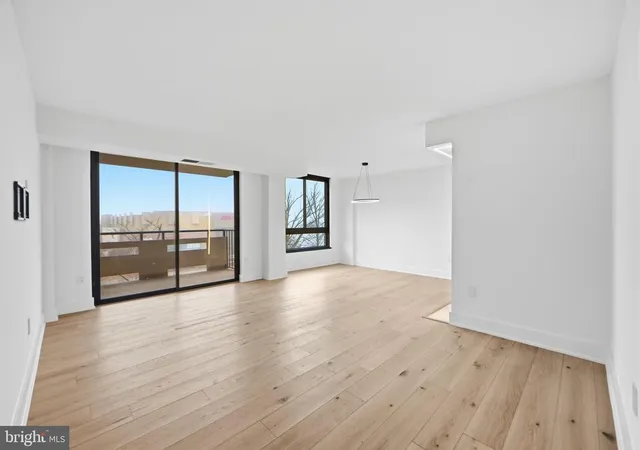
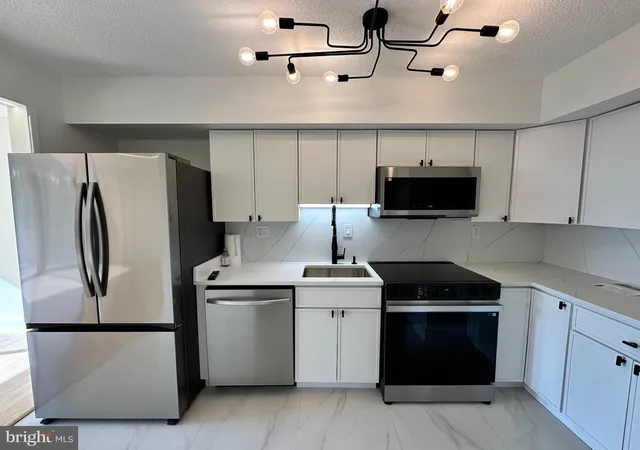
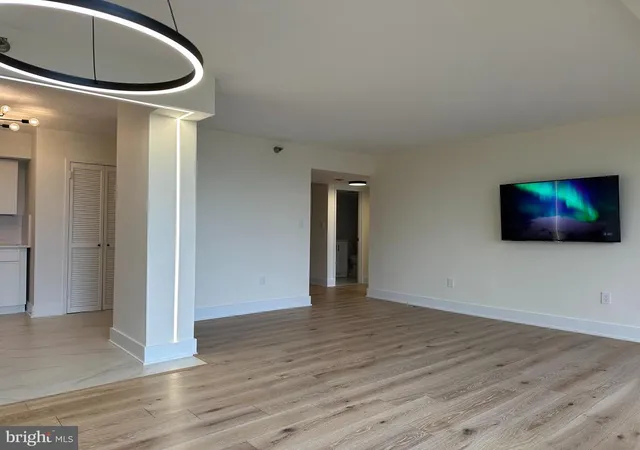
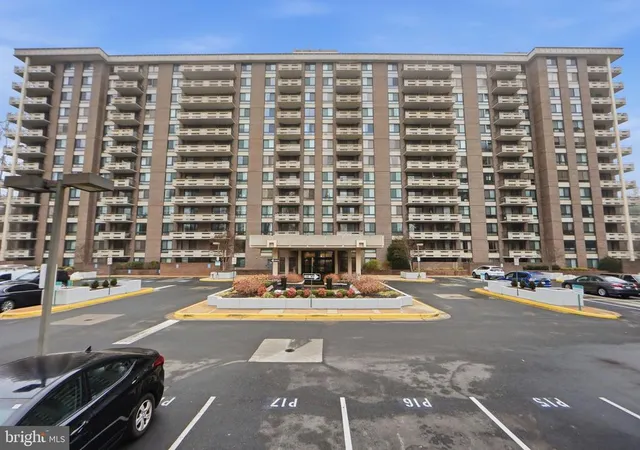
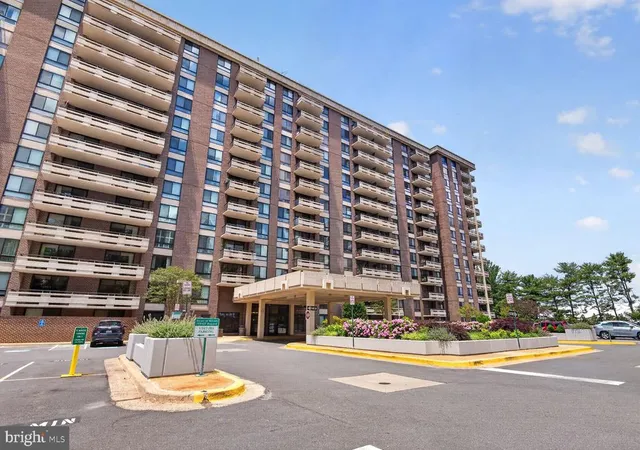
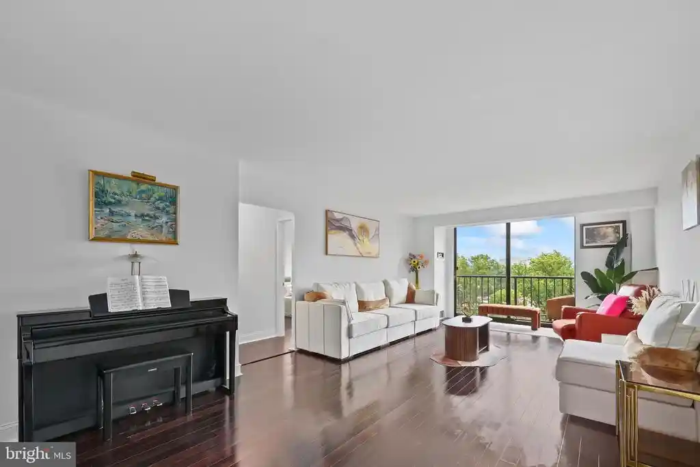
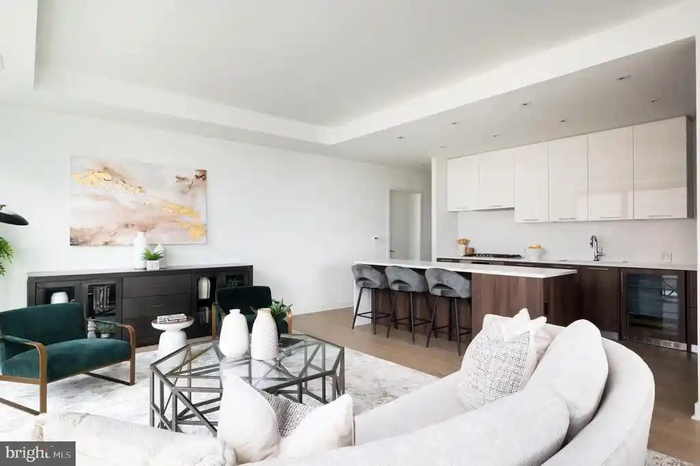
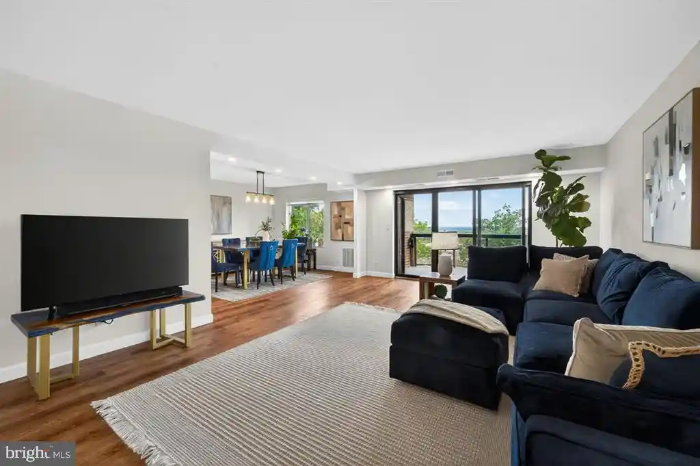
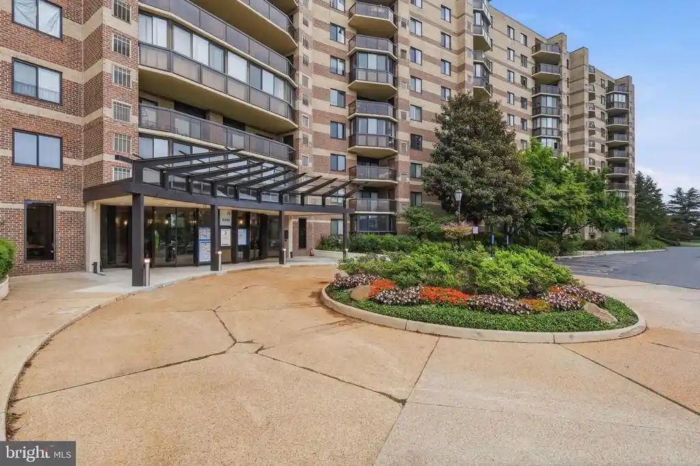
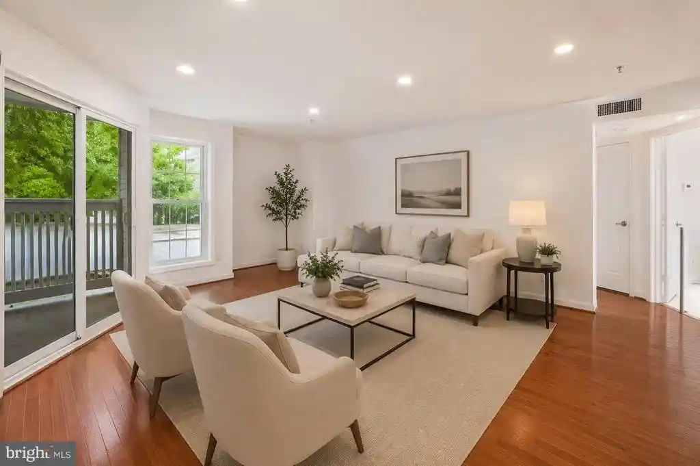
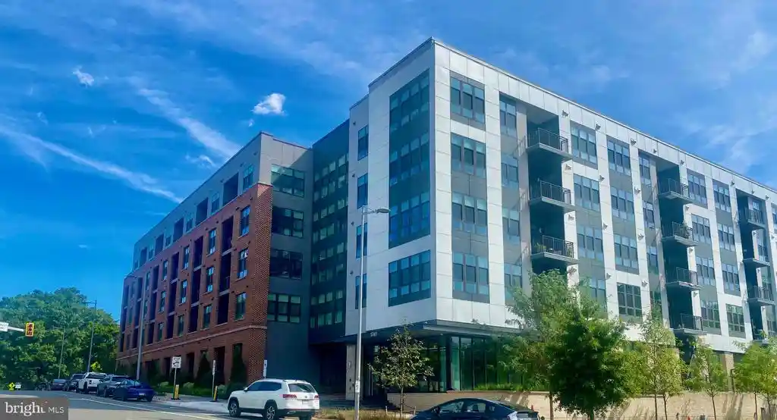
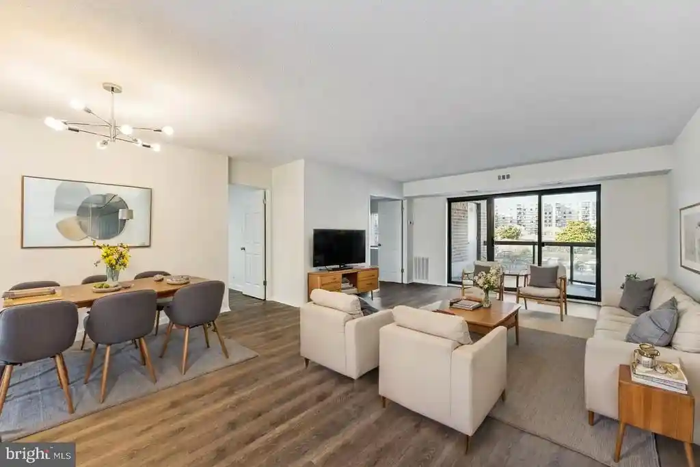
Encore of McLean is a midrise condominium complex built in 1986 that concentrates one- and two-bedroom residences across elevator-served floors within a gated, professionally managed community. Architecture and unit layouts skew toward traditional planning with a mix of open and combination living/dining arrangements, generous closet storage, and features such as crown moldings, recessed lighting, wood or carpeted floors, in-unit laundry in many homes, and private balconies or wraparound terraces on select units. Common interior amenities are substantial and include a staffed concierge desk, renovated lobby, library, party/meeting rooms, a fitness center with sauna, package room with digital notifications, and shared laundry or additional storage areas. Exterior grounds are extensively landscaped with walking paths, hardscape seating, play areas, seasonal outdoor pools shared with the adjacent Regency property, barbecue areas and well-maintained plantings; underground and assigned garage parking plus additional surface spots serve residents, with some EV chargers available. The association covers exterior maintenance, building insurance, reserves and many utilities and services—snow removal, trash, and security—so ownership is largely low‑maintenance. The complex sits adjacent to Tysons/McLean retail and transit nodes with direct skywalk access toward Tysons Corner Center and easy connections to the Silver Line Metro, major highways, and nearby entertainment and grocery destinations.
HOA Management
ENCORE OF MCLEAN
HOA Fees
$965/ Monthly
ENCORE OF McLEAN
HOA Fees
$377/ Monthly
Amenities
 Amenities and services may be covered by one or multiple associations and service providers.
Beauty Salon
 Beauty Salon
Convenience Store
 Convenience Store
Elevator
 Elevator
Library
 Library
Meeting Room
 Meeting Room
Party Room
 Party Room
Bar/Lounge
 Bar/Lounge
Basketball Courts
Bike Trail
Billiard Room
Cable
Club House
Common Grounds
Community Center
Concierge
Exercise Room
Extra Storage
Fax/Copying
FitnessCenter
GameRoom
Gated Community
Jog/Walk Path
Laundry Facilities
Newspaper Service
None
Other
Picnic Area
Pier/Dock
Pool - Outdoor
Pool Mem Avail
Recreational Center
Reserved/Assigned Parking
Sauna
Security
Spa
Storage Bin
Swimming Pool
Tennis Courts
Tot Lots/Playground
Water/Lake Privileges
Disclaimer: Amenities are based on third-party information and may vary; buyers must independently verify all amenities, as information is deemed reliable but not guaranteed.
Available Units

Building Features
Interior
Interior Features
Bar
Bathroom Stall Shower
Bathroom Tub Shower
Breakfast Area
Built Ins
Carpet
Ceiling Fan(s)
Chair Railings
Combination Dining/living
Combination Kitchen/dining
Combination Kitchen/living
Crown Moldings
Dining Area
Elevator
Entry Level Bedroom
Family Room Off Kitchen
Flat
Floor Plan Open
Floor Plan Traditional
Formal/separate Dining Room
Kitchen Country
Kitchen Eat In
Kitchen Galley
Kitchen Gourmet
Kitchen Island
Kitchen Table Space
Pantry
Primary Bath(s)
Recessed Lighting
Sauna
Sprinkler System
Stall Shower
Tub Shower
Upgraded Countertops
Walk In Closet(s)
Whirl Pool/hot Tub
Window Treatments
Wood Floors
Flooring
Bamboo
Carpet
Ceramic Tile
Engineered Wood
Hardwood
Heavy Duty
Laminate Plank
Laminated
Luxury Vinyl Plank
Marble
Tile/brick
Wood
Heating
90% Forced Air
Central
Energy Star Heating System
Forced Air
Heat Pump Electric Back Up
Heat Pump(s)
Programmable Thermostat
Cooling
Central A/c
Heat Pump(s)
Programmable Thermostat
Appliances
Built In Microwave
Cooktop
Dishwasher
Disposal
Dryer
Dryer Electric
Dryer Front Loading
Energy Star Clothes Washer
Energy Star Dishwasher
Energy Star Refrigerator
Energy Efficient Appliances
Exhaust Fan
Freezer
Humidifier
Icemaker
Intercom
Microwave
Oven Double
Oven Self Cleaning
Oven Single
Oven Wall
Oven/range Electric
Oven/range Gas
Range Hood
Refrigerator
Stainless Steel Appliances
Stove
Washer
Washer Front Loading
Washer/dryer Hookups Only
Washer/dryer Stacked
Water Heater
Amenities & Parking
Other Features
Parking Features
Assigned
Circular Driveway
Concrete Driveway
Fenced
Garage
General Common Elements
Handicap Parking
Lighted Parking
Limited Common Elements
On Site Rent
Parking Space Conveys
Paved Driveway
Paved Parking
Private
Rented/permit Required
Secure Parking
Surface
Under Home Parking
Exterior Amenities
Bbq Grill
Extensive Hardscape
Exterior Lighting
Fire Escape
Play Area
Play Equipment
Secure Storage
Sidewalks
Street Lights
Tennis Court(s)
Underground Lawn Sprinkler
Water Fountains
Disclaimer: Unit Features may vary by unit; buyers must independently verify all features. Information is deemed reliable but not guaranteed
Nearby Buildings
- Home
- Homes For Sale
- Virginia
- Mclean
- 1808 Old Mdw Rd
Frequently Asked Questions
How many units are for sale at 1808 Old Mdw Rd?

How much does a condo at 1808 Old Mdw Rd cost?
What are the HOA fees at 1808 Old Mdw Rd?
What bedroom options are available in 1808 Old Mdw Rd?