 Overview
 HOA
 Available Units
 Unit Features
 Getting Around
 Nearby Buildings
 Street View
1650 Silver Hl Dr
1650 Silver Hl Dr, Mclean, VA 22102
Rate 1650 Silver Hl Dr

Stories
25

Units
63

Available Units For Sale
8

Unit Types
1bd, 2bd

Built Year
2019

HOA Fees
$493.5-2,135/mo
About
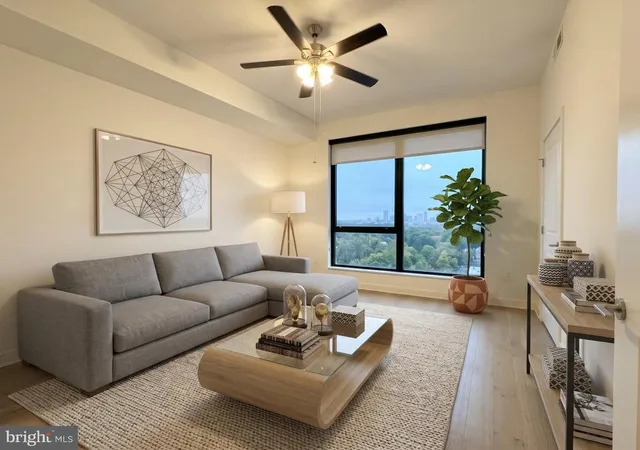
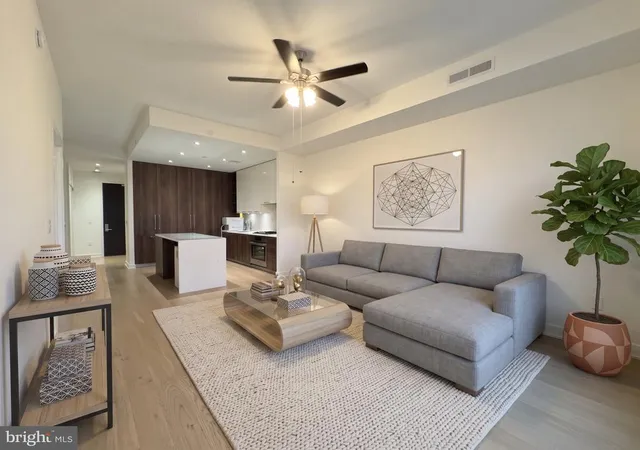
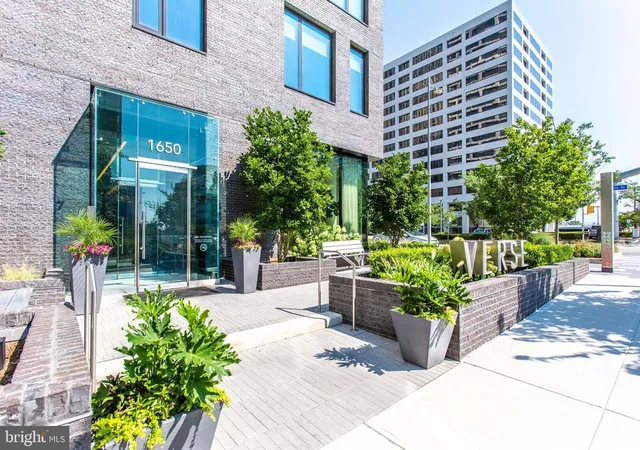
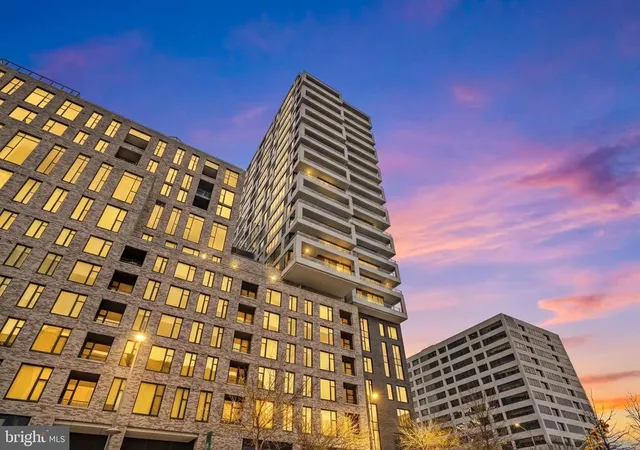
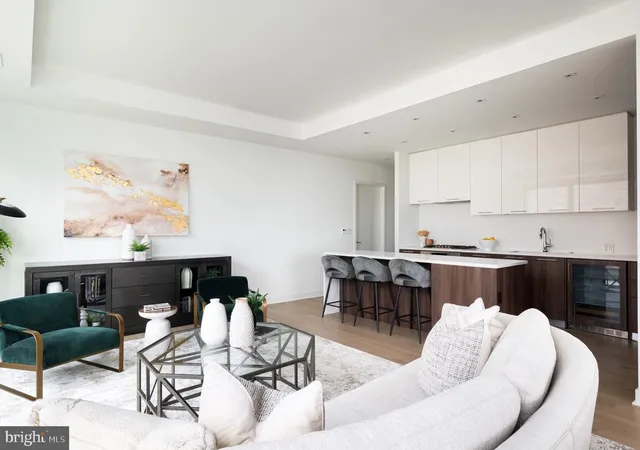
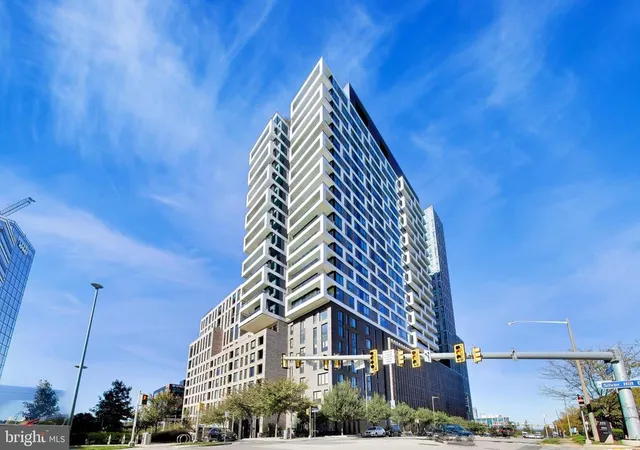
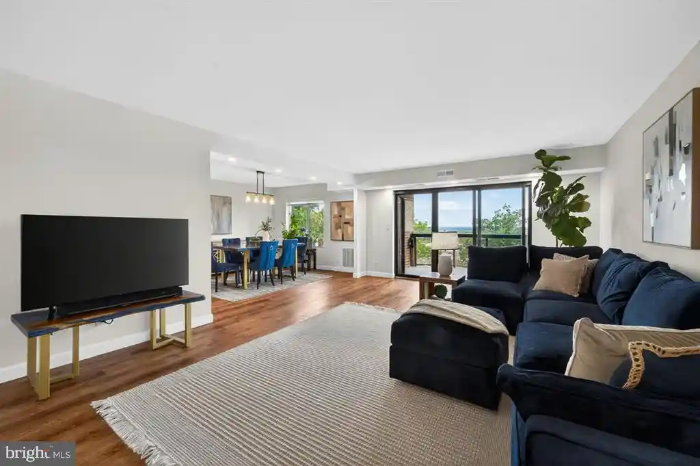
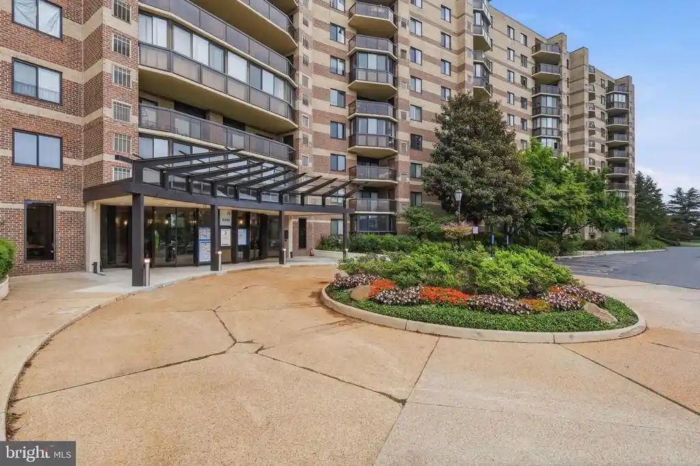
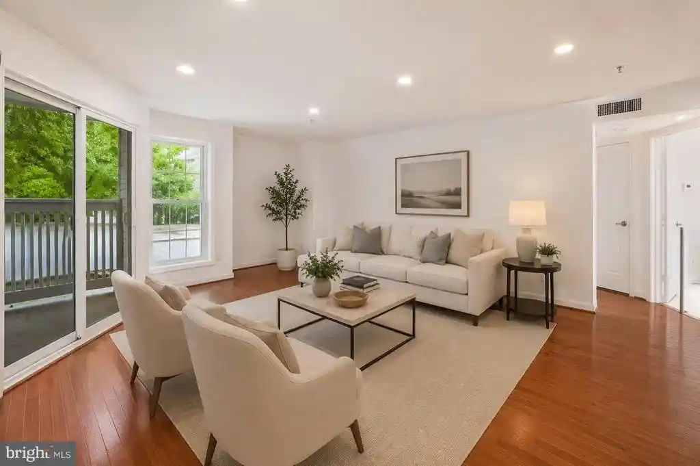
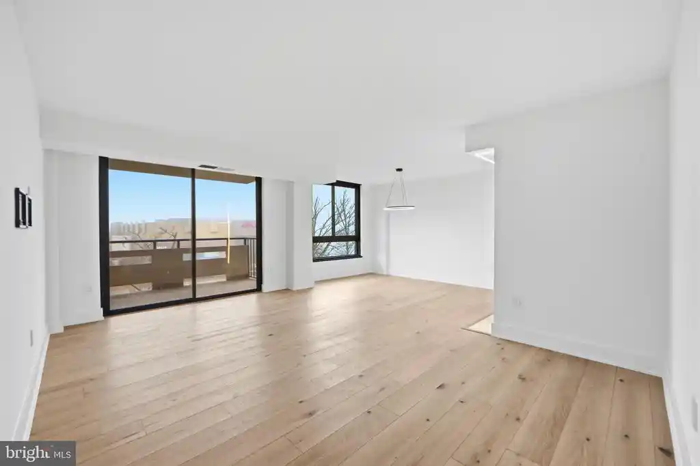
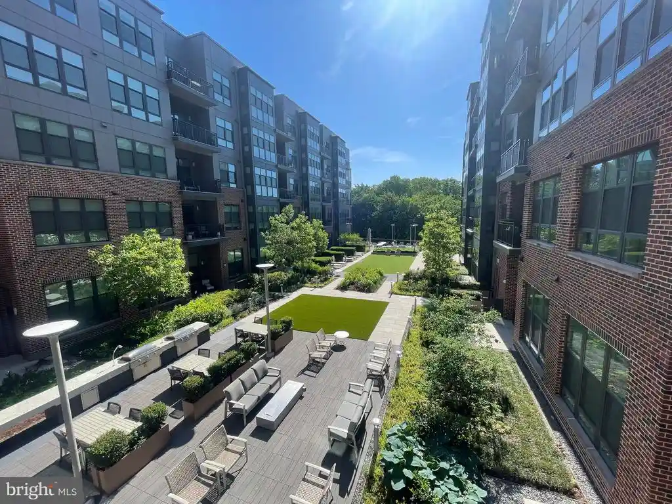
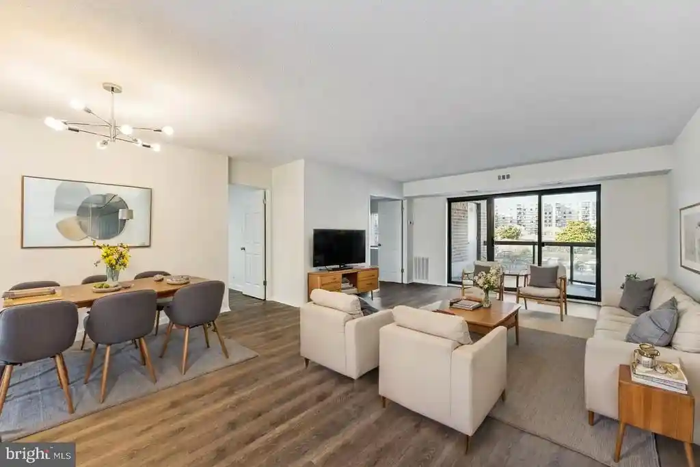
The Verse is a 25-story, 2019-built condominium tower in the heart of McLean’s Tysons/Boro district offering primarily one- and two-bedroom homes. Architecturally contemporary, the building pairs floor-to-ceiling glazing and elevated ceiling heights with refined interior finishes such as Italian cabinetry, composite stone and quartz counters, hardwood floors, and spa-inspired baths. Residence layouts emphasize open-plan living with island kitchens, pantry storage, recessed lighting, walk-in closets and in-unit laundry; select homes include private terraces, oversized balconies, or loft-like double-height volume in specific stacks. Common areas are designed for socializing and wellness: a landscaped one-acre SkyPark with pool, gas grill kitchens, fire pits and seating, multiple outdoor dining areas and lawns; an elegant lobby and grand entertainment lounge; a high-performance fitness studio with a yoga room; guest suites and club-style gathering spaces. Practical building provisions include 24-hour concierge, secure bicycle storage, package lockers, reserved gated garage parking (including EV chargers), secure storage units, pet spa, and on-site transit information displays. Exterior amenities extend to roof decks, extensive hardscape, sidewalks and street lighting that support a walkable urban setting. Located steps from the Greensboro Metro, Whole Foods and The Boro’s retail, dining and theater offerings, the building caters to residents seeking a full-service, amenity-forward urban living experience within Tysons’ growing mixed-use neighborhood.
HOA Management
The Verse
HOA Fees
$1,314/ Monthly
The Verse Condo
HOA Fees
$778/ Monthly
Amenities
 Amenities and services may be covered by one or multiple associations and service providers.
Answering Service
 Answering Service
Elevator
 Elevator
Meeting Room
 Meeting Room
Party Room
 Party Room
Bar/Lounge
 Bar/Lounge
Billiard Room
Club House
Common Grounds
Community Center
Concierge
Dog Park
Exercise Room
Extra Storage
Fax/Copying
FitnessCenter
GameRoom
Guest Suites
Horse Trails
Other
Picnic Area
Pool - Indoor
Pool - Outdoor
Pool - Rooftop
Recreational Center
Reserved/Assigned Parking
Security
Swimming Pool
Tot Lots/Playground
Disclaimer: Amenities are based on third-party information and may vary; buyers must independently verify all amenities, as information is deemed reliable but not guaranteed.
Available Units

Floor
(2 Units)
Building Features
Interior
Interior Features
Bar
Bathroom Stall Shower
Bathroom Tub Shower
Bathroom Walk In Shower
Breakfast Area
Built Ins
Butlers Pantry
Ceiling Fan(s)
Combination Dining/living
Combination Kitchen/dining
Combination Kitchen/living
Crown Moldings
Dining Area
Efficiency
Elevator
Entry Level Bedroom
Family Room Off Kitchen
Flat
Floor Plan Open
Kitchen Eat In
Kitchen Gourmet
Kitchen Island
Kitchen Table Space
Pantry
Primary Bath(s)
Recessed Lighting
Soaking Tub
Sprinkler System
Stall Shower
Tub Shower
Upgraded Countertops
Wainscotting
Walk In Closet(s)
Window Treatments
Wine Storage
Wood Floors
Flooring
Ceramic Tile
Engineered Wood
Hardwood
Luxury Vinyl Plank
Marble
Solid Hardwood
Wood
Heating
90% Forced Air
Ceiling
Central
Forced Air
Heat Pump(s)
Programmable Thermostat
Zoned
Cooling
Ceiling Fan(s)
Central A/c
Heat Pump(s)
Programmable Thermostat
Zoned
Appliances
Built In Microwave
Built In Range
Cooktop
Dishwasher
Disposal
Dryer
Dryer Electric
Dryer Front Loading
Dual Flush Toilets
Energy Star Clothes Washer
Energy Efficient Appliances
Exhaust Fan
Freezer
Icemaker
Microwave
Oven Double
Oven Self Cleaning
Oven Single
Oven Wall
Oven/range Electric
Oven/range Gas
Range Hood
Refrigerator
Stainless Steel Appliances
Stove
Washer
Washer Front Loading
Washer/dryer Stacked
Water Heater
Amenities & Parking
Other Features
Parking Features
Assigned
Dirt Driveway
Electric Vehicle Charging Stations
Lighted Parking
Limited Common Elements
Parking Fee
Parking Space Conveys
Private
Secure Parking
Under Home Parking
Exterior Amenities
Bbq Grill
Extensive Hardscape
Exterior Lighting
Fire Escape
Play Area
Roof Deck
Secure Storage
Sidewalks
Street Lights
Disclaimer: Unit Features may vary by unit; buyers must independently verify all features. Information is deemed reliable but not guaranteed
Nearby Buildings
- Home
- Homes For Sale
- Virginia
- Mclean
- 1650 Silver Hl Dr
Frequently Asked Questions
How many units are for sale at 1650 Silver Hl Dr?

How much does a condo at 1650 Silver Hl Dr cost?
What are the HOA fees at 1650 Silver Hl Dr?
What bedroom options are available in 1650 Silver Hl Dr?