- Overview
- Description
- Property Details
- Location
- HOA Management
- Facts & Features
- Getting Around
- Nearby Homes


$1,299,000
Monthly Est:$6,466
 2 Beds
 3 Baths
2 full baths + 1 half bath
 1,689sqft
1650 Silver Hl Dr #1907, Mc Lean, VA 22102
$1,299,000
$6,466/moEst:
Get Pre-Approved
Condominium
Built in 2019
$1,499/mo HOA
-- sqft lot
$769/sq.ft
Description
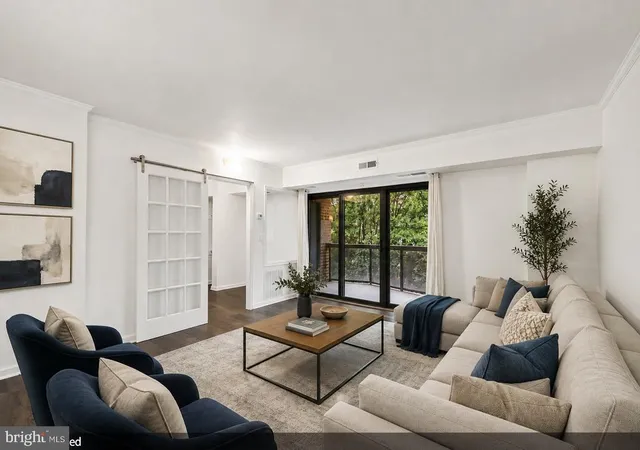
Experience elevated living in this modern, customized residence featuring sophisticated design, high-end finishes, and expansive spaces—all perched above Northern Virginia’s most vibrant urban destination. Floor-to-ceiling windows flood the home with natural light and frame breathtaking views stretching from Sugarloaf Mountain to Washington, D.C. The open-concept layout seamlessly connects the living, dining, and kitchen areas, extending onto a generous terrace perfect for entertaining or unwinding.
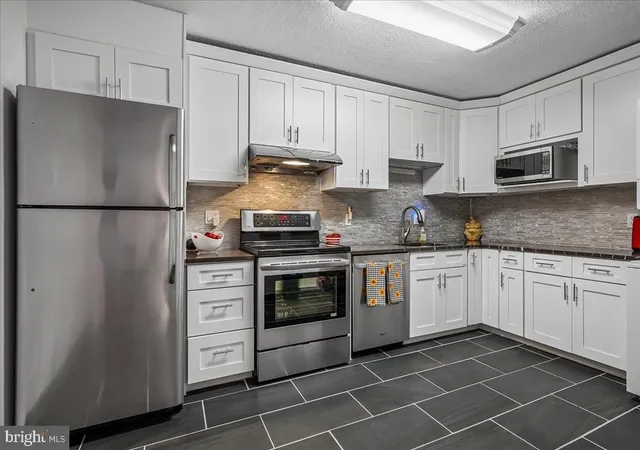
The chef-inspired kitchen by Cecconi Simone combines sleek aesthetics with exceptional functionality. The primary suite is a private retreat with spacious dimensions, custom aftermarket closets, a spa-quality bath, and serene views toward Vienna. A second bedroom with en-suite bath offers equal refinement, complete with a custom closet and sweeping western vistas toward McLean and Great Falls. Two premium garage spaces and an indoor storage unit add convenience to this exceptional offering. Changed out all of the hollow core doors and replaced with solid wood with frosted glass inserts, installed light fixtures, re-tiled shower floor and installed wi-fi/remote controlled custom shades from the shade store (including blackout shades in MBR) replaced thermostats and fire/smoke detectors with NEST products that are Wi-Fi enabled and can be controlled via an app or Alexa.
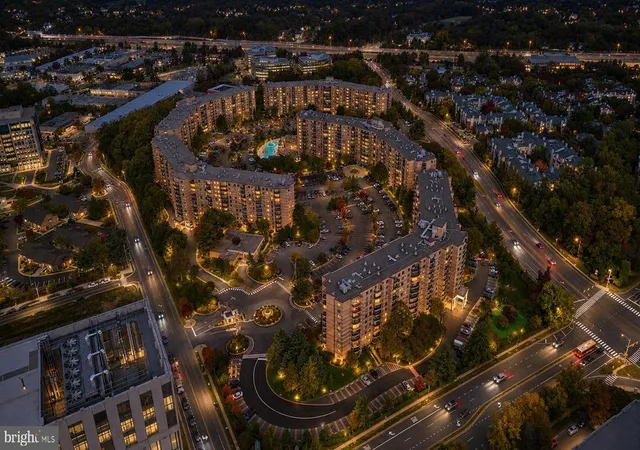
Residents of The Verse enjoy unmatched amenities: 24/7 concierge service, a state-of-the-art fitness and yoga studio, pet spa, bike storage, guest suite, and a stylish clubroom for private gatherings. Outdoors, a one-acre skypark awaits with a resort-style pool, lush gardens, fire pits, and a covered kitchen with gas grills. Ideally located in Tysons Corner���the region’s premier business and entertainment hub—The Verse is part of The Boro, a neighborhood featuring outdoor activities, LOOK Dine-In Cinema, diverse dining, a flagship Whole Foods, and easy access to Greensboro Metro Station.
- Houzeo last checked: 8 minutes ago
- Listing updated: May 27, 2026 at 5:19 pm
- Listing Provided by: Lilian Jorgenson (703) 407-0766 | Long & Foster Real Estate, Inc. (703) 790-1990
- Source: Bright MLS-NJ | MLS#: VAFX2285730

Property Details
Status
Active
Type
Condominium
No. of Stories
-
County
City
Neighborhood
--
Year Built
2019
HOA Fees
$1499/mo
Finished Area
1,689 sqft
Lot Size
-- sqft lot
Basement Area
- sqft
MLS Name
Bright MLS
MLS Number
VAFX2285730
MLS Status
ACTIVE-BRIGHT
Days on Market
107

Continue Your Journey in App
Find your dream home, receive real-time updates, and many more!
Continue Your Journey in App
Find your dream home, receive real-time updates, and many more!
Location
HOA Management
Verse
HOA Fees
$1,499/ Monthly
Amenities
 Amenities and services may be covered by one or multiple associations and service providers.
 Security Guard
 Trash Pickup
 Insurance
 Club House
 Gym
 Common Area
 Storage
 Pool
 Health Club
 Elevator
 Reserve Funds
 Meeting Room
Recreation Facility
Fax/Copying
Bar/Lounge
Common Area Maintenance
Management
Parking Fee
Concierge
Disclaimer: Amenities are based on third-party information and may vary; buyers must independently verify all amenities, as information is deemed reliable but not guaranteed.
Facts & Features
Rooms
Bedrooms & bathrooms
Bedrooms: 2
Bathrooms: 3
Interior
Sewer
Public Sewer
Heating
Forced Air
Exterior Features
Exterior Lighting, Extensive Hardscape
Cooling
Central A/c
Interior Features
Breakfast Area, Bathroom Walk In Shower, Combination Dining/living, Dining Area, Family Room Off Kitchen, Kitchen Eat In, Kitchen Gourmet, Kitchen Island, Kitchen Table Space, Pantry, Primary Bath(s), Recessed Lighting, Walk In Closet(s), Window Treatments, Wood Floors
Appliances
Built In Microwave, Dryer, Washer, Dishwasher, Disposal, Refrigerator, Icemaker, Stove
Construction
Year Built
Year Built: 2019
Home type
Condominium
Construction Materials
Other
Utilities & Energy
Association Amenities
Bar/lounge, Common Grounds, Community Center, Concierge, Elevator, Exercise Room, Extra Storage, Fax/copying, Fitness Center, Meeting Room, Party Room, Pool Outdoor, Pool Rooftop, Security, Swimming Pool
Parking Features
Assigned, Lighted Parking, Secure Parking
Water Source
Public
Other Features
Subdivision Name
The Boro Tysons
Patio And Porch Features
Balcony, Patio
Price History
| Date | Event | Price |
|---|---|---|
05/04/2026 Source: | Price Decreased | $1,299,000 -6.88% $769/sqft |
04/10/2026 Source: | Price Decreased | $1,395,000 -2.11% $826/sqft |
02/07/2026 Source: | Listed for Sale | $1,425,000 $844/sqft |
02/07/2026 Source: | Off Market | $1,425,000 $844/sqft |

Nearby Homes



Find Homes by Property Features in Mc Lean, VA


Based on information from Bright MLS through Nov 07, 2026, 04:45AM. Listing information is from various brokers who participate in the Bright MLS IDX program and not all listings may be visible on the site. The property information being provided on or through the website is for the personal, non-commercial use of consumers and such information may not be used for any purpose other than to identify prospective properties consumers may be interested in purchasing. Some properties which appear for sale on the website may no longer be available because they are for instance, under contract, sold or are no longer being offered for sale. Property information displayed is deemed reliable but is not guaranteed. IDX information is provided exclusively for personal, non-commercial use, and may not be used for any purpose other than to identify prospective properties consumers may be interested in purchasing. Information is deemed reliable but not guaranteed. © 2026 Bright MLS, Inc. All Rights Reserved. Click here for more information
 Advertising Broker: Joe Hawkins | Hawkins Real Estate Services
