 Overview
 HOA
 Available Units
 Unit Features
 Getting Around
 Nearby Buildings
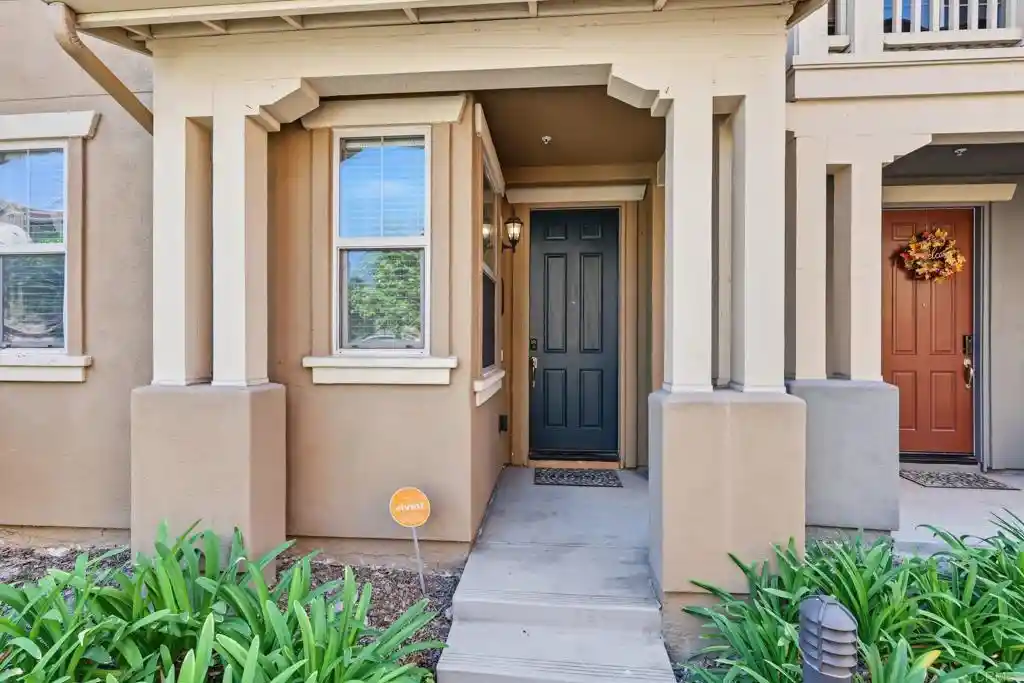


 Street View
1812 Olive Grn St
1812 Olive Grn St, Chula Vista, CA 91913
Rate 1812 Olive Grn St

Stories
3

Units
10

Available Units For Sale
1

Unit Types
3bd

Built Year
2008

HOA Fees
$233-393/mo
About
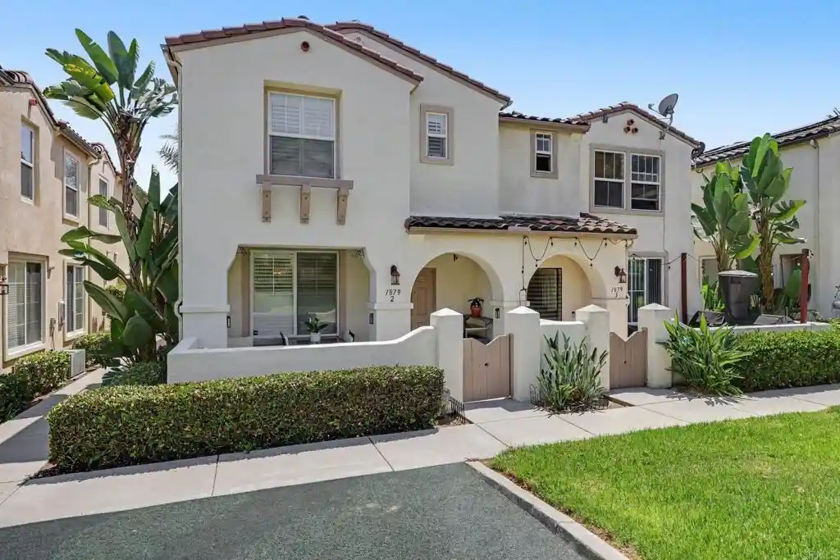
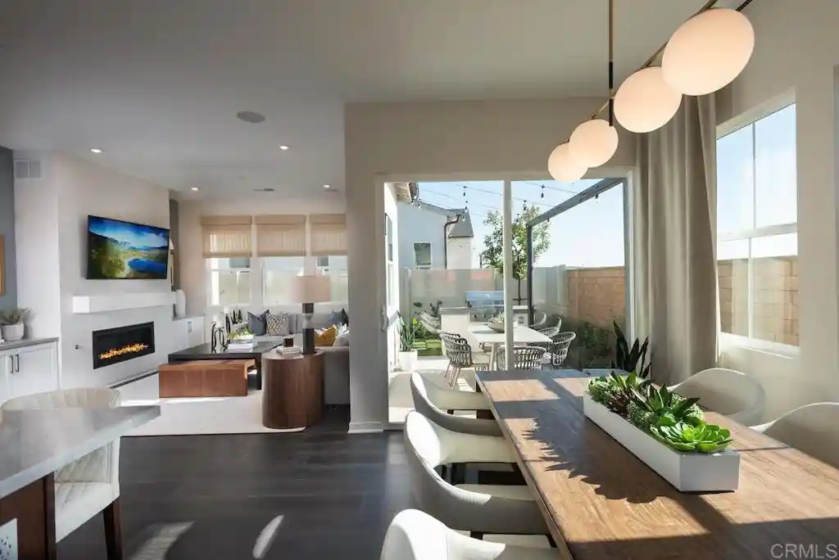
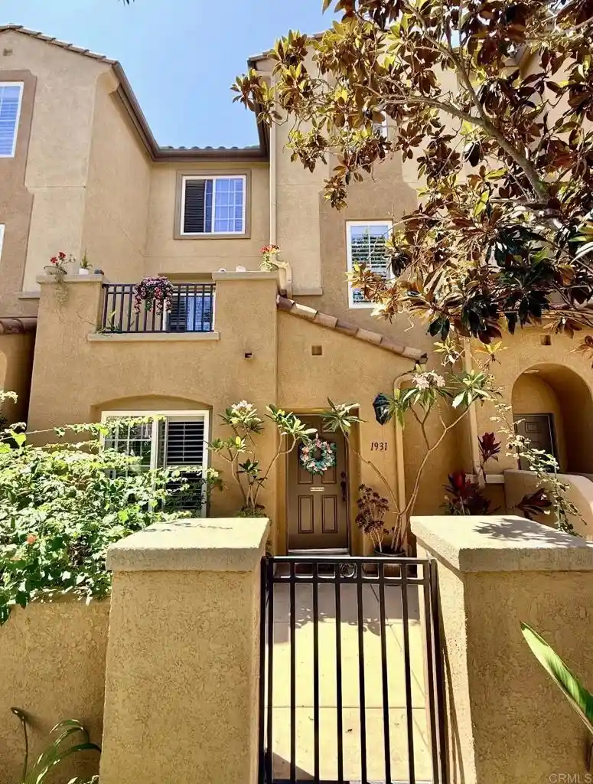
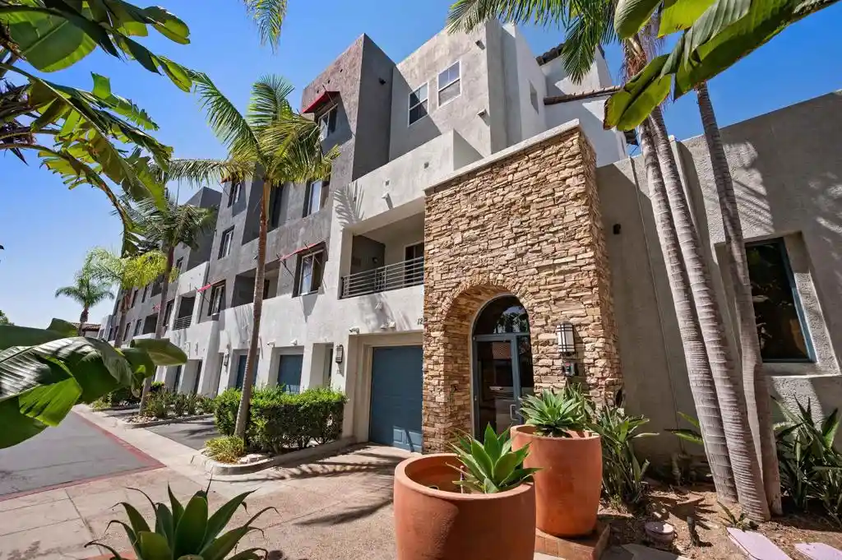
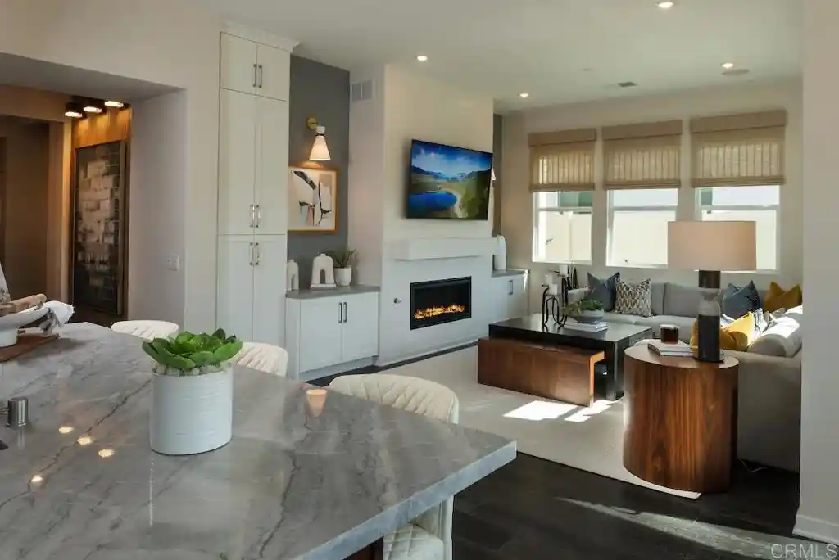
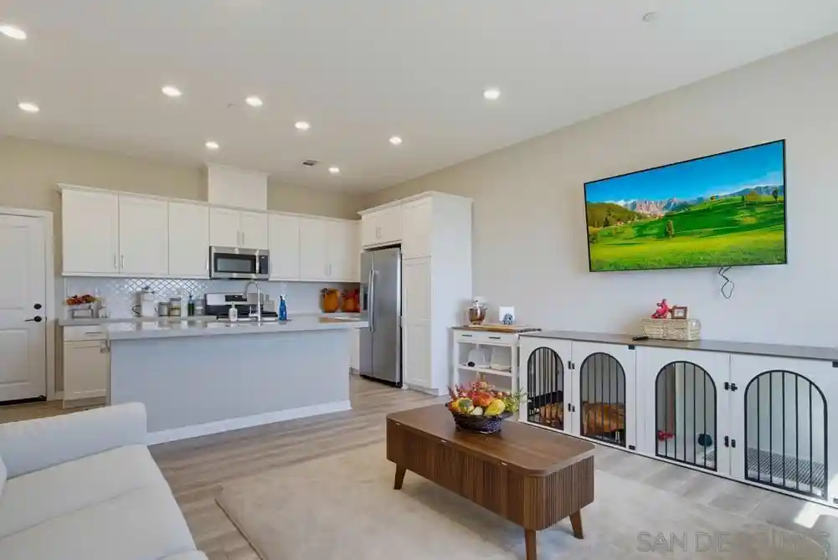
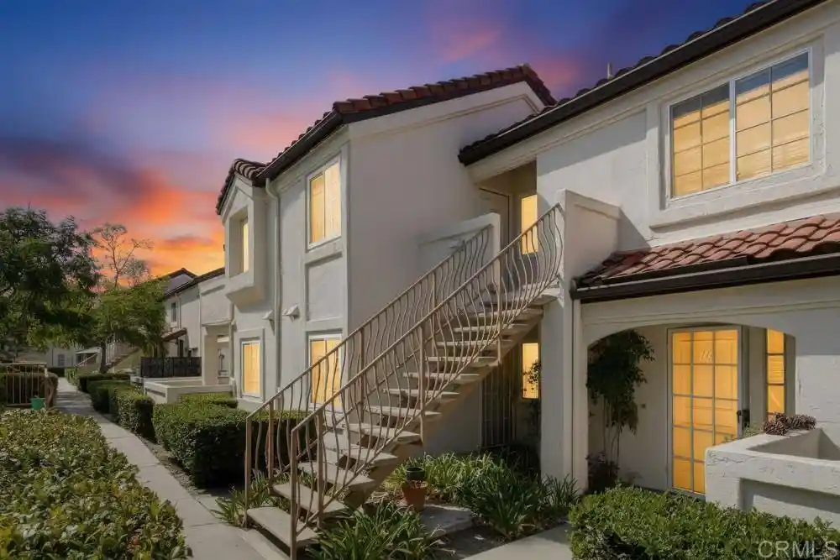
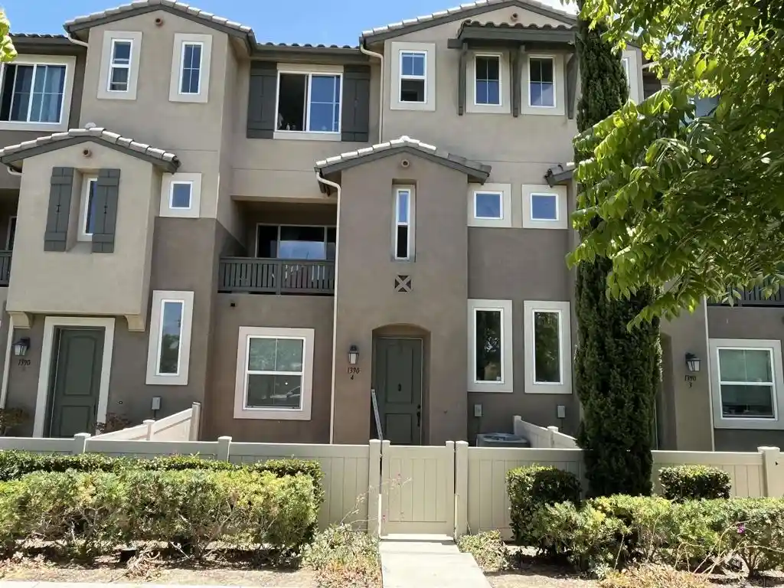
A low-rise townhome complex constructed in 2008, this three-story community sits within the Mosaic neighborhood of Otay Ranch in Chula Vista. Unit types are primarily multi-level townhomes with 2–3 bedrooms, multiple full baths, occasional half baths, and dual-master or main-level bedroom layouts. Interiors commonly feature granite countertops, stainless steel appliances, recessed lighting, ceiling fans, walk-in closets, lofts, formal dining areas, and private balconies. Living rooms often include fireplaces and soaring ceilings; many units have in-unit laundry and attached two-car or tandem garages. Shared site amenities include a clubhouse, pool and spa, outdoor BBQs, playground, exercise room, and landscaped common areas with walking trails and proximity to All Seasons Park. Architecture favors contemporary suburban styling with stucco exteriors and pitched roofs, end-unit corners offering extra windows and light. The HOA manages community maintenance and recreational facilities; properties are VA and FHA approved in many cases. The setting is family-oriented: within walking distance of Wolf Canyon Elementary and near shopping, dining, and freeway access to I-805/125, offering a balance of suburban quiet and convenient San Diego region connectivity.
HOA Management
Mosaic Tapestry HOA
HOA Fees
$245/ Monthly
Mosaic managed by Action
HOA Fees
$393/ Monthly
Amenities
 Amenities and services may be covered by one or multiple associations and service providers.
 Insurance
 Playground
 Pool
 Barbecue
FitnessCenter
MaintenanceGrounds
Security
SpaHotTub
Trash
Disclaimer: Amenities are based on third-party information and may vary; buyers must independently verify all amenities, as information is deemed reliable but not guaranteed.

Building Features
Interior
Interior Features
All Bedrooms Up
Balcony
Bedroom On Main Level
Granite Counters
Main Level Primary
Recessed Lighting
Walk In Closets
Flooring
Carpet
Laminate
Tile
Wood
Heating
Central
Electric
Fireplaces
Forced Air
Natural Gas
Cooling
Central Air
None
Appliances
Built In Range
Convection Oven
Counter Top
Dishwasher
Disposal
Dryer
Gas Cooktop
Gas Oven
Gas Range
Gas Water Heater
Ice Maker
Microwave
Refrigerator
Washer
Amenities & Parking
Other Features
Parking Features
Assigned
Door Single
Garage
Garage Door Opener
Tandem
Exterior Amenities
Disclaimer: Unit Features may vary by unit; buyers must independently verify all features. Information is deemed reliable but not guaranteed
Nearby Buildings
- Home
- Homes For Sale
- California
- Chula Vista
- 1812 Olive Grn St
Frequently Asked Questions
How many units are for sale at 1812 Olive Grn St?

How much does a condo at 1812 Olive Grn St cost?
What are the HOA fees at 1812 Olive Grn St?
What bedroom options are available in 1812 Olive Grn St?