 Overview
 Available Units
 Unit Features
 Getting Around
 Nearby Buildings
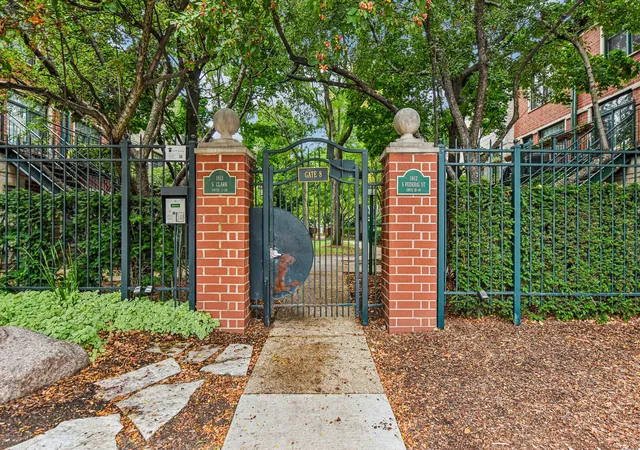
 Street View
1813 S Clark St
1813 S Clark St, Chicago, IL 60616
Rate 1813 S Clark St

Stories
3

Units
31

Available Units For Sale
1

Unit Types
3bd

Built Year
1999

HOA Fees
N/A
About
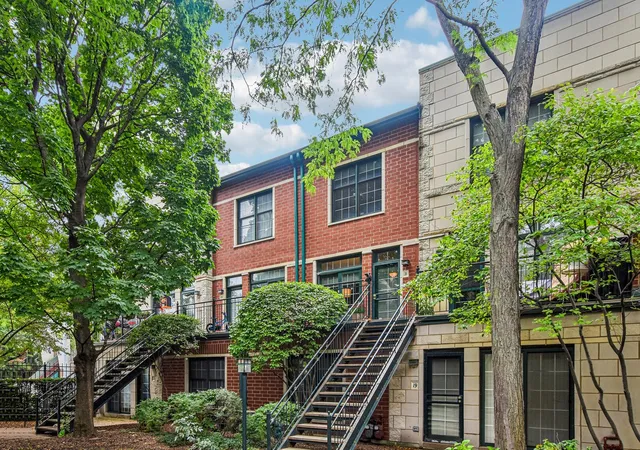
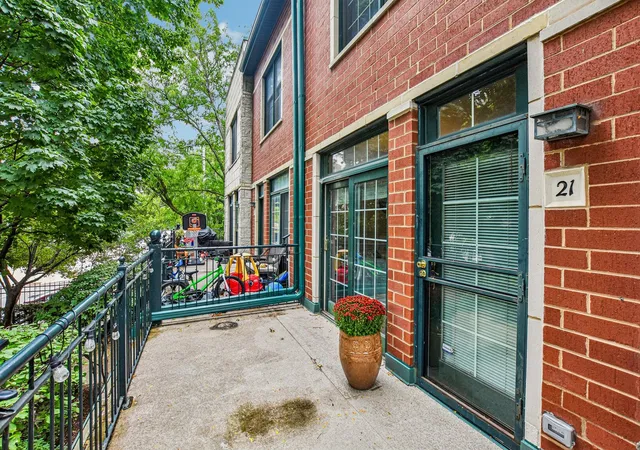
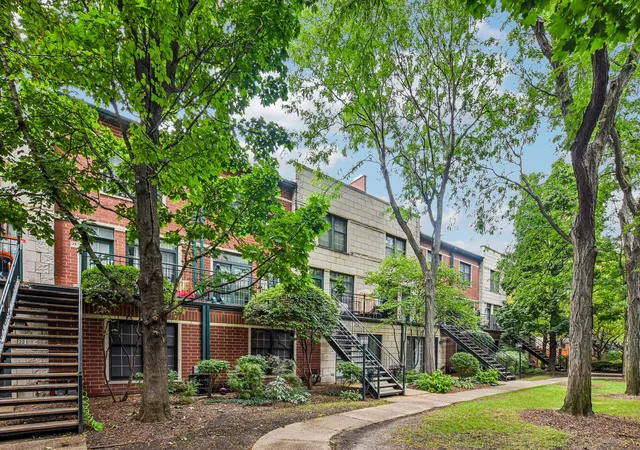
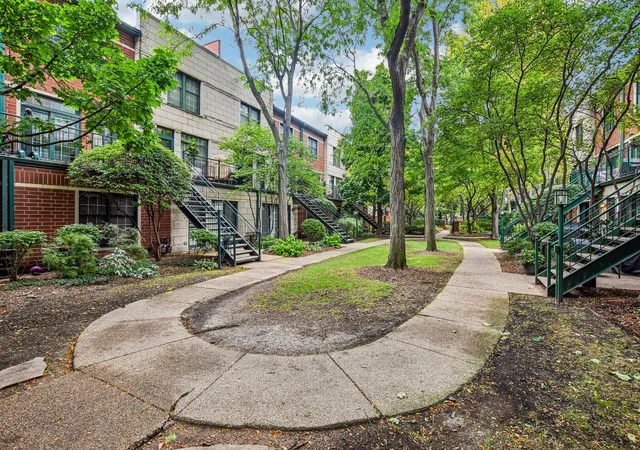
Dearborn Village is a low-rise gated townhouse community in Chicago’s South Loop, constructed in 1999 and composed primarily of three-story attached townhomes and condo units. Buildings present a mix of brick and masonry façades with private entrances, front terraces or patios, and upper-level balconies or rooftop decks that take advantage of city and skyline views. Interiors commonly feature open floorplans, hardwood floors, high or vaulted/cathedral ceilings, granite counters, built-in cabinetry, walk-in closets, and flexible third-floor bonus/loft spaces. Many units include first-floor bedrooms and full baths, in-unit laundry, fireplaces, upgraded kitchens with stainless appliances, and generous storage or garage shelving. Common exterior provisions emphasize outdoor living: landscaped front terraces, secure gated access, roof decks, and private attached garages with occasional additional assigned exterior parking. The community sits within walking distance of Mariano’s grocery, parks, transit (CTA bus and Red Line nearby), restaurants, and the lakefront; proximity to I-90/94 and Lake Shore Drive supports easy driving access. Overall, Dearborn Village delivers townhouse-style vertical living with multi-level layouts, private outdoor spaces, and the conveniences of an amenity-light, well-located urban neighborhood.
Available Units

Building Features
Interior
Interior Features
1st Floor Bedroom
1st Floor Full Bath
Built In Features
Cathedral Ceiling(s)
Dining Combo
Elevator
First Floor Laundry
Flexicore
Granite Counters
Hardwood Floors
High Ceilings
Laundry Hook Up In Unit
Open Floorplan
Pantry
Separate Dining Room
Storage
Vaulted Ceiling(s)
Walk In Closet(s)
Wet Bar
Flooring
Carpet
Hardwood
Heating
Forced Air
Gas
Natural Gas
Radiant
Radiant Floor
Cooling
Central Air
Appliances
Cooktop
Dishwasher
Disposal
Double Oven
Dryer
Gas Cooktop
Humidifier
Microwave
Oven
Range
Range Hood
Refrigerator
Stainless Steel Appliance(s)
Washer
Wine Refrigerator
Amenities & Parking
Other Features
Parking Features
Additional Parking
Asphalt
Assigned
Attached
Detached
Direct Access
Garage
Garage Door Opener
Garage Owned
Guest
Off Street
On Site
Owned
Parking Lot
Secured
Unassigned
Yes
Exterior Amenities
Balcony
Roof Deck
Disclaimer: Unit Features may vary by unit; buyers must independently verify all features. Information is deemed reliable but not guaranteed
Nearby Buildings
- Home
- Homes For Sale
- Illinois
- Chicago
- 1813 S Clark St
Frequently Asked Questions
How many units are for sale at 1813 S Clark St?

How much does a condo at 1813 S Clark St cost?
What bedroom options are available in 1813 S Clark St?