 Street View
18240 Midway Rd
18240 Midway Rd, Dallas, TX 75287
Rate 18240 Midway Rd

Stories
2

Units
34

Available Units For Sale
7

Unit Types
1bd, 2bd, 3bd

Built Year
1982

HOA Fees
$253-839/mo
About
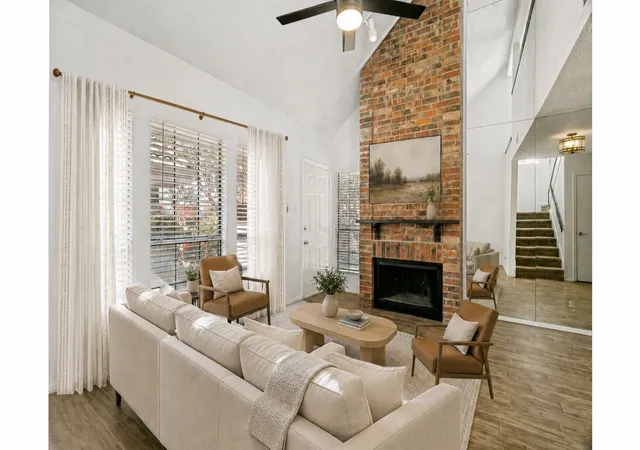
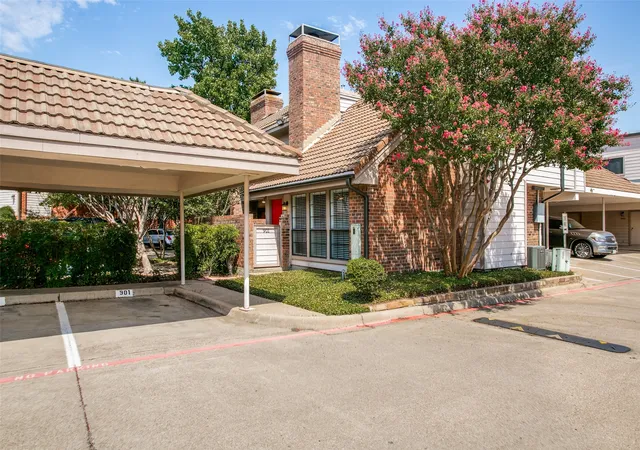
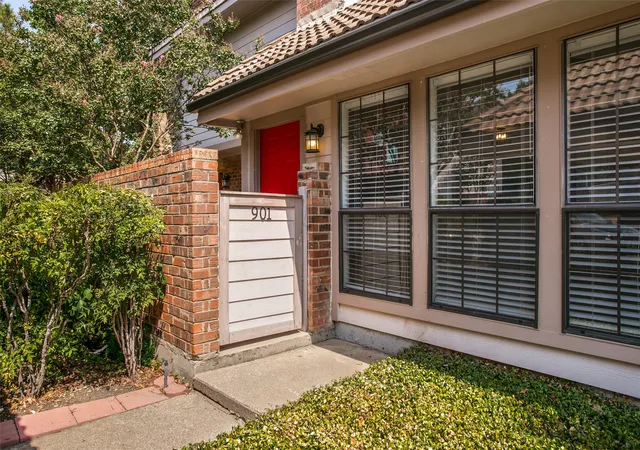
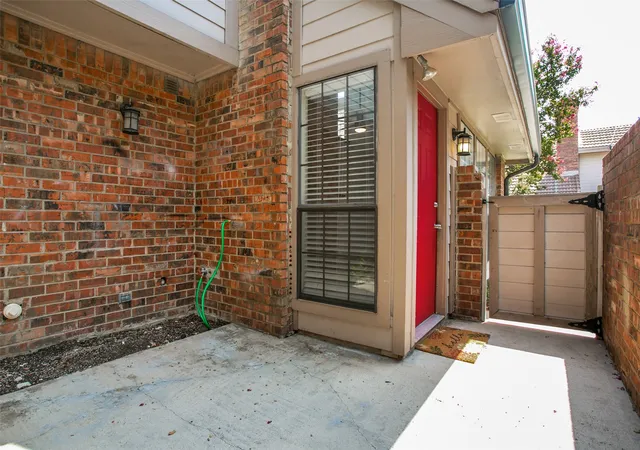
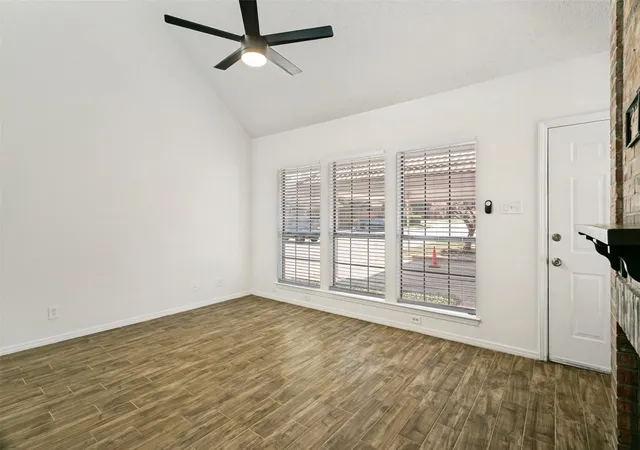
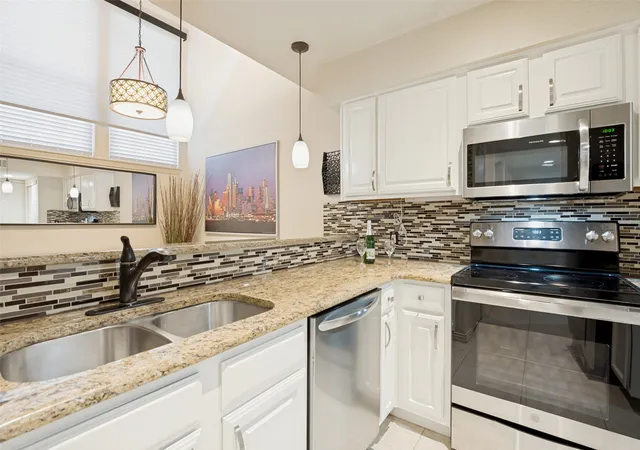
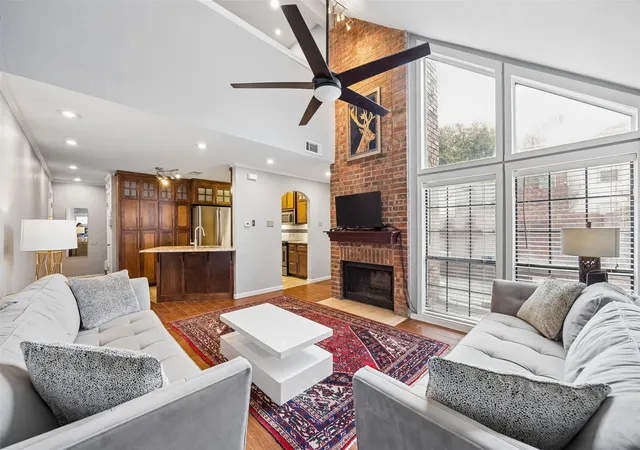
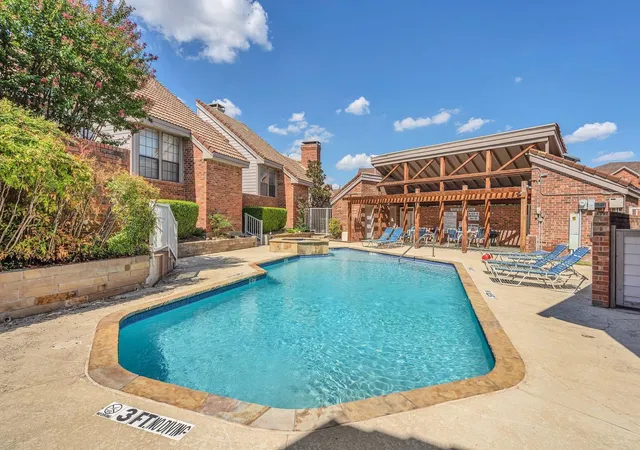
A low-rise, two-story condominium complex built in 1982 that presents a townhome-like layout across one- to three-bedroom residences. Units commonly feature vaulted or cathedral ceilings, lofts, open floorplans, granite counters and kitchen islands, multiple master suites or ensuite bedrooms, hardwood or luxury vinyl plank flooring, built-in storage and walk-in closets. Many homes include private outdoor spaces such as patios, balconies or small yards and offer fireplaces, wet bars and decorative lighting. The community emphasizes shared recreational assets: a swimming pool and jacuzzi, tennis courts or sport court, gated courtyards, and outdoor grilling areas. Practical conveniences are integrated into the site with reserved covered parking or two-car garages on select units, dual-entry layouts, and utilities or appliances sometimes included in HOA dues. Landscaping and exterior lighting frame private entrances and communal walkways. Located in far North Dallas with immediate access to the Dallas North Tollway and George Bush Turnpike, the complex sits near shopping, restaurants and top-rated Plano ISD schools, combining suburban commuter convenience with low-maintenance condominium living.
HOA Management
ADVANCED ASSOCIATION MGMT. INC
HOA Fees
$518/ Monthly
Advanced Assoc. Mgmt
HOA Fees
$253/ Monthly
Amenities
 Amenities and services may be covered by one or multiple associations and service providers.
 Concierge
MaintenanceFrontYard
Disclaimer: Amenities are based on third-party information and may vary; buyers must independently verify all amenities, as information is deemed reliable but not guaranteed.
Available Units
Floor
(1 Unit)


Floor
(1 Unit)
Floor
(2 Units)



Building Features
Interior
Interior Features
Built In Features
Cable Tv
Cathedral Ceilings
Central Vacuum
Chandelier
Decorative Designer Lighting Fixtures
Double Vanity
Eat In Kitchen
Granite Counters
High Speed Internet
Kitchen Island
Loft
Multiple Master Suites
Open Floorplan
Pantry
Vaulted Ceilings
Walk In Closets
Wet Bar
Wired For Sound
Flooring
Carpet
Ceramic Tile
Concrete
Hardwood
Laminate
Luxury Vinyl
Luxury Vinyl Plank
Simulated Wood
Stone
Tile
Vinyl
Wood
Heating
Central
Electric
Fireplaces
Heat Pump
Natural Gas
Zoned
Cooling
Ceiling Fans
Central Air
Electric
Energy Star Qualified Equipment
Gas
Heat Pump
Zoned
Appliances
Built In Refrigerator
Dishwasher
Disposal
Dryer
Electric Cooktop
Electric Oven
Electric Range
Electric Water Heater
Gas Cooktop
Gas Oven
Gas Water Heater
Ice Maker
Microwave
Plumbed For Gas
Plumbed For Ice Maker
Refrigerator
Some Gas Appliances
Tankless Water Heater
Trash Compactor
Vented Exhaust Fan
Warming Drawer
Washer
Amenities & Parking
Other Features
Parking Features
Additional Parking
Assigned
Attached Carport
Carport
Common
Concrete
Covered
Detached Carport
Direct Access
Door Multi
Door Single
Driveway
Epoxy Flooring
Garage
Garage Door Opener
Garage Faces Front
Garage Faces Rear
Garage Faces Side
Kitchen Level
Lighted
No Garage
On Site
Parking Lot
Permit Required
Workshop In Garage
Exterior Amenities
Balcony
Courtyard
Gas Grill
Lighting
Outdoor Grill
Private Entrance
Private Yard
Rain Gutters
Sport Court
Tennis Courts
Disclaimer: Unit Features may vary by unit; buyers must independently verify all features. Information is deemed reliable but not guaranteed
- Home
- Homes For Sale
- Texas
- Dallas
- 18240 Midway Rd
Frequently Asked Questions
How many units are for sale at 18240 Midway Rd?

How much does a condo at 18240 Midway Rd cost?
What are the HOA fees at 18240 Midway Rd?
What bedroom options are available in 18240 Midway Rd?