- Overview
- Description
- Property Details
- Location
- HOA Management
- Facts & Features
- Getting Around
- Nearby Homes


$250,000
Monthly Est:$1,244
 3 Beds
 3 Baths
2 full baths + 1 half bath
 1,593sqft
18240 Midway Rd #1602, Dallas, TX 75287
$250,000
$1,244/moEst:
Get Pre-Approved
Condominium
Built in 1996
$787/mo HOA
0.05 acre lot
$157/sq.ft
Description
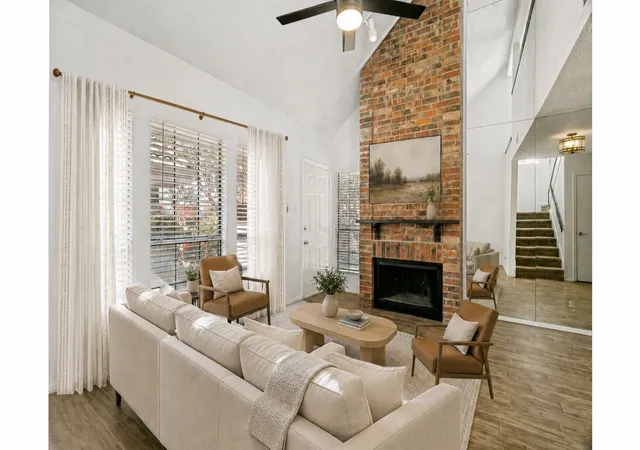
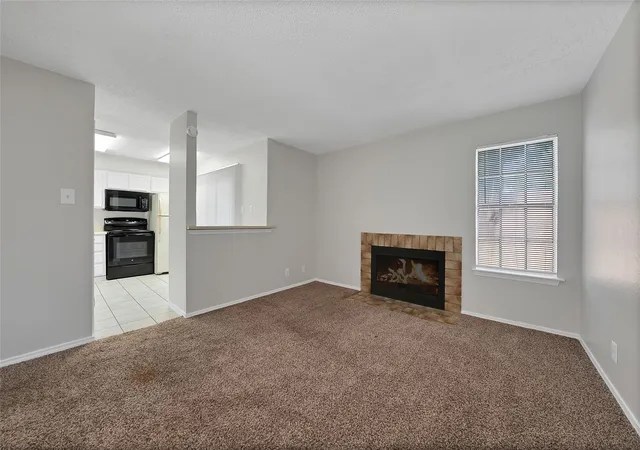
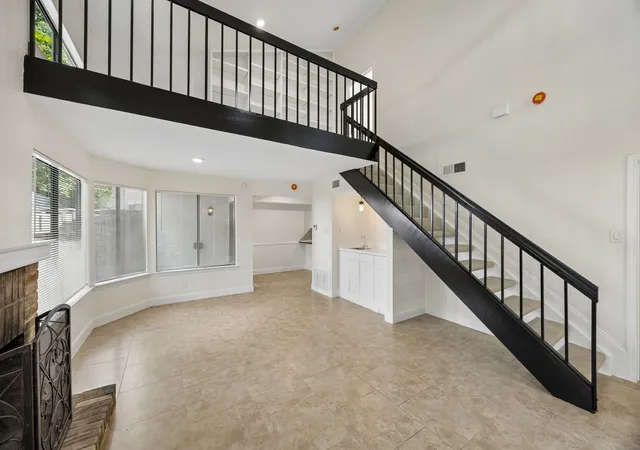
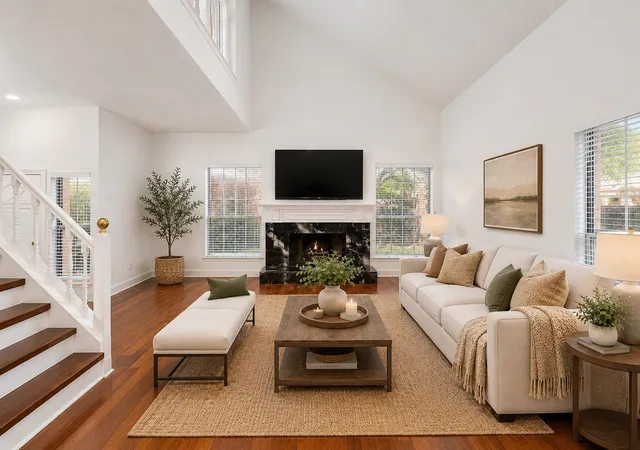
A welcoming entry opens to a two-story layout with wood flooring, a staircase to the upper level, and an open main living space. The living area features a gas-log fireplace with glass doors, recessed lighting, a ceiling fan, and architectural ceiling detail, while an adjoining dining area offers a defined space for meals and entertaining. The kitchen is arranged around a large center island with granite countertops, abundant white cabinetry, and tile backsplash, with a layout that keeps it connected to the surrounding living areas. A separate laundry room provides additional built-in cabinetry. Upstairs, the spacious primary bedroom features a vaulted ceiling and ceiling fan, along with an en suite bath offering a double vanity, a separate soaking tub and glass-enclosed shower, and a generously sized closet with extensive shelving. Additional bedrooms provide flexibility for sleeping, office, or hobby space, and a secondary full bath serves the upper level. Outside, a private fenced patio with pavers and a wood pergola creates an inviting spot for outdoor seating or dining. An attached two-car garage adds convenient parking and storage. La Buena Vida community amenities include a pool, tennis court, clubhouse, and fitness center. Conveniently positioned near the Dallas North Tollway and President George Bush Turnpike, the location provides access to Addison-area dining, shopping, and entertainment, along with nearby outdoor destinations including Winnwood Park, White Rock Creek Trail, and Addison’s network of parks and trails.
- Houzeo last checked: 15 minutes ago
- Listing updated: October 8, 2026 at 2:11 am
- Listing Provided by: Brenda Blaser (817) 919-0917 | Keller Williams Realty (817) 329-8850
- Source: NTREIS MLS-TX | MLS#: 21405380

Part of

Property Details
Status
Active
Type
Condominium
No. of Stories
2
County
City
Neighborhood
--
Year Built
1996
HOA Fees
$787/mo
Finished Area
1,593 sqft
Lot Size
0.05 acre lot
Basement Area
- sqft
MLS Name
NTREIS MLS
MLS Number
21405380
MLS Status
Active
Cumulative Days on Market
208

Continue Your Journey in App
Find your dream home, receive real-time updates, and many more!
Download App
Continue Your Journey in App
Find your dream home, receive real-time updates, and many more!
Location
HOA Management
Real Manage
HOA Fees
$787/ Monthly
Amenities
 Amenities and services may be covered by one or multiple associations and service providers.
 Security Guard
 Sewer
Sewer
 Trash Pickup
 Insurance
 Lawn Care
 Water
Water
 Maintenance
 PestControl
AssociationManagement
AllFacilities
Disclaimer: Amenities are based on third-party information and may vary; buyers must independently verify all amenities, as information is deemed reliable but not guaranteed.
Facts & Features
Rooms
Bedrooms & bathrooms
Bedrooms: 3
Bathrooms: 3
Kitchen
Level: First
Area: 143.00 Square Feet
Dimensions: 13 x 11
UtilityRoom
Level: First
Area: 30.00 Square Feet
Dimensions: 6 x 5
LivingRoom
Level: First
Area: 224.00 Square Feet
Dimensions: 16 x 14
DiningRoom
Level: Second
Area: 154.00 Square Feet
Dimensions: 14 x 11
PrimaryBedroom
Level: Second
Area: 120.00 Square Feet
Dimensions: 12 x 10
PrimaryBedroom
Level: Second
Area: 208.00 Square Feet
Dimensions: 16 x 13
Interior
Sewer
Public Sewer
Cooling
Central Air, Heat Pump
Exterior Features
Gas Grill, Rain Gutters
Interior Features
Decorative Designer Lighting Fixtures, Eat In Kitchen, Granite Counters, High Speed Internet, Kitchen Island, Open Floorplan, Walk In Closets, Wired For Sound
Heating
Electric, Heat Pump
Appliances
Dishwasher, Electric Range, Disposal, Gas Water Heater, Microwave, Refrigerator
Flooring
Carpet, Wood
Construction
Year Built
Year Built: 1996
Home type
Condominium
Roof
Composition
Property Condition
Resale
Architectural Style
Contemporary Modern
Foundation Details
Slab
Construction Materials
Brick
Utilities & Energy
Parking Features
Assigned, Concrete, Direct Access, Door Single, Driveway, Garage Faces Front, Garage, Garage Door Opener
Pool Features
None, Community
Water Source
Public
Utilities
Natural Gas Available, Sewer Available, Separate Meters, Underground Utilities, Water Available
Fireplace Features
Glass Doors, Gas Log
Association Amenities
Maintenance Front Yard
Laundry Features
Washer Hookup, Electric Dryer Hookup, Laundry In Utility Room
Other Features
Community Features
Clubhouse, Fitness Center, Pool, Tennis Courts, Community Mailbox, Curbs
Patio And Porch Features
Rear Porch, Covered
Subdivision Name
La Buena Vida Condo Ph Ii
Price History
| Date | Event | Price |
|---|---|---|
10/07/2026 Source: | Price Increased | $250,000 +0.40% $157/sqft |
08/27/2026 Source: | Price Decreased | $249,000 -9.45% $156/sqft |
07/08/2026 Source: | Price Decreased | $275,000 -3.00% $173/sqft |
06/10/2026 Source: | Price Increased | $283,500 +13.86% $178/sqft |
05/15/2026 Source: | Off Market | $249,000 -9.45% $156/sqft |

Show more
Nearby Homes



Find Homes by Property Features in Dallas, TX

Based on information from the North Texas Real Estate Information Systems, Inc., through Oct 10, 2026, 12:15PM. Information is provided exclusively for consumers’ personal, non-commercial use. It may not be used for any purpose other than to identify prospective properties consumers may be interested in purchasing. Data is deemed reliable but is not guaranteed accurate. This website may not include listings or property addresses of sellers who have directed their listing brokers to withhold their listing or their property address from display on the Internet. ©2026 North Texas Real Estate Information Systems, Inc. All Rights Reserved.
 Advertising Broker: Michelle Brecker | Pathway To Home Realty