 Overview
 HOA
 Available Units
 Unit Features
 Getting Around
 Nearby Buildings


 Street View
1850 Industrial St
1850 Industrial St, Los Angeles, CA 90021
Rate 1850 Industrial St

Stories
7

Units
41

Available Units For Sale
3

Unit Types
Studio, 1bd

Built Year
1925

HOA Fees
$476-1,258/mo
About
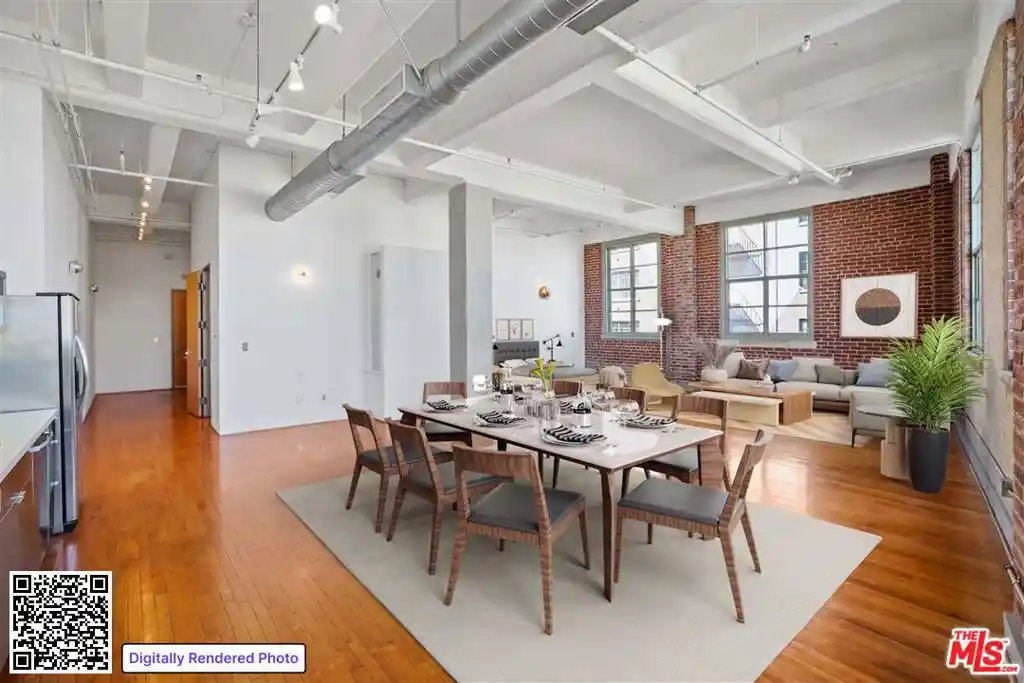
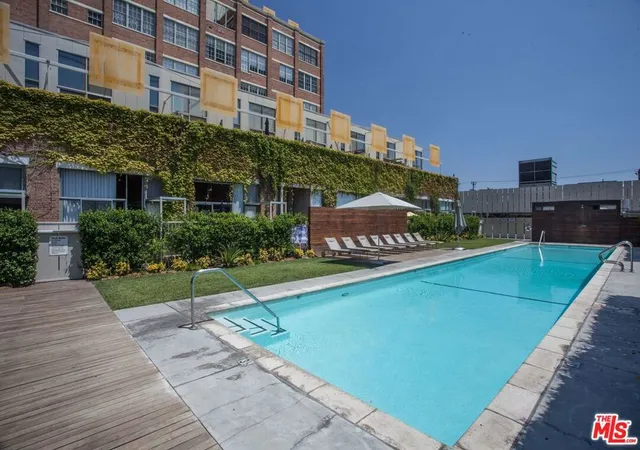
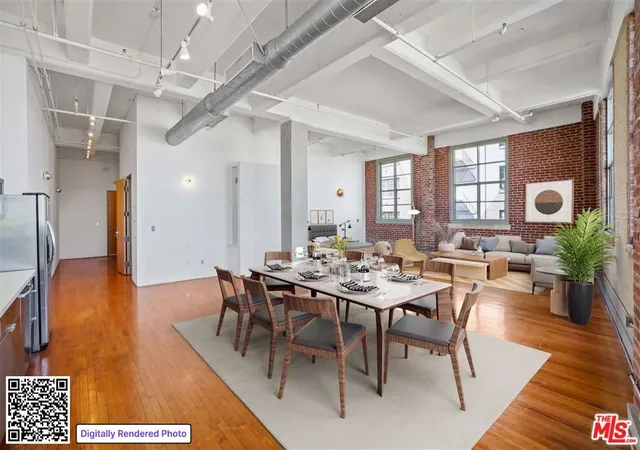
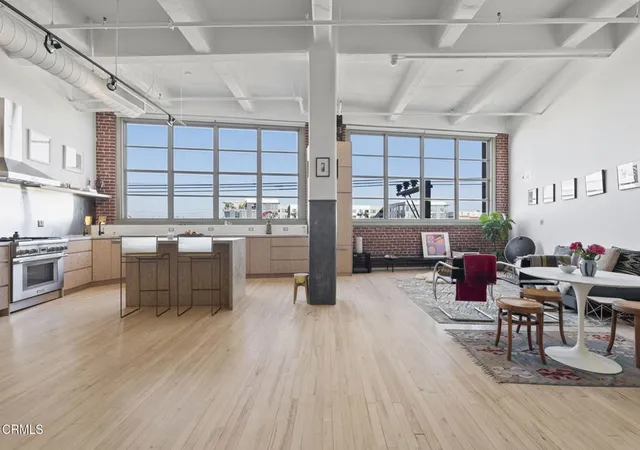
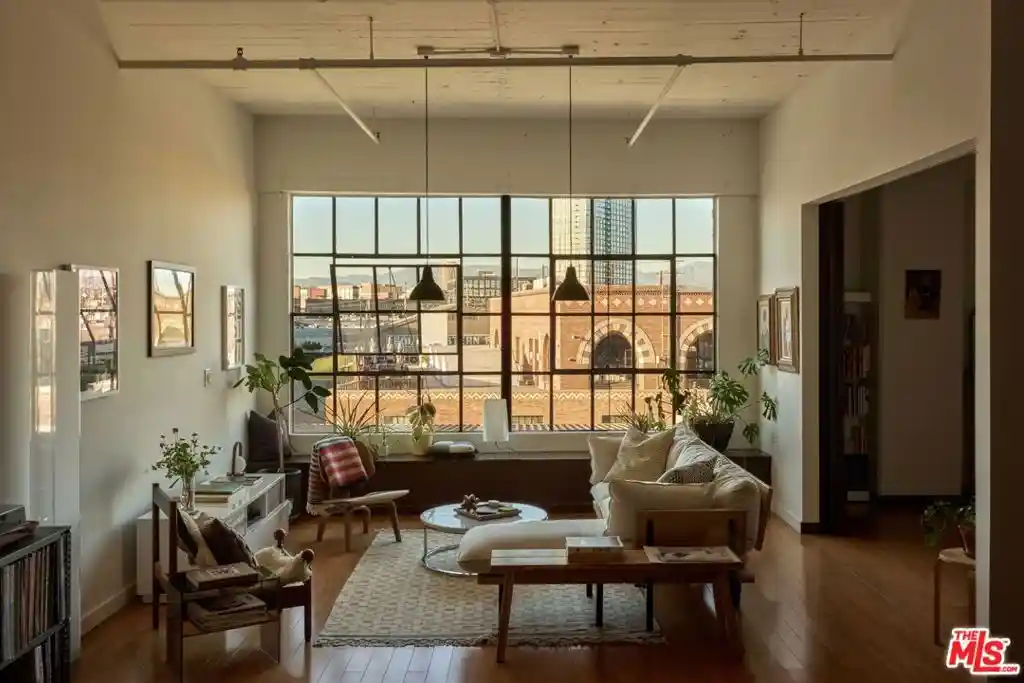
The Biscuit Company Lofts is a seven-story, 1925 industrial conversion in Los Angeles’ Arts District that retains heavy historic character while operating as modern condominium lofts. Converted from the former National Biscuit Company plant in the mid-2000s, the building mixes raw warehouse elements—exposed brick, concrete and original hardwood—with high ceilings, large factory windows and mezzanine bedroom configurations typical of live/work lofts. Units are primarily studios and one-bedrooms laid out as open plans with features such as cathedral or beamed ceilings, recessed lighting, stone counters, walk-in closets, breakfast bars and occasional formal dining areas. Common spaces emphasize communal urban living: a landscaped courtyard with a saline lap pool, outdoor lounge with fire pit and barbecue, garden and dog run, plus a two-level fitness center, 24-hour controlled access with concierge/security and lobby amenities. Parking is available on-site with assigned spaces and some units include storage; EV charging has been added to select spots. The property participates in the Mills Act historic tax-abatement program, reducing property tax obligations for owners. Located steps from restaurants, galleries, and cultural destinations, the building supports a live/work lifestyle in a densely walkable neighborhood while preserving its historic industrial identity.
HOA Management
Biscuit Co Lofts
HOA Fees
$1,258/ Monthly
Biscuit Company Lofts
HOA Fees
$566/ Monthly
Amenities
 Amenities and services may be covered by one or multiple associations and service providers.
 Gas
 Insurance
 Pool
 Storage
 Water
 Barbecue
ControlledAccess
DuesPaidMonthly
FirePit
FitnessCenter
Guard
HotWater
MaintenanceGrounds
Management
OutdoorCookingArea
PetRestrictions
PetsAllowed
PicnicArea
Security
Trash
Utilities
Disclaimer: Amenities are based on third-party information and may vary; buyers must independently verify all amenities, as information is deemed reliable but not guaranteed.

Building Features
Interior
Interior Features
All Bedrooms Down
All Bedrooms Up
Beamed Ceilings
Bedroom On Main Level
Breakfast Bar
Brick Walls
Cathedral Ceilings
Ceiling Fans
Crown Molding
Dressing Area
Elevator
High Ceilings
Loft
Open Floorplan
Primary Suite
Recessed Lighting
Separate Formal Dining Room
Stone Counters
Storage
Unfinished Walls
Utility Room
Walk In Closets
Flooring
Bamboo
Concrete
Stone
Tile
Wood
Heating
Central
Electric
Forced Air
Cooling
Central Air
Electric
Appliances
Built In
Convection Oven
Counter Top
Dishwasher
Disposal
Dryer
Exhaust Fan
Freezer
Gas Cooktop
Gas Oven
Gas Range
Ice Maker
Microwave
Oven
Range
Range Hood
Refrigerator
Self Cleaning Oven
Vented Exhaust Fan
Warming Drawer
Washer
Water Purifier
Water To Refrigerator
Amenities & Parking
Other Features
Parking Features
Assigned
Carport
Community Structure
Controlled Entrance
Covered
Direct Access
Door Multi
Door Single
Driveway Down Slope From Street
Garage
Garage Door Opener
Gated
Guest
On Site
One Space
Private
Side By Side
Tandem
Underground
Exterior Amenities
Barbecue
Disclaimer: Unit Features may vary by unit; buyers must independently verify all features. Information is deemed reliable but not guaranteed
Nearby Buildings
- Home
- Homes For Sale
- California
- Los Angeles
- 1850 Industrial St
Frequently Asked Questions
How many units are for sale at 1850 Industrial St?

How much does a condo at 1850 Industrial St cost?
What are the HOA fees at 1850 Industrial St?
What bedroom options are available in 1850 Industrial St?