 Overview
 HOA
 Available Units
 Unit Features
 Getting Around
 Nearby Buildings
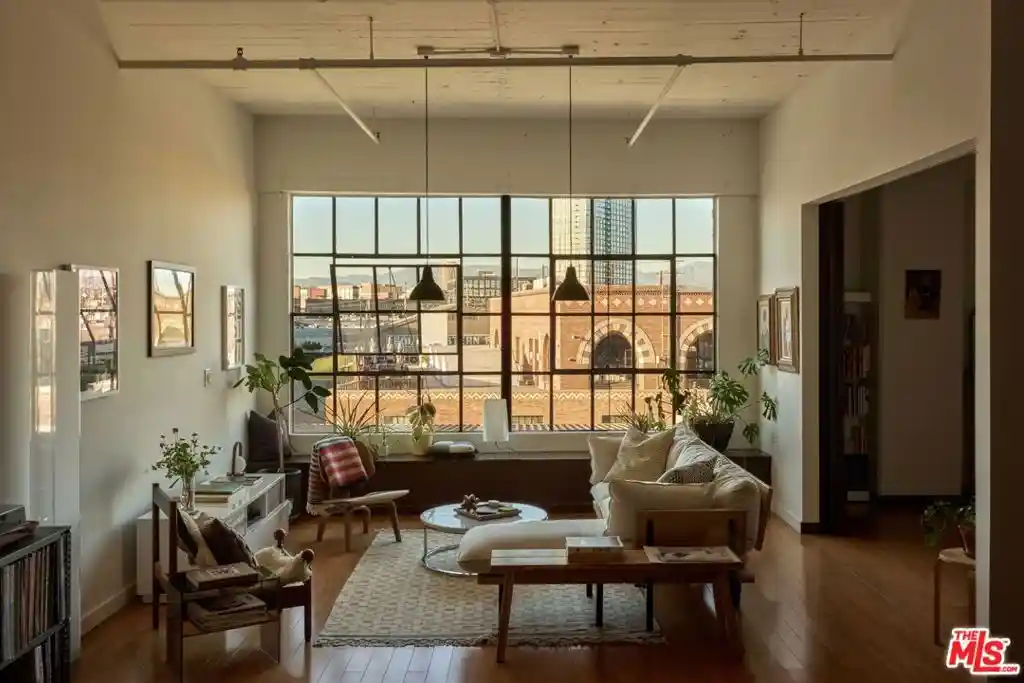


 Street View
1855 Industrial St
1855 Industrial St, Los Angeles, CA 90021
Rate 1855 Industrial St

Stories
0

Units
47

Available Units For Sale
3

Unit Types
1bd, 2bd

Built Year
1924

HOA Fees
$425-1,012/mo
About
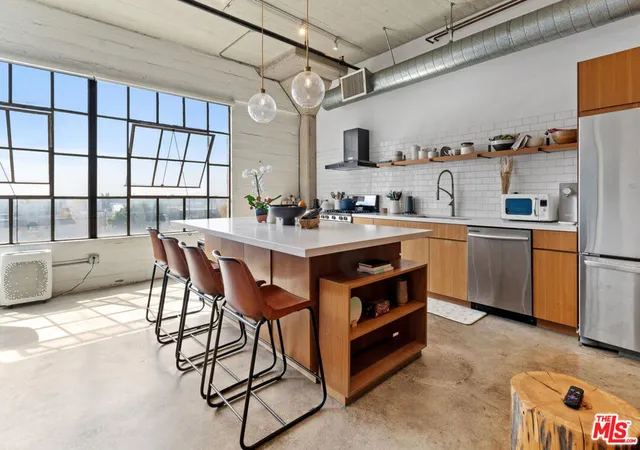
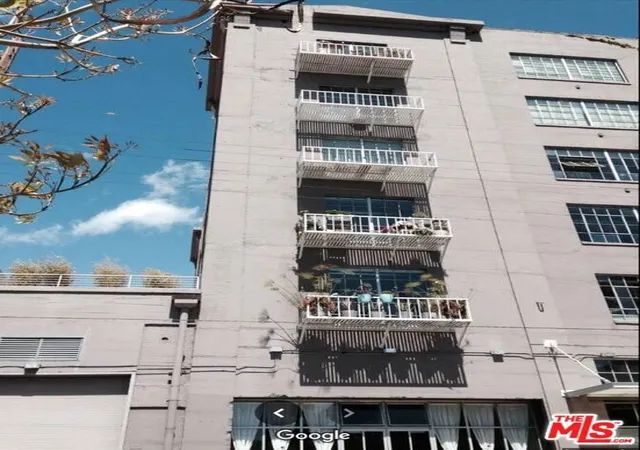
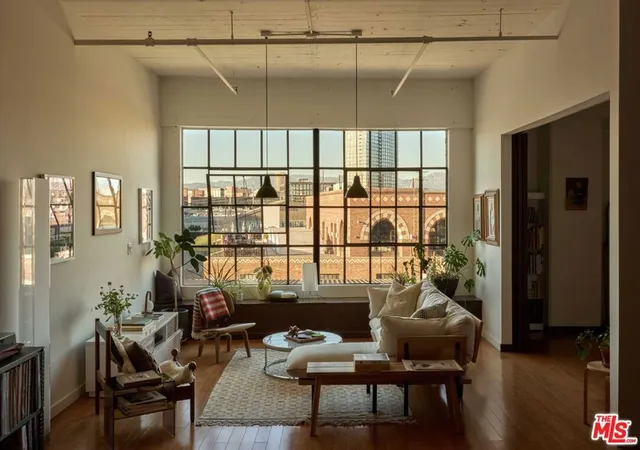
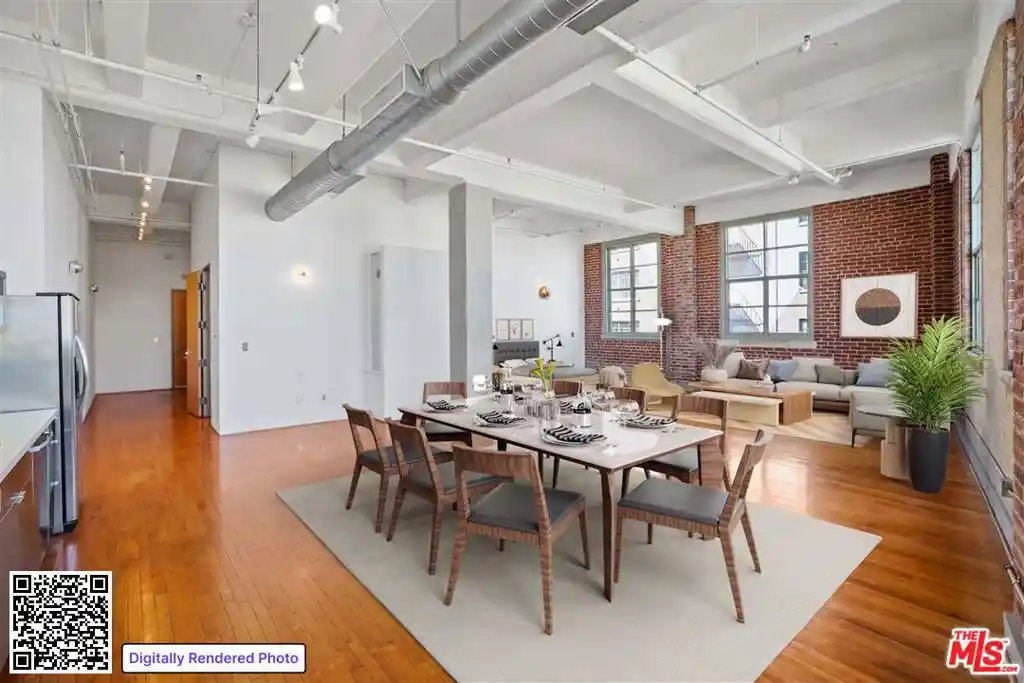
A seven-story, 1924-era warehouse converted into one-bedroom live/work lofts in Downtown Los Angeles’ Arts District. The building preserves industrial character — oversized factory windows, original concrete columns, exposed beams and polished or poured concrete floors — while integrating contemporary systems such as central air, modern kitchens and in-unit laundry. Typical units feature high ceilings (11–12 feet), open floor plans with defined sleeping or office areas, stone or Caesarstone counters, walk-in closets and utility rooms; some apartments include private terraces or oversized patios. Shared spaces are extensive for an urban loft project: a planted garden level with BBQs, fitness room and yoga/ pilates studio, 24-hour security and staffed door service, plus a dramatic rooftop deck with a heated pool, cabanas, fire pit and panoramic downtown-to-mountain views. On-site covered parking is available with assigned spaces and some EV charging nearby. The location is block-close to neighborhood staples — cafes, restaurants, groceries, creative offices and cultural venues — providing a strongly walkable, mixed-use lifestyle centered on dining, galleries and nightlife.
HOA Management
TOY FACTORY LOFTS
HOA Fees
$466/ Monthly
The Toy Lofts
HOA Fees
$425/ Monthly
Amenities
 Amenities and services may be covered by one or multiple associations and service providers.
 Gas
 Pool
 Water
 Barbecue
CallforRules
Clubhouse
ControlledAccess
DuesPaidMonthly
FirePit
FitnessCenter
Guard
HotWater
MaintenanceGrounds
Other
OutdoorCookingArea
PetRestrictions
PetsAllowed
PicnicArea
RecreationRoom
Security
SpaHotTub
Trash
Disclaimer: Amenities are based on third-party information and may vary; buyers must independently verify all amenities, as information is deemed reliable but not guaranteed.
Available Units
Floor
(1 Unit)

Floor
(1 Unit)
Building Features
Interior
Interior Features
Breakfast Area
Breakfast Bar
Built In Features
Dressing Area
Elevator
Furnished
High Ceilings
Loft
Open Floorplan
Separate Formal Dining Room
Stone Counters
Track Lighting
Utility Room
Walk In Closets
Flooring
Bamboo
Concrete
Laminate
Wood
Heating
Central
Electric
Forced Air
Cooling
Central Air
Dual
Appliances
Convection Oven
Dishwasher
Disposal
Dryer
Exhaust Fan
Freezer
Gas Cooktop
Gas Oven
Gas Range
Microwave
Oven
Range Hood
Refrigerator
Vented Exhaust Fan
Washer
Water Purifier
Water To Refrigerator
Amenities & Parking
Other Features
Parking Features
Assigned
Community Structure
Controlled Entrance
Covered
Direct Access
Door Multi
Door Single
Electric Gate
Garage
Garage Door Opener
Gated
None
On Street
One Space
Private
Public
Side By Side
Tandem
Underground
Exterior Amenities
Disclaimer: Unit Features may vary by unit; buyers must independently verify all features. Information is deemed reliable but not guaranteed
Nearby Buildings
- Home
- Homes For Sale
- California
- Los Angeles
- 1855 Industrial St
Frequently Asked Questions
How many units are for sale at 1855 Industrial St?

How much does a condo at 1855 Industrial St cost?
What are the HOA fees at 1855 Industrial St?
What bedroom options are available in 1855 Industrial St?