 Overview
 HOA
 Available Units
 Unit Features
 Getting Around
 Nearby Buildings


 Street View
Westchester Towers
1853 Central Park Ave, Yonkers, NY 10701
Rate Westchester Towers

Stories
16

Units
74

Available Units For Sale
2

Unit Types
2bd, 3bd

Built Year
1967

HOA Fees
$886-1,615/mo
About
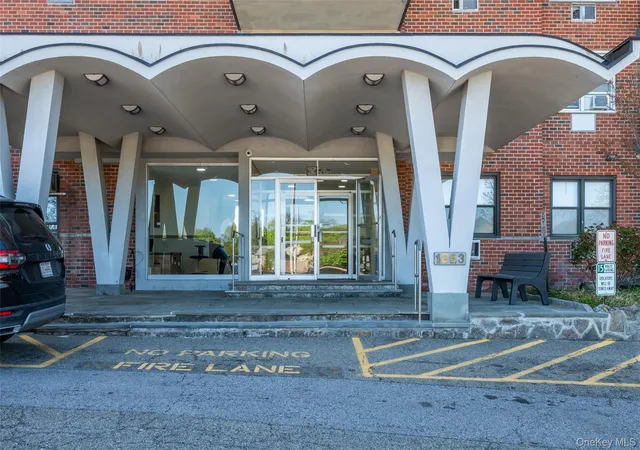
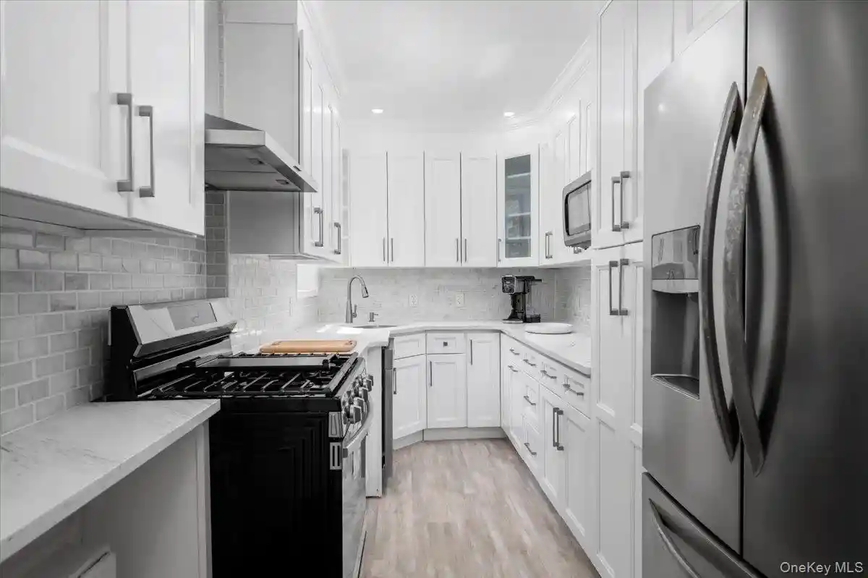
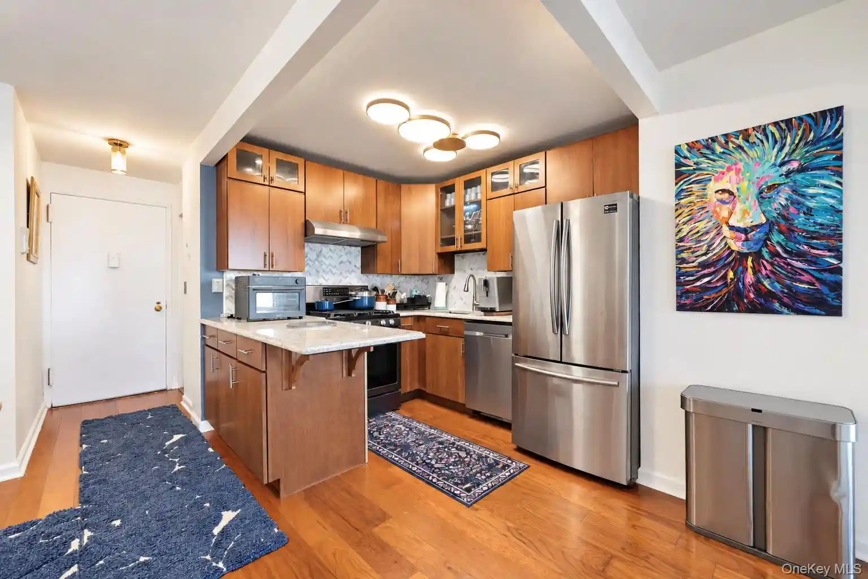
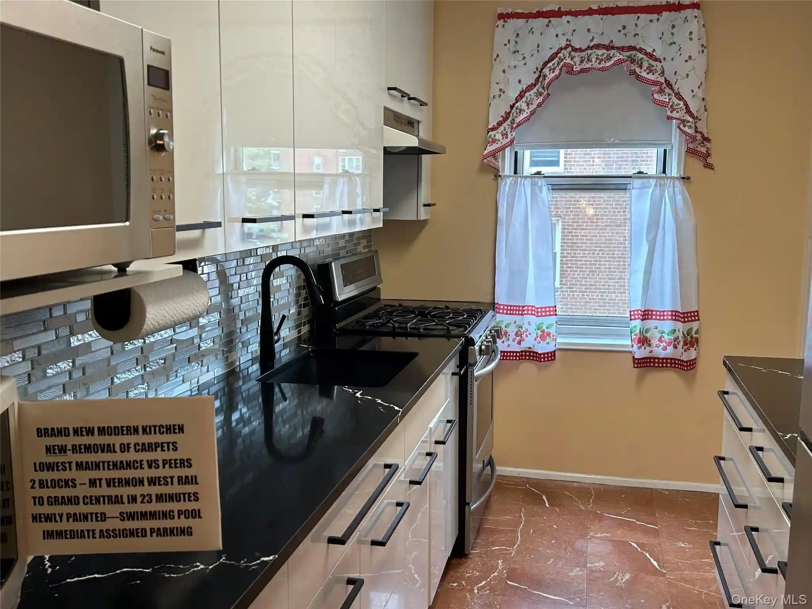
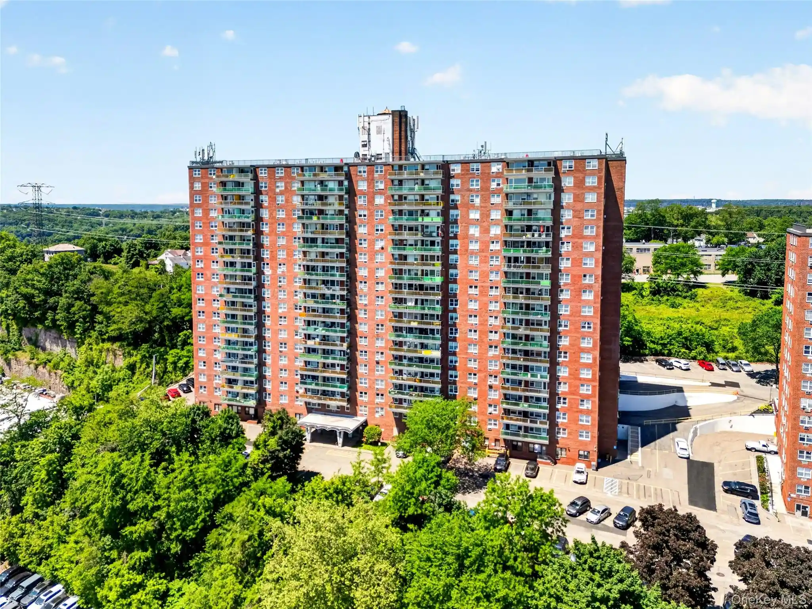
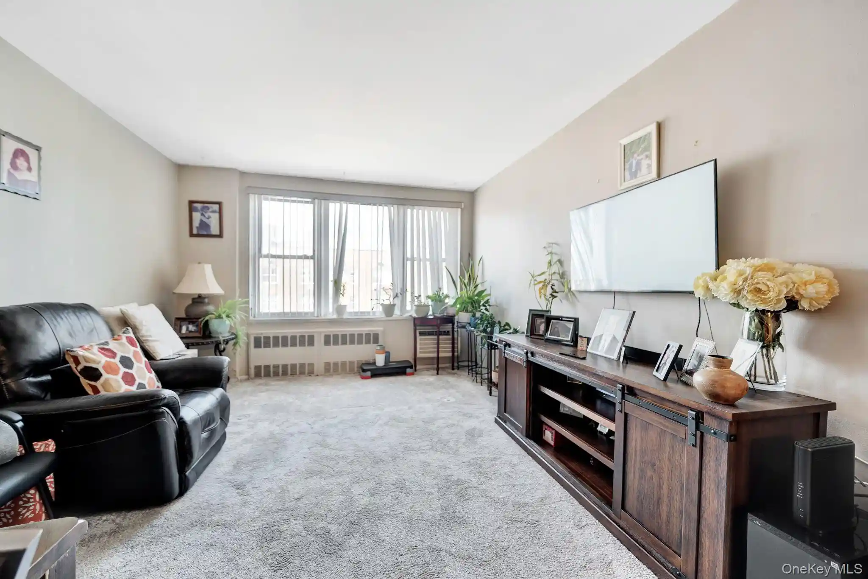
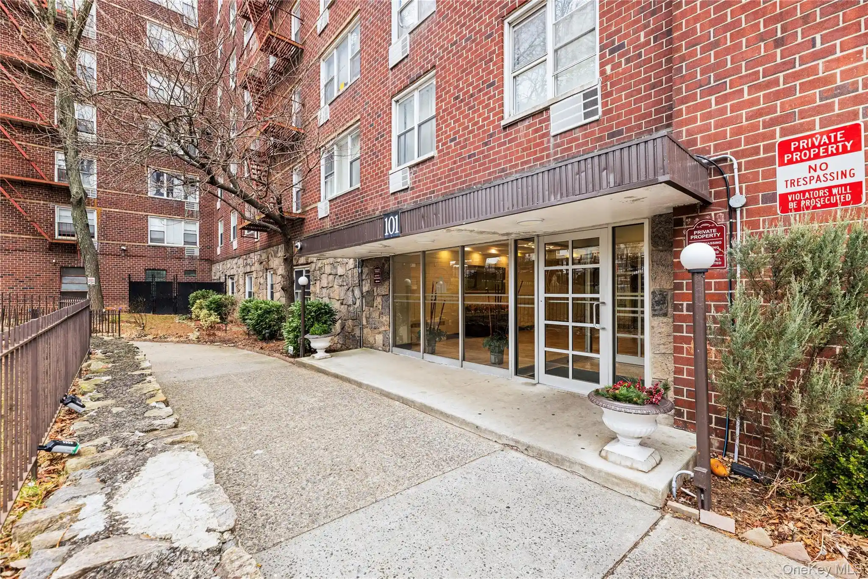
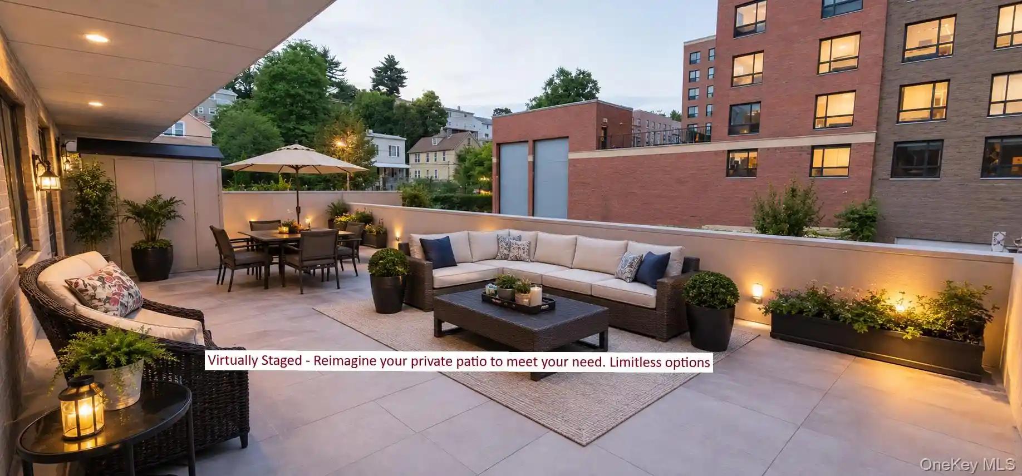
Westchester Towers is a 16-story cooperative complex built in 1967 that offers one-, two- and three-bedroom residences across a midrise/highrise footprint. The exterior presents a practical, mid‑century apartment-tower aesthetic with repeated balcony lines for many units; several apartments enjoy extended terraces or balconies with long-range views from higher floors. Interiors vary from original-period details to recently renovated kitchens and baths; common interior features reported across apartments include hardwood/parquet floors, open and eat-in kitchen layouts, cathedral ceilings in select units, abundant closet and storage space, and a mix of quartz or granite counters in updated homes. The property functions as a full-service community: a staffed doorman/24-hour security presence, on‑site management, an Olympic-size outdoor pool, laundry room, playground and basketball court, plus retail conveniences such as a deli/grocery and dental office within the complex. Parking is available as assigned outdoor spaces with an indoor garage waitlist; co-op rules require board approval, set specific DTI and credit guidelines, allow cats but prohibit dogs, and place owner-occupancy and rental-term conditions on sublets. Located on Central Park Avenue in Yonkers, the complex is positioned near express buses to Manhattan, Metro-North access, Ridge Hill shopping and major highways, supporting a mixed suburban/commuter lifestyle.
HOA Management
On site
HOA Fees
$886/ Monthly
Prime Locations, INC.
HOA Fees
$1,615/ Monthly
Amenities
 Amenities and services may be covered by one or multiple associations and service providers.
 Landscaping
 Pool
 Snow Removal
 Door Person
Elevator(s)
Live In Super
Maintenance
Maintenance Grounds
Park
Parking
Security
Tennis Court(s)
Trash
Disclaimer: Amenities are based on third-party information and may vary; buyers must independently verify all amenities, as information is deemed reliable but not guaranteed.
Available Units


Floor
(1 Unit)
Building Features
Interior
Interior Features
Built In Features
Cathedral Ceiling(s)
Ceiling Fan(s)
Chandelier
Eat In Kitchen
Elevator
Entrance Foyer
First Floor Bedroom
First Floor Full Bath
Formal Dining
Galley Type Kitchen
Granite Counters
Master Downstairs
Open Floorplan
Open Kitchen
Original Details
Pantry
Primary Bathroom
Quartz/quartzite Counters
Storage
Walk Through Kitchen
Walk In Closet(s)
Flooring
Carpet
Hardwood
Wood
Heating
Baseboard
Forced Air
Hot Water
Natural Gas
Oil
Radiant
See Remarks
Steam
Cooling
Multi Units
None
Wall Unit(s)
Wall/window Unit(s)
Appliances
Convection Oven
Cooktop
Dishwasher
Exhaust Fan
Gas Oven
Gas Range
Gas Water Heater
Indirect Water Heater
Microwave
Oil Water Heater
Oven
Range
Refrigerator
Stainless Steel Appliance(s)
Tankless Water Heater
Wine Refrigerator
Amenities & Parking
Other Features
Parking Features
Assigned
Attached
Garage
Heated Garage
Off Street
On Street
Parking Lot
Private
Waitlist
Exterior Amenities
Balcony
Basketball Court
Mailbox
Playground
Disclaimer: Unit Features may vary by unit; buyers must independently verify all features. Information is deemed reliable but not guaranteed
Nearby Buildings
- Home
- Homes For Sale
- New York
- Yonkers
- Westchester Towers
Frequently Asked Questions
How many units are for sale at 1853 Central Park Ave?

How much does a condo at 1853 Central Park Ave cost?
What are the HOA fees at 1853 Central Park Ave?
What bedroom options are available in 1853 Central Park Ave?