 Overview
 HOA
 Available Units
 Unit Features
 Getting Around
 Nearby Buildings

 Street View
1860 Long Iron Dr
1860 Long Iron Dr, Viera, FL 32955
Rate 1860 Long Iron Dr

Stories
2

Units
7

Available Units For Sale
1

Unit Types
2bd

Built Year
1998

HOA Fees
$145.74-244.01/mo
About
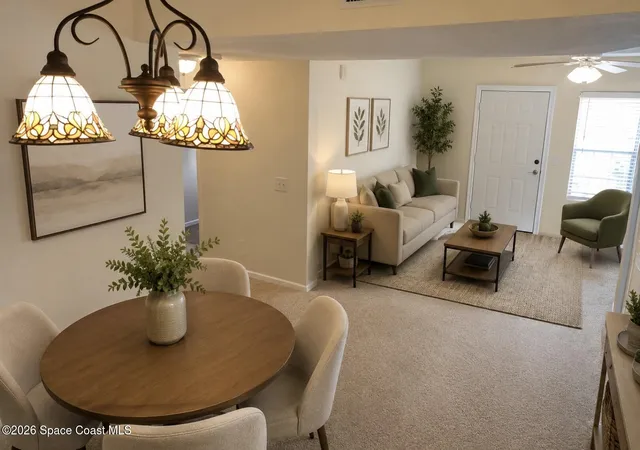
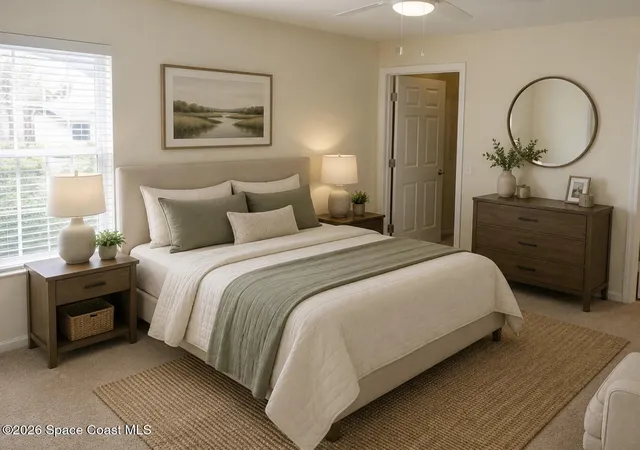
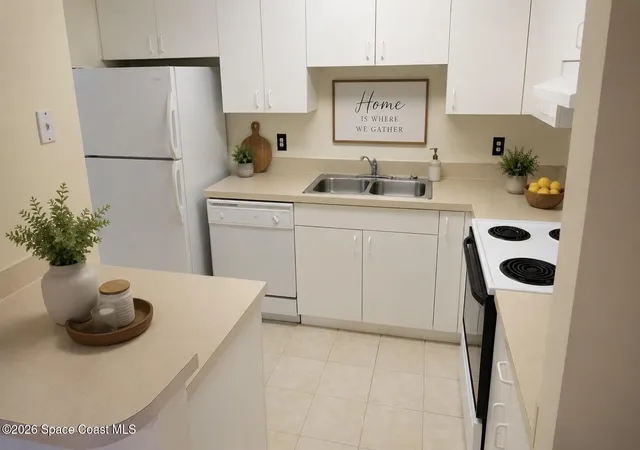
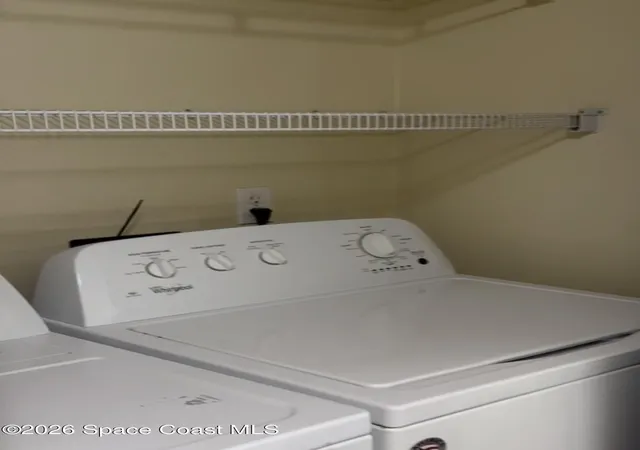
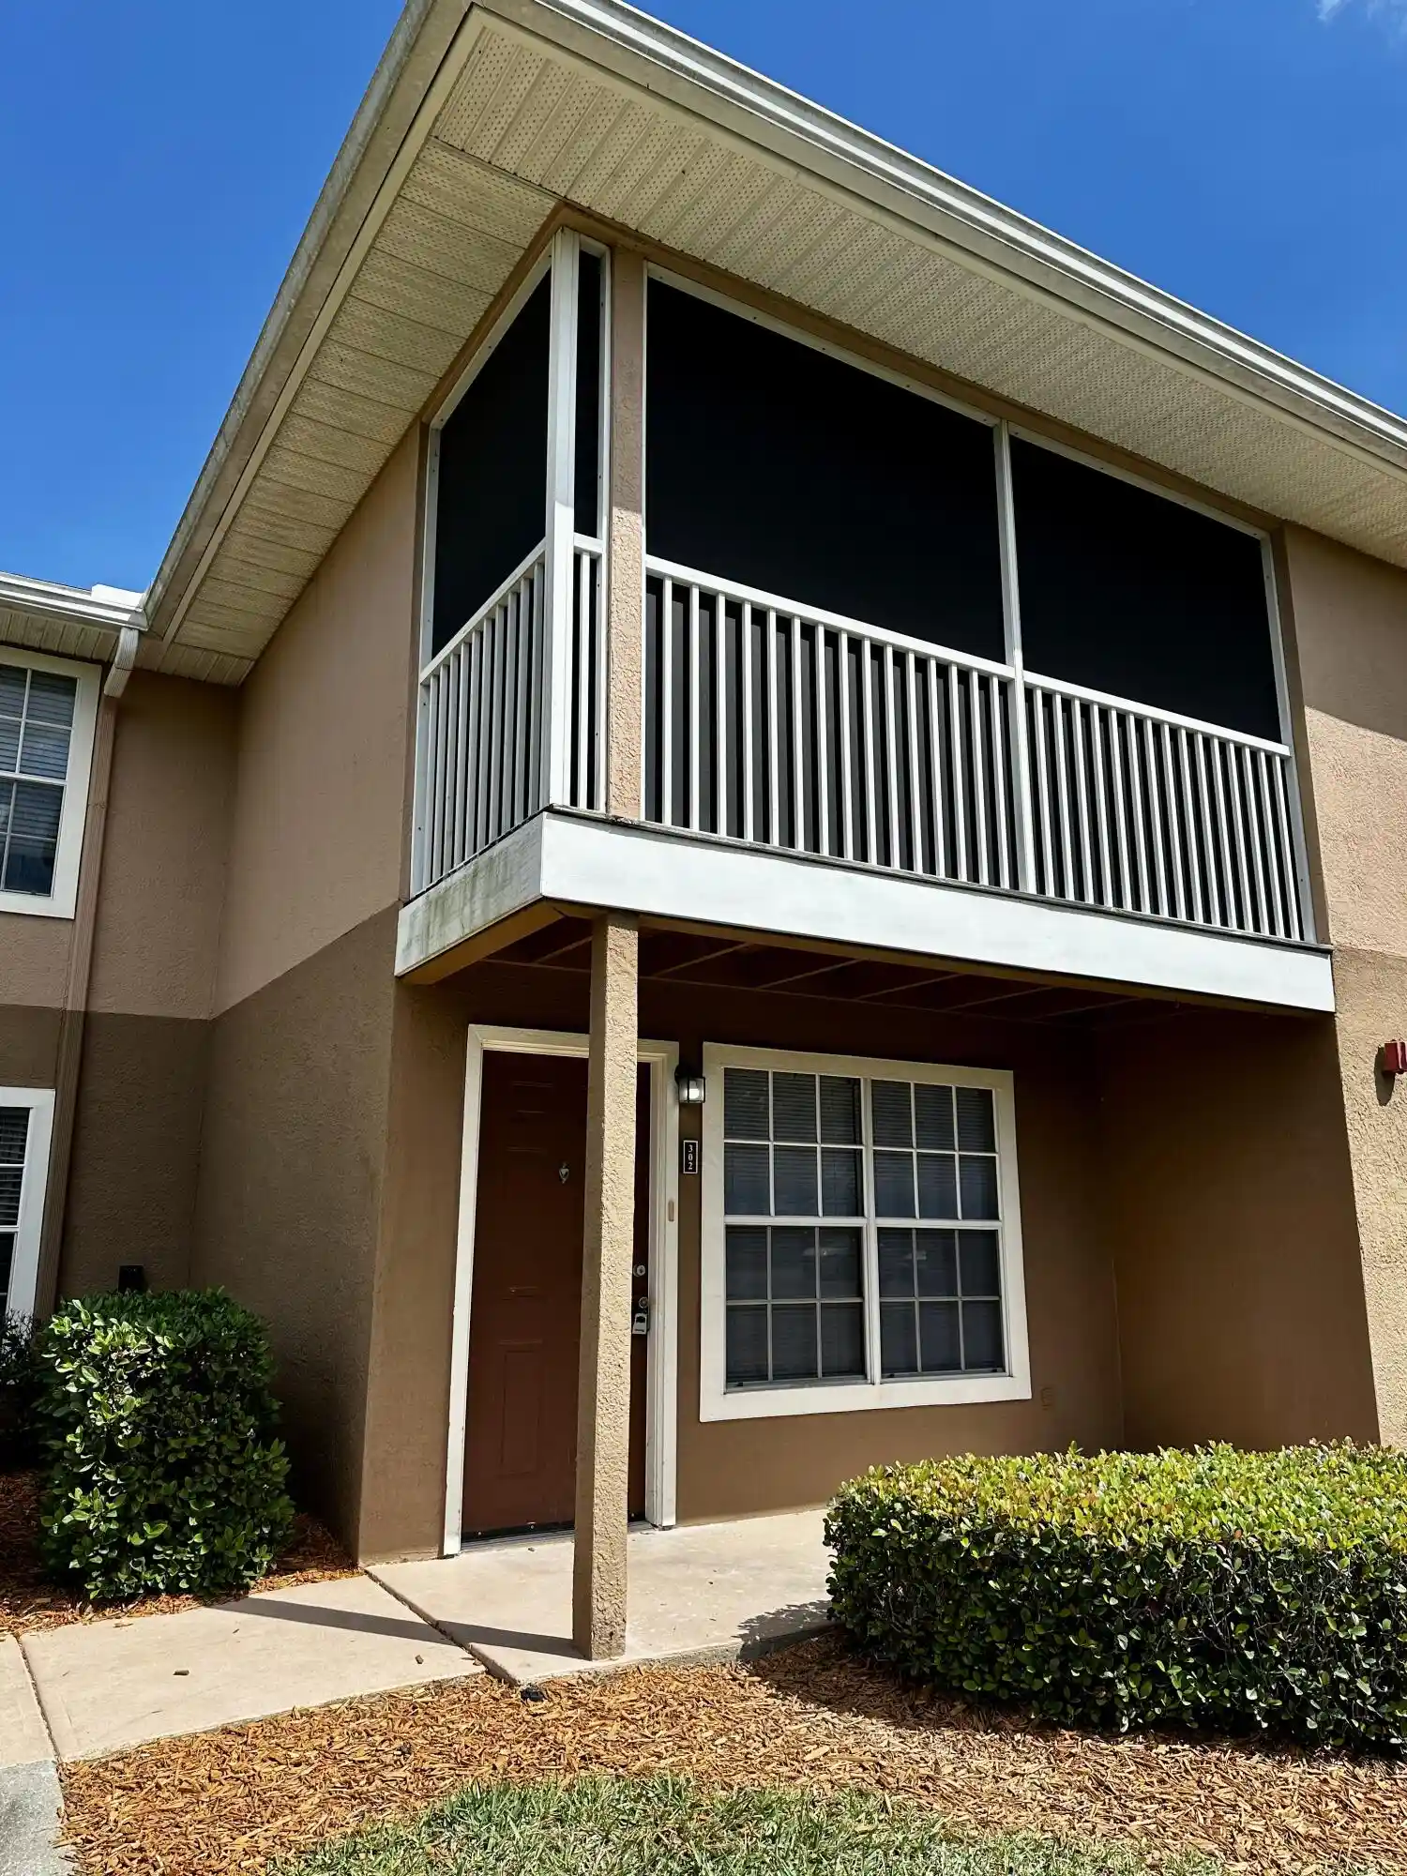
The Greens at Viera East is a low-rise, two-story condominium community built in 1998 and organized as a gated neighborhood around water features and landscaped common grounds. Units are predominantly one-bedroom condo layouts with open floorplans, vaulted ceilings in many residences, and private outdoor spaces such as screened or open balconies and ground-floor patios. Interior finishes commonly include tiled entries and wet areas, pantries, ceiling fans, and primary bathrooms offering tub/shower combinations or separate tub and shower arrangements. Shared amenities are oriented to a resort-style lifestyle and include a large community pool with sundeck, a heated hot tub, a clubhouse with library and community room, a fitness center, and outdoor leisure features such as a putting green, barbecue/picnic areas, jogging paths, and maintained fountains and lake views. Practical conveniences for residents include on-site laundry in many units, a community vehicle wash area, a car-care center, and deeded one-car garages or assigned parking. The homeowners association provides gated access and ongoing property maintenance with periodic upgrades to site lighting and paving. Located in Rockledge’s Viera area, the complex sits minutes from I-95, shopping, dining, employment centers and regional destinations including beaches and the Kennedy Space Center.
HOA Management
Advanced Property Management
HOA Fees
$146/ Monthly
GREENS AT VIERA EAST CONDO
HOA Fees
$156.02/ Monthly
Amenities
 Amenities and services may be covered by one or multiple associations and service providers.
 Barbecue & Grilling
 Car Care & Wash
 Clubhouse & Club Rooms
 Fitness Center
 Security & Guard
 Trails & Walking Paths
 Grounds Maintenance
 Building & Structural Maintenance
 Association & HOA Management
 Picnic & Parks
 Pool
 Spa & Hot Tub
 Garbage & Trash Service
Disclaimer: Amenities are based on third-party information and may vary; buyers must independently verify all amenities, as information is deemed reliable but not guaranteed.


Building Features
Interior
Interior Features
Breakfast Bar
Ceiling Fan(s)
Open Floorplan
Pantry
Primary Bathroom Tub With Shower
Primary Bathroom Tub With Separate Shower
Vaulted Ceiling(s)
Walk In Closet(s)
Flooring
Carpet
Laminate
Tile
Heating
Central
Electric
Cooling
Central Air
Electric
Appliances
Dishwasher
Disposal
Dryer
Electric Oven
Electric Range
Electric Water Heater
Ice Maker
Microwave
Refrigerator
Washer
Amenities & Parking
Other Features
Parking Features
Detached
Garage Door Opener
Guest
On Street
Parking Lot
Varies By Unit
Exterior Amenities
Balcony
Disclaimer: Unit Features may vary by unit; buyers must independently verify all features. Information is deemed reliable but not guaranteed
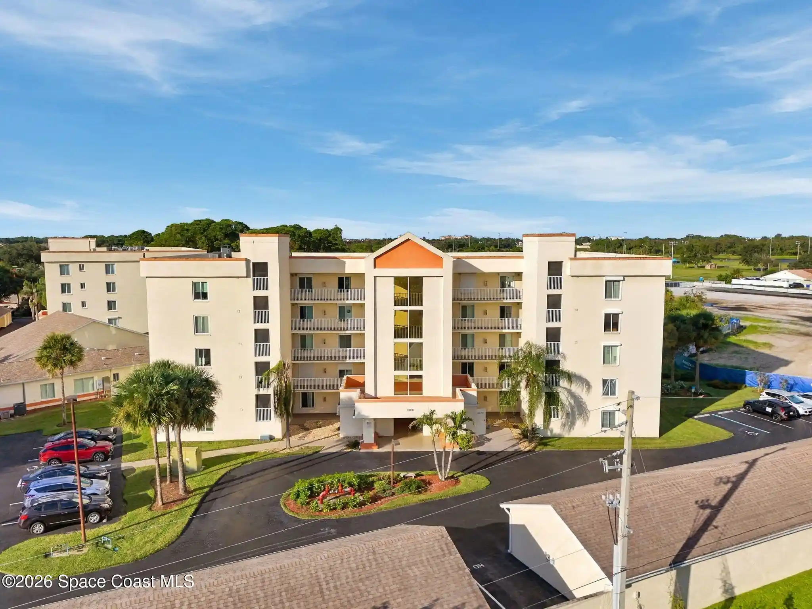
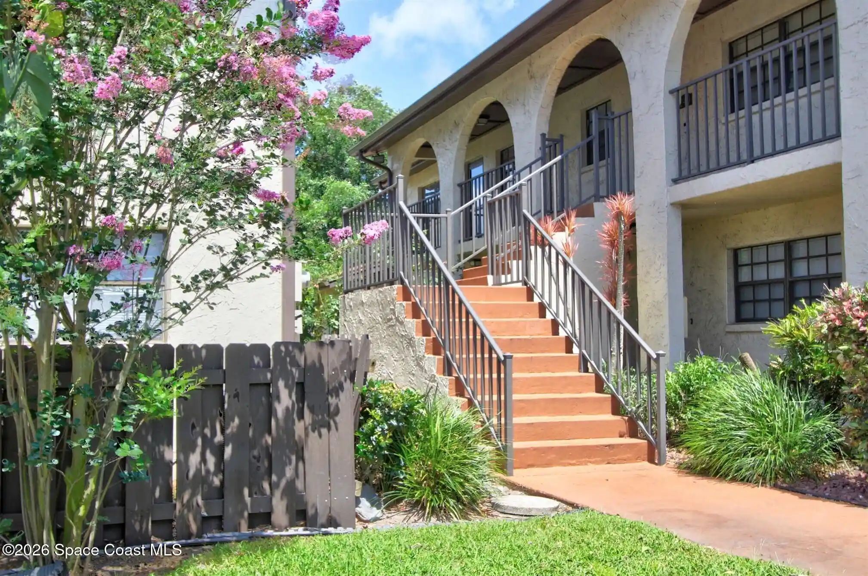
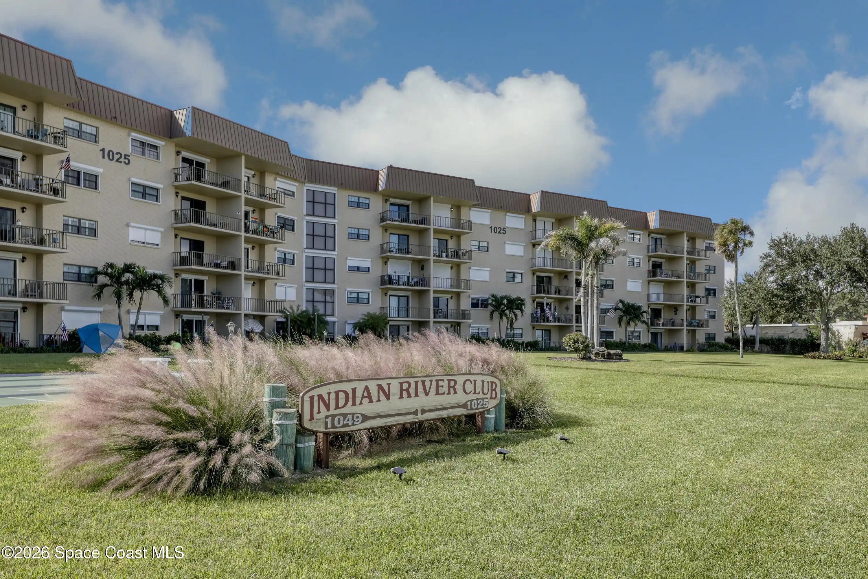
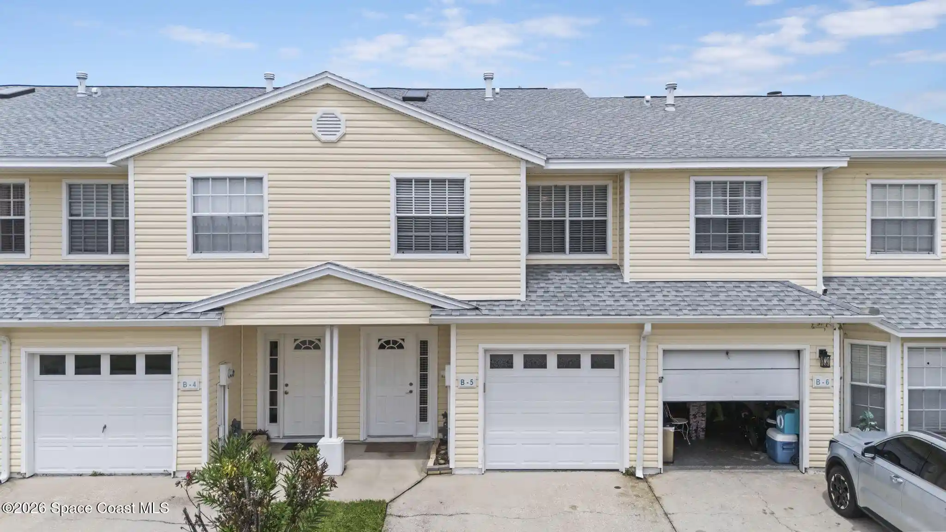
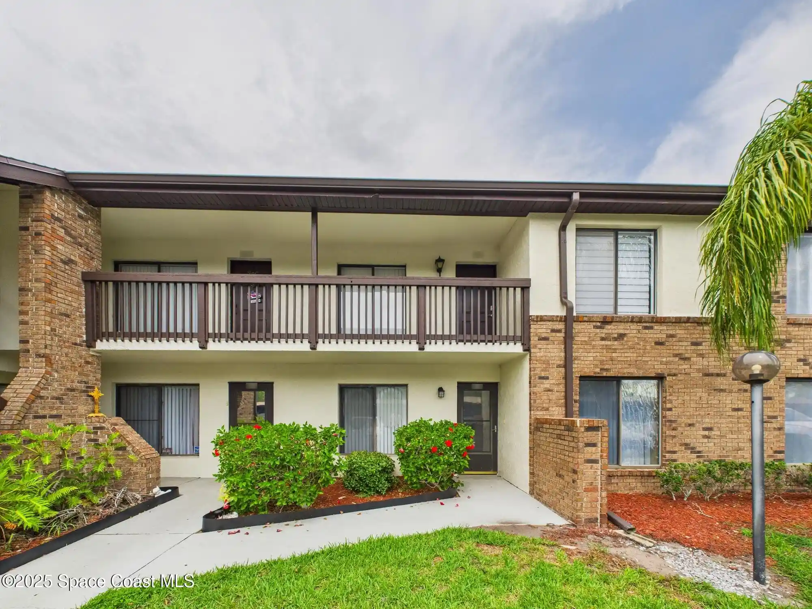
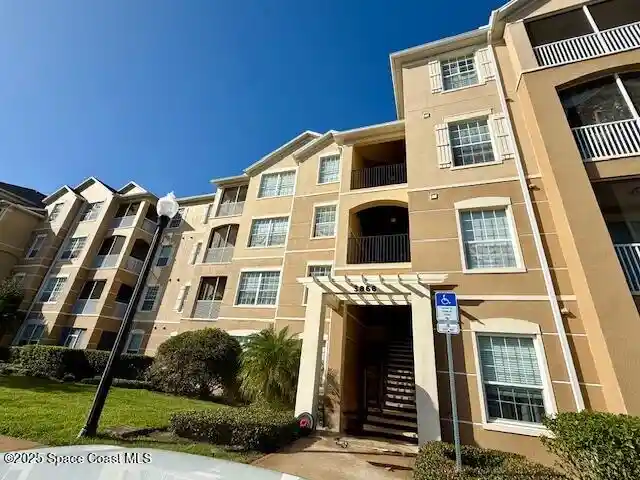
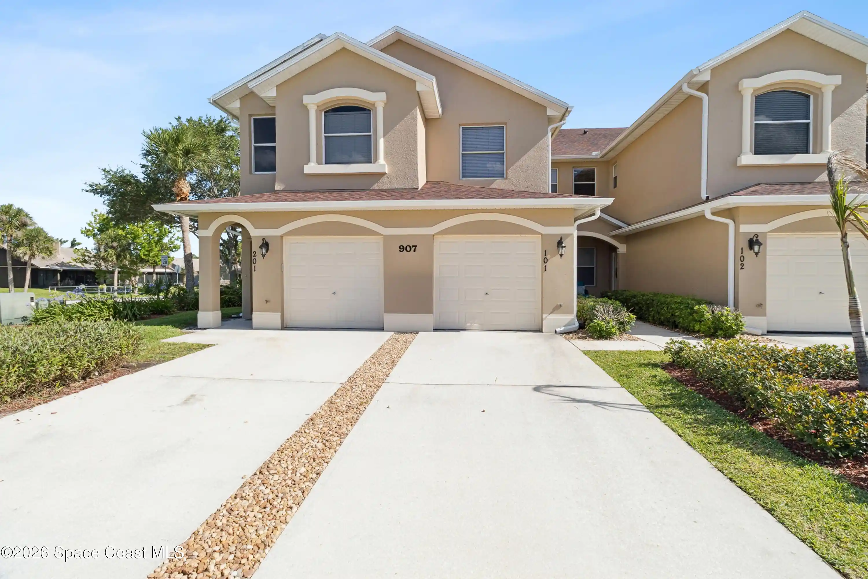
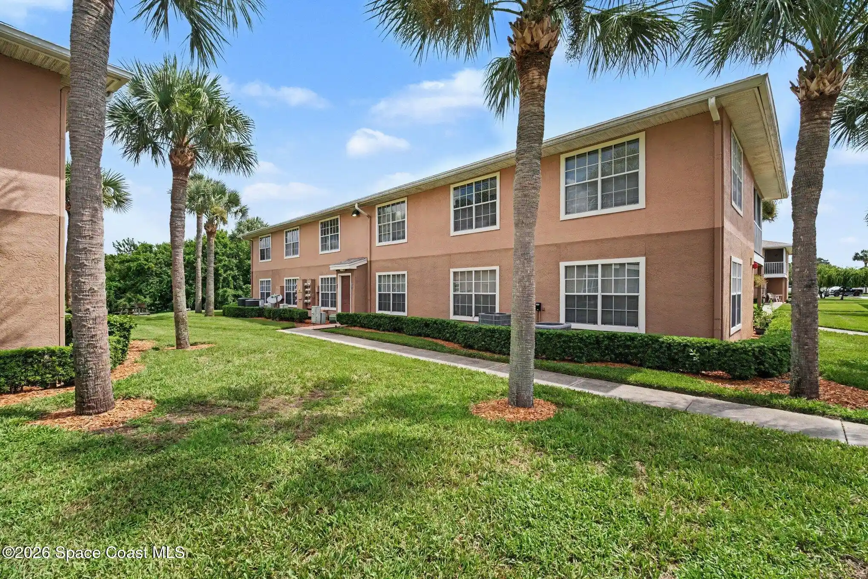
Nearby Buildings

- Home
- Homes For Sale
- Florida
- Viera
- 1860 Long Iron Dr
Frequently Asked Questions
How many units are for sale at 1860 Long Iron Dr?

How much does a condo at 1860 Long Iron Dr cost?
What are the HOA fees at 1860 Long Iron Dr?
What bedroom options are available in 1860 Long Iron Dr?