 Street View
1860 Sissipahaw Wy
1860 Sissipahaw Wy, Saxapahaw, NC 27340
Rate 1860 Sissipahaw Wy

Stories
-

Units
17

Available Units For Sale
3

Unit Types
3bd

Built Year
2014

HOA Fees
$435-800/mo
About
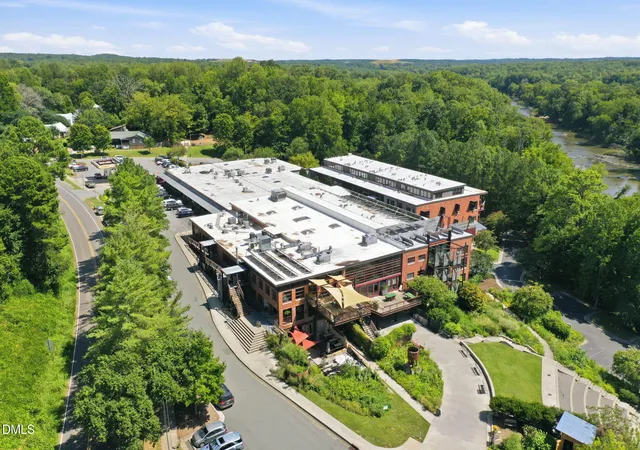
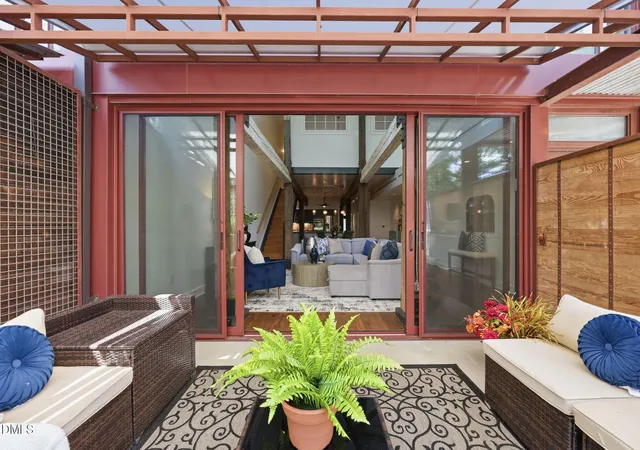
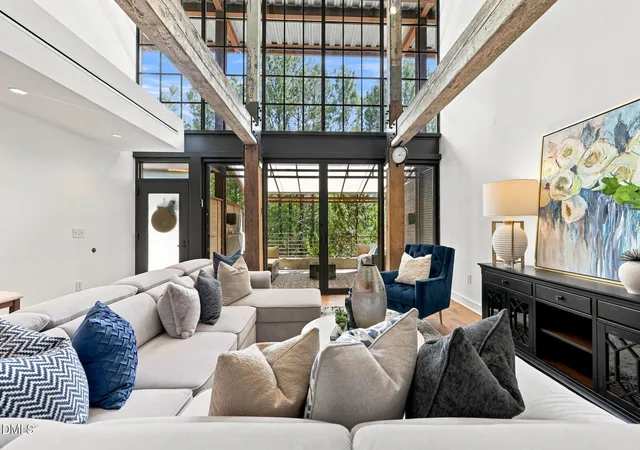
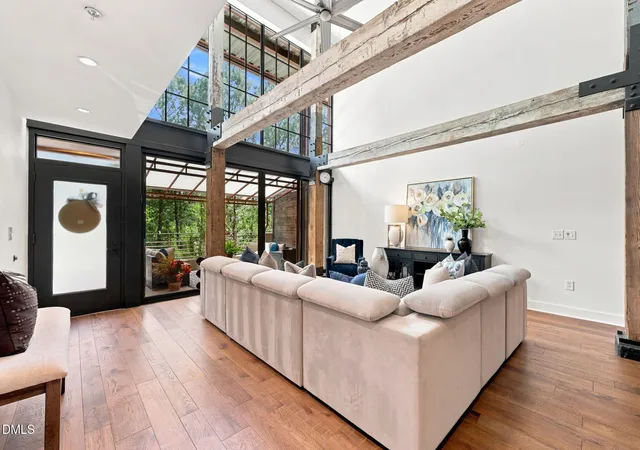
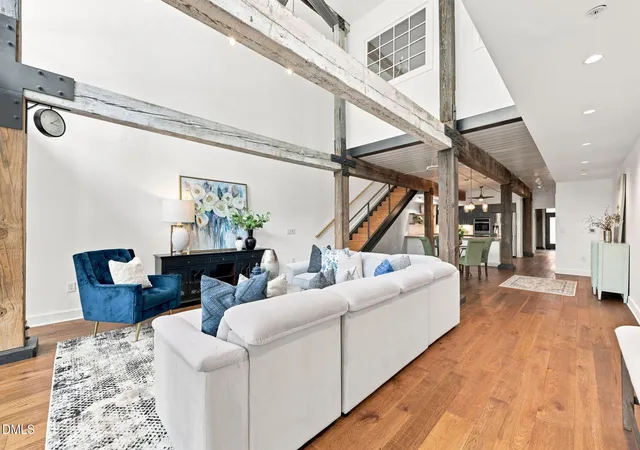
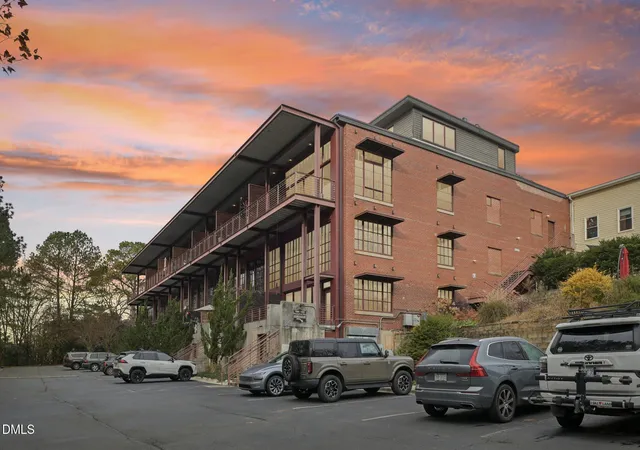
A converted mill-style condominium complex completed in 2014, arranged as low-rise, multi-story buildings that preserve industrial character while offering modern residential systems. Units are three-bedroom layouts with flexible floorplans: dramatic two-story great rooms and lofts, ground-floor bedrooms with private entrances, and upstairs primary suites. Interiors combine original mill elements—exposed wooden beams, brick walls, heart pine or vintage maple floors, and steel-framed windows—with contemporary finishes such as quartz and stone counters, recessed lighting, high ceilings and built-in storage. Many residences feature river-facing two-story windows, private terraces or wraparound patios, and multiple bathrooms including en suites and dual vanities. The development’s exterior amenities include landscaped courtyards, gardens, fire pits, covered porches, awnings, balconies, storage areas and rainwater features. On-site conveniences reflect village-scale living: elevator access in some buildings, wired data and smart thermostats, and garage or assigned parking depending on unit. Pet policies and parking configurations are managed at the community level. Located on the Haw River in Saxapahaw, the property sits steps from local shops, restaurants, a music venue, trails, canoe access and the Hawbridge School, blending walkable small‑town lifestyle with easy regional access to Chapel Hill and surrounding towns.
HOA Management
Anthony Pergo Lotti
HOA Fees
$800/ One Time
Sissipahaw Lofts Condominium Association, Inc.
HOA Fees
$480/ Monthly
Amenities
 Amenities and services may be covered by one or multiple associations and service providers.
 Fitness Center
 Game Room
 Gas
Gas
 Insurance
 Landscaping
 Meeting Room
 Playground
 Recreation Room
 Water
Water
 Boating
Clubhouse
Elevator(s)
Gated
Jogging Path
Maintenance Grounds
Maintenance Structure
Management
Parking
Picnic Area
Trail(s)
Trash
Disclaimer: Amenities are based on third-party information and may vary; buyers must independently verify all amenities, as information is deemed reliable but not guaranteed.
Available Units


Building Features
Interior
Interior Features
Bathtub Only
Bathtub/shower Combination
Beamed Ceilings
Bookcases
Built In Features
Cedar Closet(s)
Ceiling Fan(s)
Dining L
Double Vanity
Dressing Room
Dual Closets
Eat In Kitchen
Elevator
Entrance Foyer
Granite Counters
High Ceilings
High Speed Internet
Kitchen Island
Kitchen/dining Room Combination
Living/dining Room Combination
Master Downstairs
Natural Woodwork
Open Floorplan
Pantry
Primary Downstairs
Quartz Counters
Recessed Lighting
Second Primary Bedroom
Shower Only
Smart Thermostat
Smooth Ceilings
Soaking Tub
Stone Counters
Storage
Track Lighting
Vaulted Ceiling(s)
Walk In Closet(s)
Walk In Shower
Wired For Data
Flooring
Concrete
Hardwood
Marble
Reclaimed Wood
Tile
Wood
Heating
Central
Electric
Forced Air
Geothermal
Heat Pump
None
Zoned
Cooling
Ceiling Fan(s)
Central Air
Dual
Electric
Geothermal
Appliances
Bar Fridge
Built In Gas Oven
Convection Oven
Cooktop
Dishwasher
Disposal
Double Oven
Dryer
Electric Range
Free Standing Range
Gas Cooktop
Gas Oven
Gas Range
Ice Maker
Induction Cooktop
Microwave
Oven
Plumbed For Ice Maker
Range
Range Hood
Refrigerator
Self Cleaning Oven
Solar Hot Water
Stainless Steel Appliance(s)
Tankless Water Heater
Warming Drawer
Washer
Washer/dryer Stacked
Amenities & Parking
Other Features
Parking Features
Additional Parking
Asphalt
Assigned
Direct Access
Gated
Guest
Parking Lot
Exterior Amenities
Awning(s)
Balcony
Courtyard
Fire Pit
Garden
Lighting
Private Entrance
Rain Barrel/cistern(s)
Rain Gutters
Storage
Disclaimer: Unit Features may vary by unit; buyers must independently verify all features. Information is deemed reliable but not guaranteed
- Home
- Homes For Sale
- North Carolina
- Saxapahaw
- 1860 Sissipahaw Wy
Frequently Asked Questions
How many units are for sale at 1860 Sissipahaw Wy?

How much does a condo at 1860 Sissipahaw Wy cost?
What are the HOA fees at 1860 Sissipahaw Wy?
What bedroom options are available in 1860 Sissipahaw Wy?