 Overview
 HOA
 Available Units
 Unit Features
 Getting Around
 Nearby Buildings
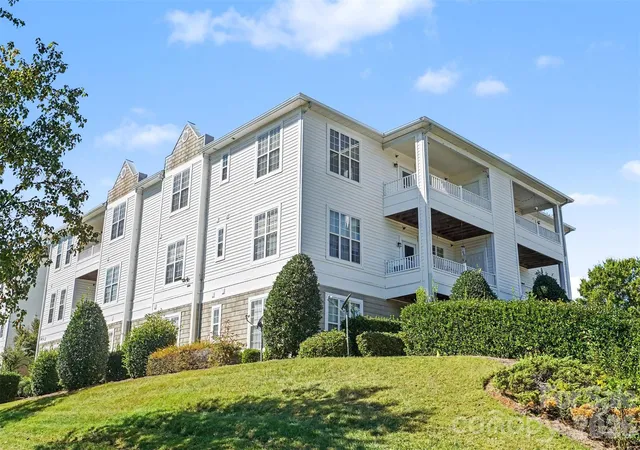
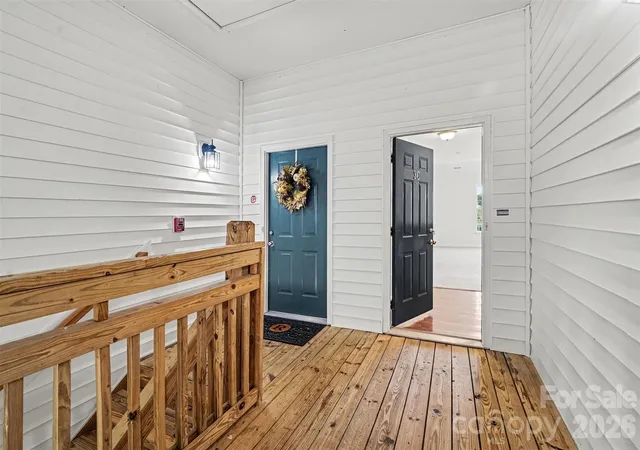
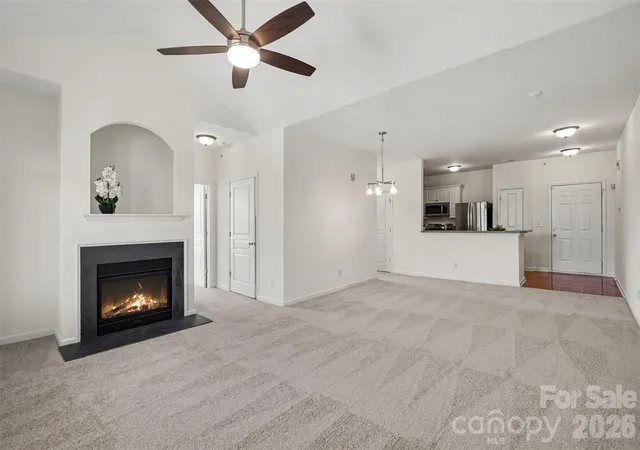
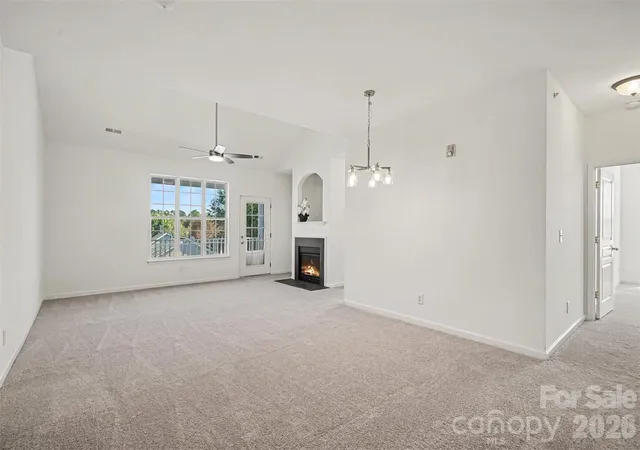
 Street View
18711 Ruffner Dr
18711 Ruffner Dr, Cornelius, NC 28031
Rate 18711 Ruffner Dr

Stories
-

Units
31

Available Units For Sale
1

Unit Types
2bd

Built Year
2005

HOA Fees
$33.88-223.61/mo
About
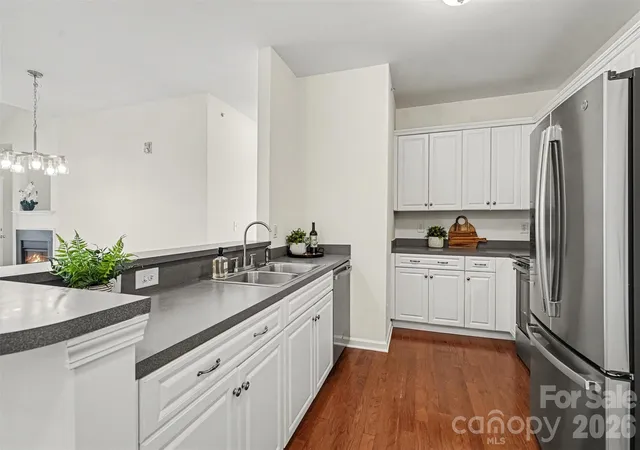
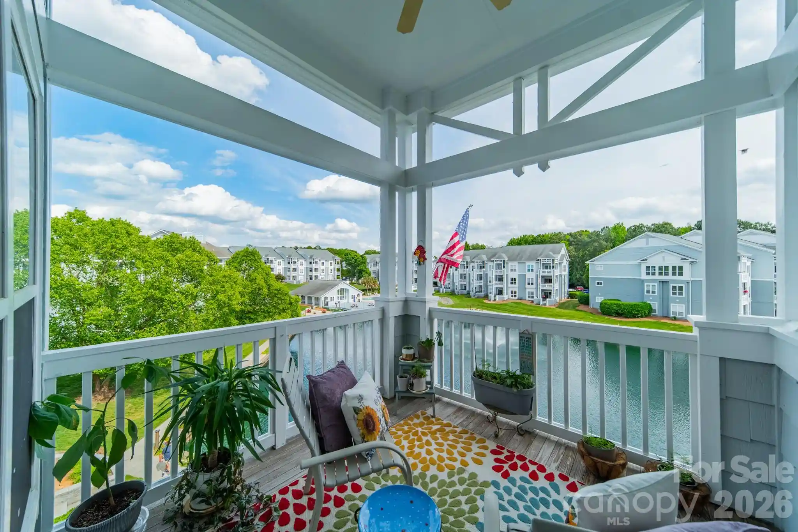
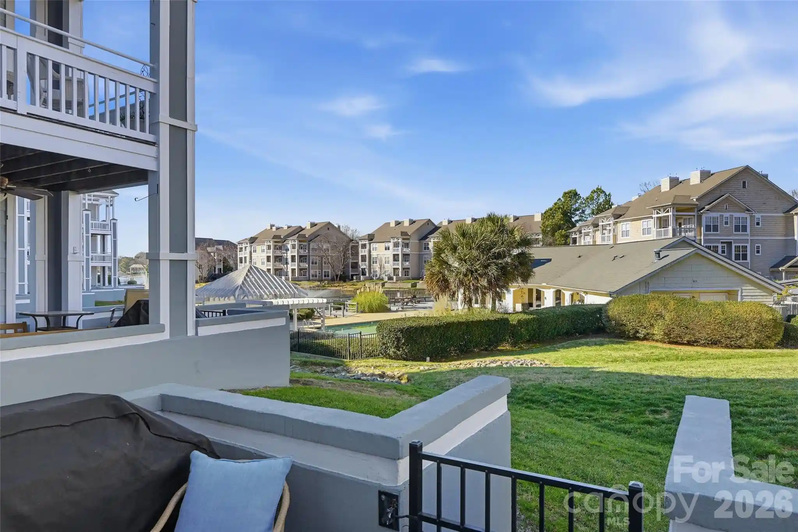
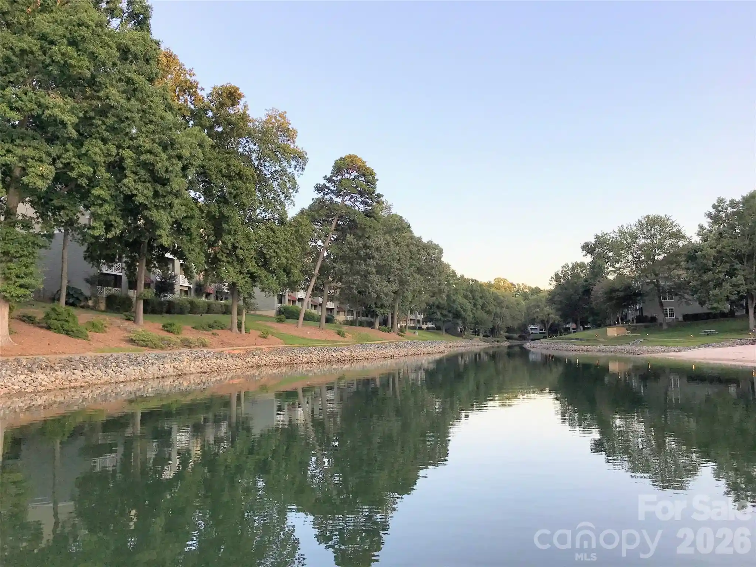
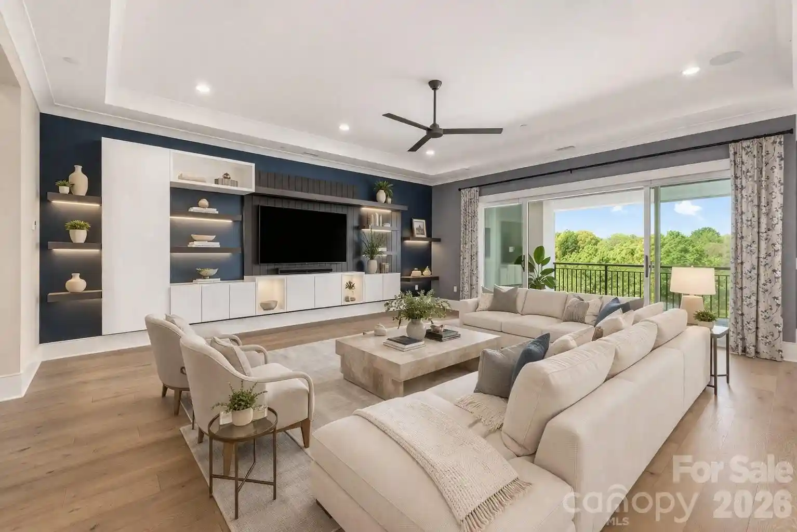
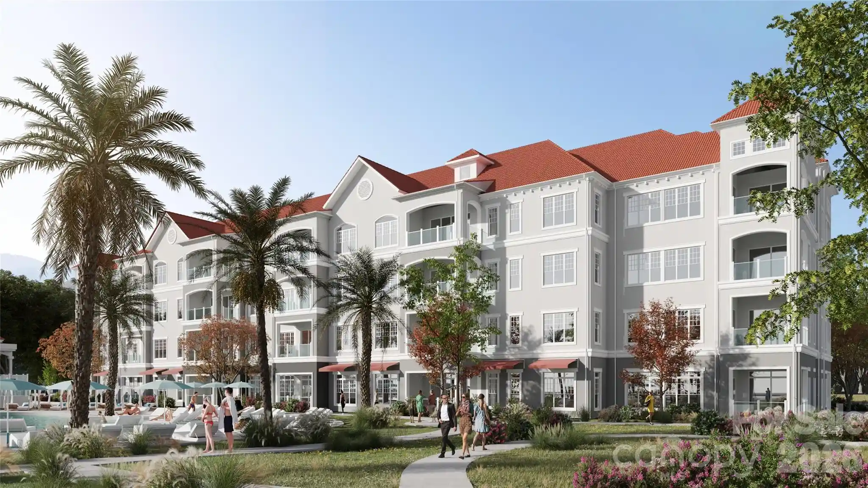
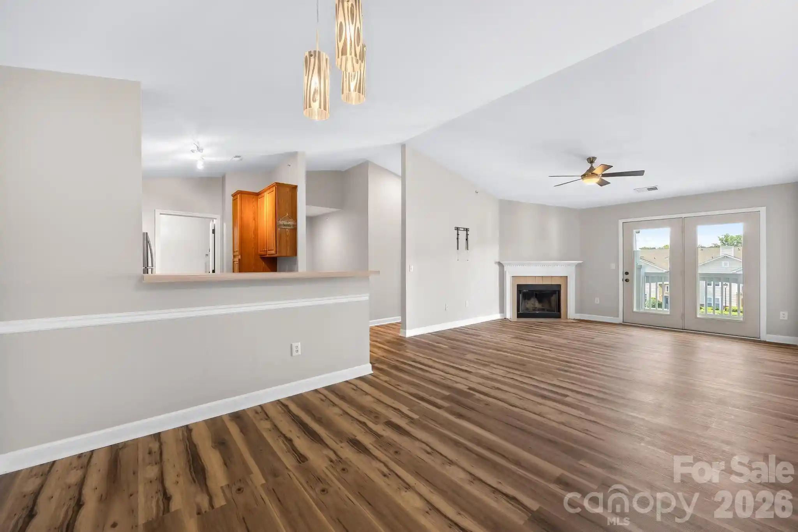
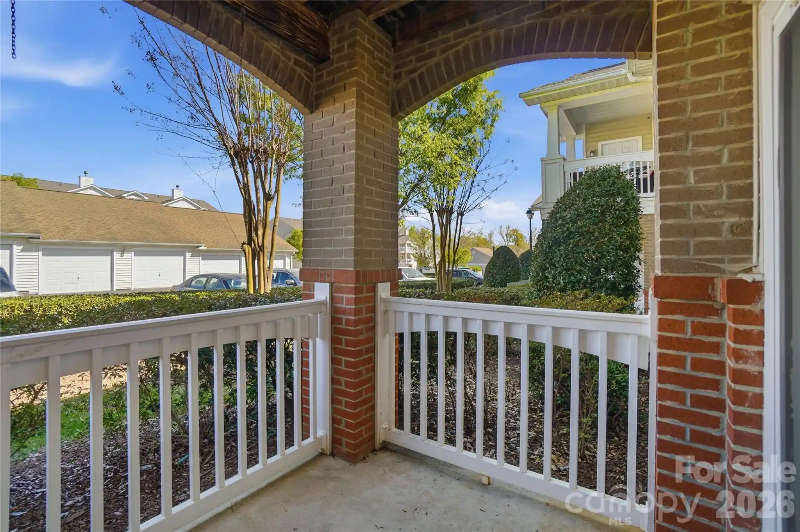
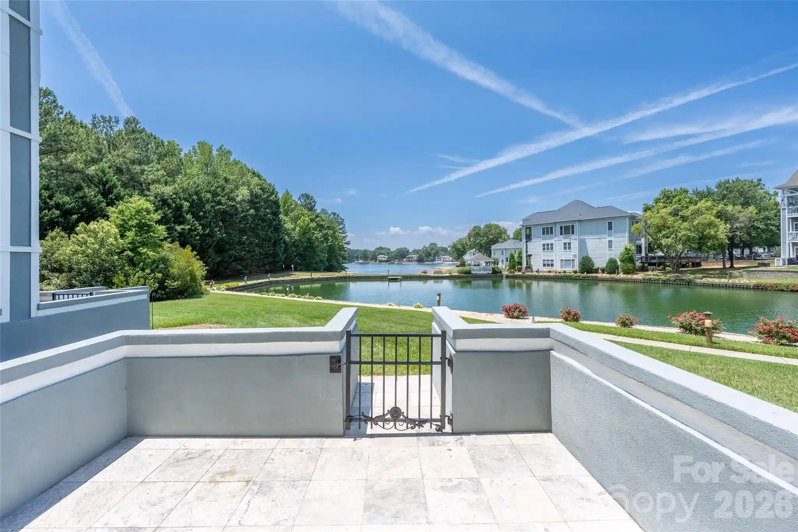
A low-rise condominium community built in 2005, this multi-building development offers mostly two-bedroom layouts across multiple levels with elevator access to upper floors. Interiors commonly feature open floorplans, vaulted and tray ceilings, garden tubs and separate showers in master baths, breakfast bars and expanded kitchens with pantry space. Many units include fireplaces, walk-in closets, in-unit laundry, private balconies or patios, and upgraded flooring and cabinetry in renovated homes. Exterior amenities center on shared recreation: an in-ground pool, playground, basketball court, walking green space, lawn maintenance, irrigation, and outdoor storage. Surface parking serves residents; some units have nearby reserved spaces and convenient building entry points. Pet policies are community-managed and may vary by unit or HOA. The setting in Cornelius sits close to I‑77, Birkdale Village retail and restaurants, and Lake Norman recreational access, providing a suburban lifestyle with easy highway connections and nearby shopping. Common maintenance and HOA fees cover exterior upkeep and pool access, and the property appeals to owners seeking modestly scaled, amenity-focused condo living with low-rise community character.
HOA Management
CSI
HOA Fees
$187/ Monthly
CSI Properties
HOA Fees
$187.5/ Monthly
Disclaimer: Amenities are based on third-party information and may vary; buyers must independently verify all amenities, as information is deemed reliable but not guaranteed.
Available Units

Building Features
Interior
Interior Features
Breakfast Bar
Cable Prewire
Entrance Foyer
Garden Tub
Open Floorplan
Pantry
Split Bedroom
Storage
Tray Ceiling(s)
Vaulted Ceiling(s)
Walk In Closet(s)
Flooring
Bamboo
Carpet
Hardwood
Laminate
Tile
Vinyl
Wood
Heating
Central
Electric
Forced Air
Heat Pump
Natural Gas
None
Cooling
Ceiling Fan(s)
Central Air
Electric
Heat Pump
Appliances
Dishwasher
Disposal
Dryer
Electric Cooktop
Electric Oven
Electric Range
Electric Water Heater
Exhaust Fan
Freezer
Gas Water Heater
Microwave
Plumbed For Ice Maker
Refrigerator
Self Cleaning Oven
Washer
Washer/dryer
Amenities & Parking
Other Features
Parking Features
Assigned
On Street
Other See Remarks
Parking Lot
Parking Space(s)
Shared Driveway
Exterior Amenities
Elevator
In Ground Pool
In Ground Irrigation
Lawn Maintenance
Storage
Disclaimer: Unit Features may vary by unit; buyers must independently verify all features. Information is deemed reliable but not guaranteed
Getting Around 18711 Ruffner Dr
Bike Score®

Somewhat Bikeable
43/100
Walk Score®

Car-Dependent
18/100
Data provided by Redfin
Nearby Buildings


- Home
- Homes For Sale
- North Carolina
- Cornelius
- 18711 Ruffner Dr
Frequently Asked Questions
How many units are for sale at 18711 Ruffner Dr?

How much does a condo at 18711 Ruffner Dr cost?
What are the HOA fees at 18711 Ruffner Dr?
What bedroom options are available in 18711 Ruffner Dr?