 Overview
 Available Units
 Unit Features
 Getting Around
 Nearby Buildings
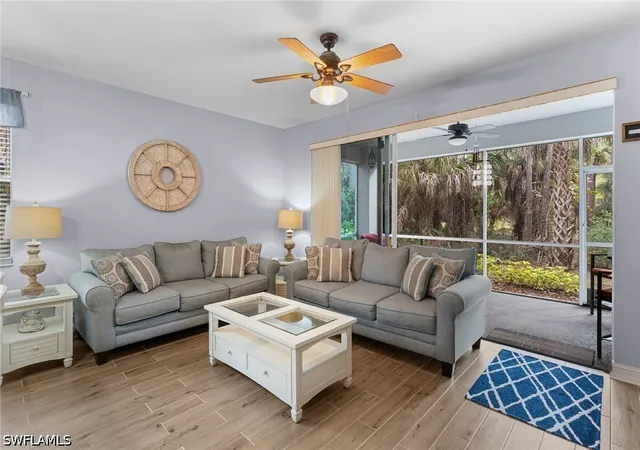
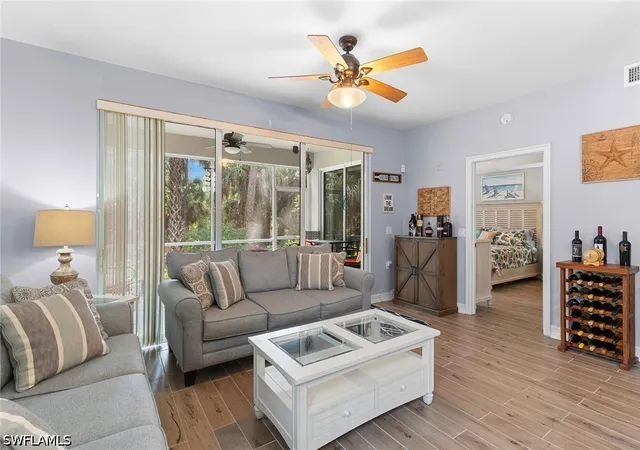
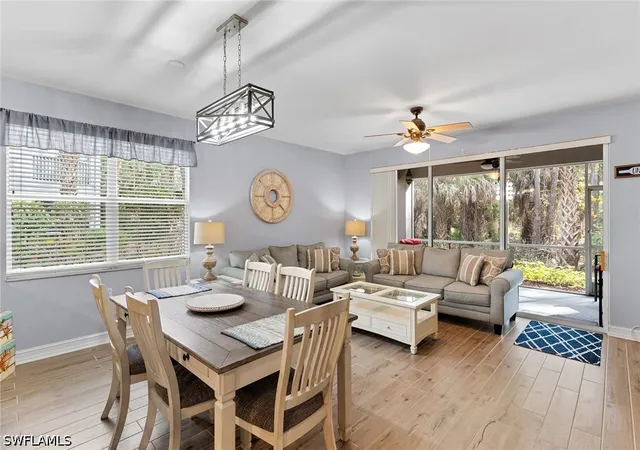
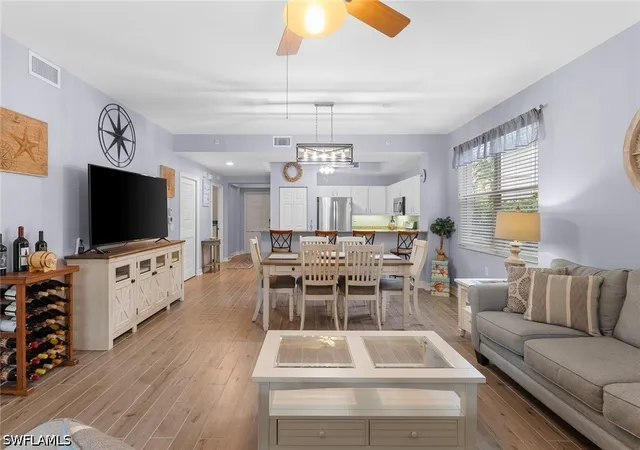
 Street View
1882 Tarpon Bay Dr S
1882 Tarpon Bay Dr S, Naples, FL 34119
Rate 1882 Tarpon Bay Dr S

Stories
1

Units
13

Available Units For Sale
1

Unit Types
3bd

Built Year
2001

HOA Fees
N/A
About
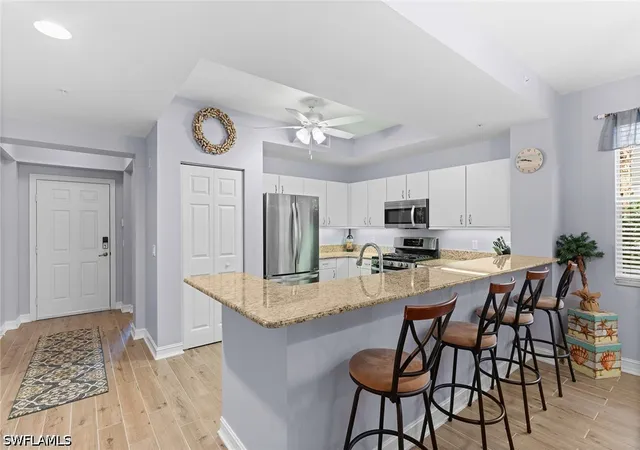
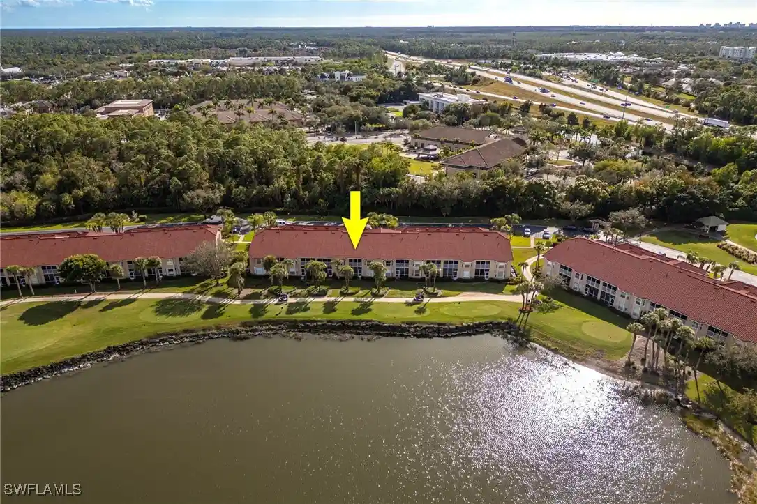
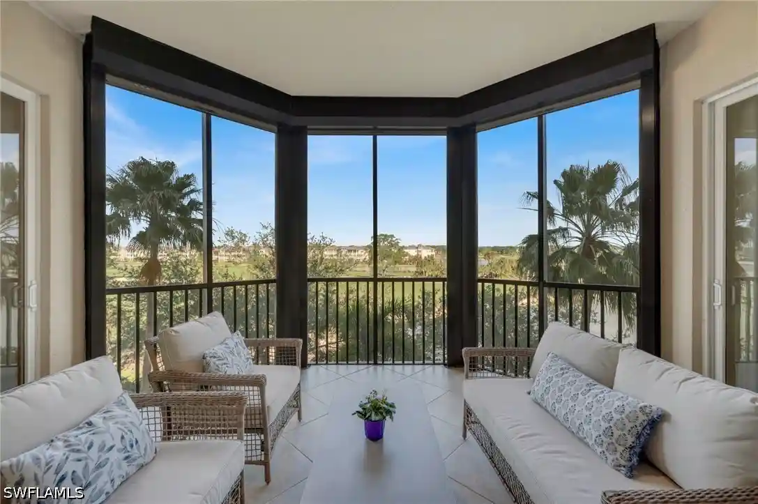
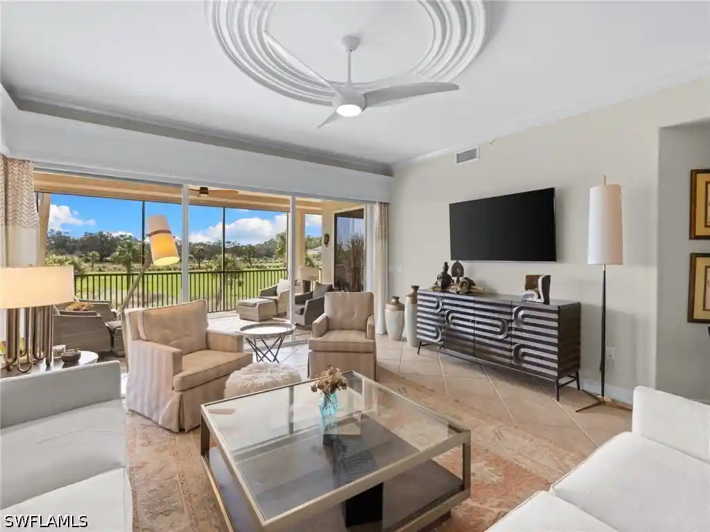
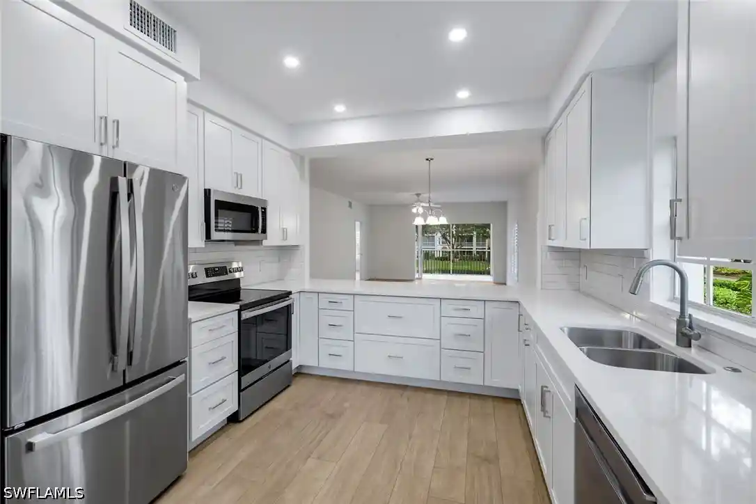
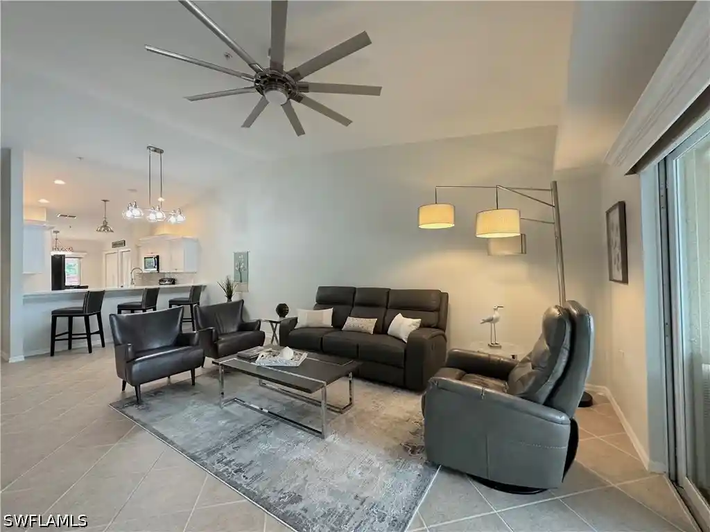
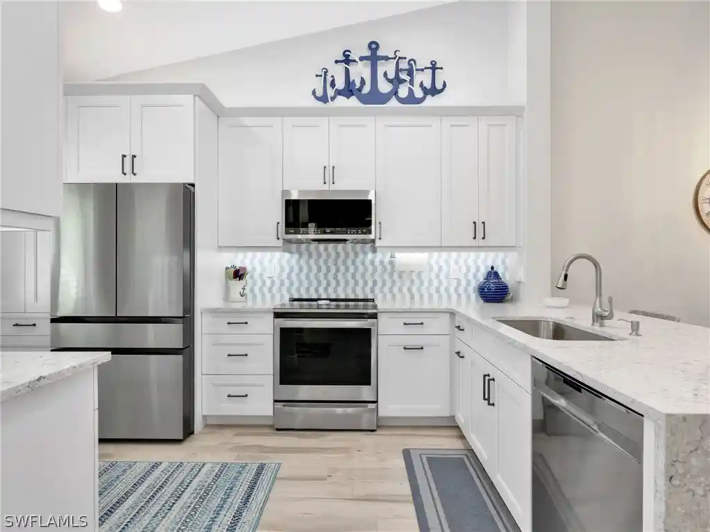
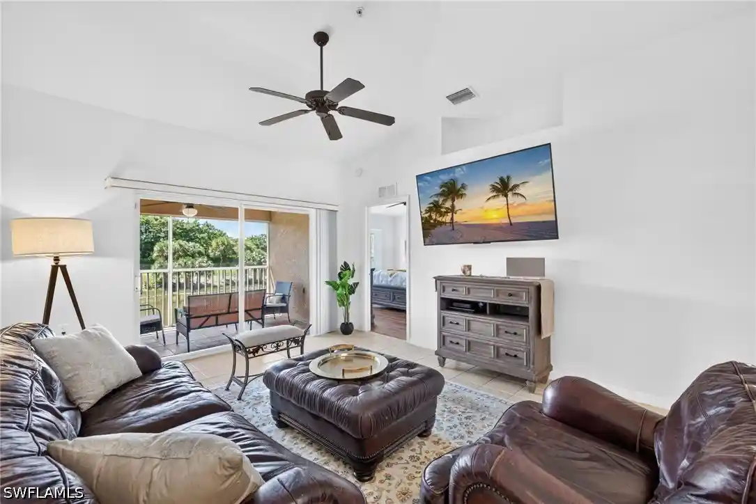
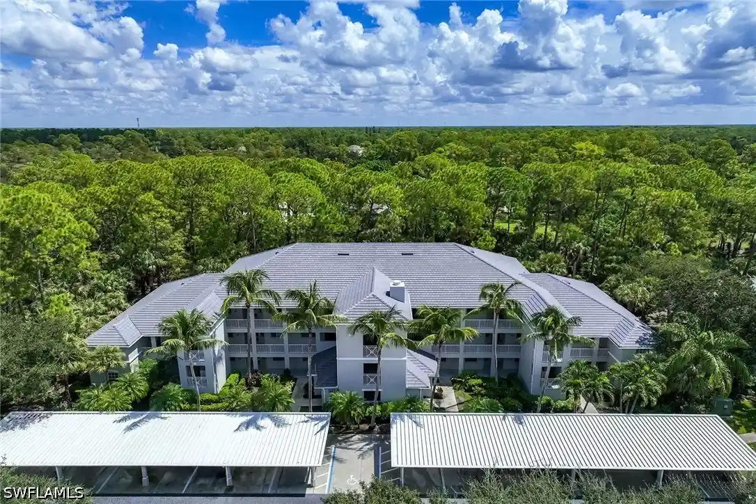
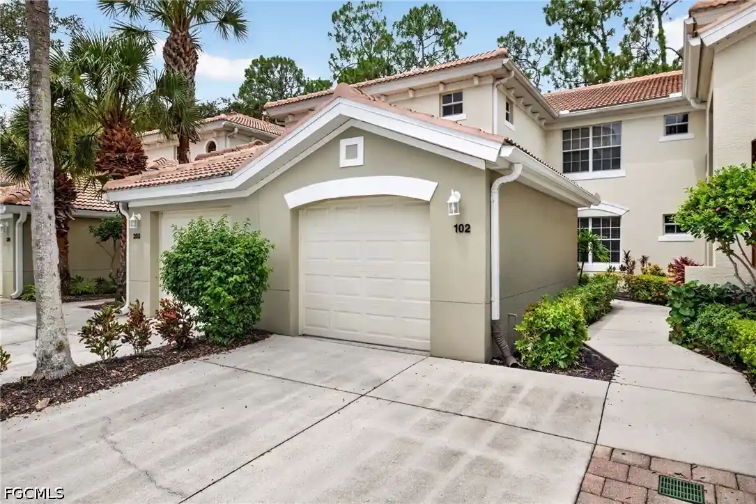
Tarpon Bay is a single-story condominium community in North Naples built in 2001 and focused on low-rise, ground-level living. Units are primarily multi-bedroom (three-bedroom floorplans common in the complex) with features such as vaulted or cathedral ceilings, open-concept living and formal dining areas, satellite storage lockers near elevators, and screened lanais that typically face natural preserves. Interior finishes across the community range from tiled main living areas and laminate or porcelain plank floors to granite or Corian counters, maple or wood cabinetry, built-in pantry space, gas cooking, and in-unit laundry. Common exterior elements emphasize outdoor Florida living: private patios or lanais, community irrigation, storage, and recreational courts. The amenity core centers on a sizable clubhouse and resort-style offerings including an infinity-edge pool and spa, fitness and yoga rooms, steam facilities, billiards and meeting rooms, catering kitchen and business center, plus multiple courts for tennis, pickleball and volleyball, a putting green, playground, boat dock/fishing pier and kayak storage. The gated development provides covered parking (carports), additional storage, elevator access in low-rise buildings, and an active social calendar. Located near I-75, shopping centers, restaurants, and within short drives to North Naples beaches and RSW airport, Tarpon Bay blends preserve views and resort amenities with convenient suburban access.
Available Units

Building Features
Interior
Interior Features
Bar
Bathtub
Bedroom On Main Level
Breakfast Bar
Built In Features
Cable Tv
Cathedral Ceilings
Closet Cabinetry
Coffered Ceilings
Dual Sinks
Eat In Kitchen
Entrance Foyer
Family Dining Room
High Ceilings
High Speed Internet
Living Dining Room
Main Level Master
Main Level Primary
Pantry
See Remarks
Separate Formal Dining Room
Separate Shower
Shower Only
Split Bedrooms
Tray Ceilings
Vaulted Ceilings
Walk In Closets
Walk In Pantry
Window Treatments
Flooring
Carpet
Laminate
Tile
Vinyl
Heating
Central
Electric
Gas
Cooling
Ceiling Fans
Central Air
Electric
Humidity Control
Whole House Fan
Appliances
Built In Oven
Dishwasher
Disposal
Dryer
Freezer
Gas Cooktop
Ice Maker
Microwave
Range
Refrigerator
Refrigerator With Ice Maker
Self Cleaning Oven
Trash Compactor
Washer
Amenities & Parking
Other Features
Parking Features
Assigned
Attached Carport
Common
Covered
Detached Carport
Driveway
Guest
One Space
Paved
Two Spaces
Exterior Amenities
None
Patio
Sprinkler Irrigation
Storage
Tennis Courts
Water Feature
Disclaimer: Unit Features may vary by unit; buyers must independently verify all features. Information is deemed reliable but not guaranteed
Nearby Buildings
- Home
- Homes For Sale
- Florida
- Naples
- 1882 Tarpon Bay Dr S
Frequently Asked Questions
How many units are for sale at 1882 Tarpon Bay Dr S?

How much does a condo at 1882 Tarpon Bay Dr S cost?
What bedroom options are available in 1882 Tarpon Bay Dr S?