 Overview
 HOA
 Available Units
 Unit Features
 Getting Around
 Nearby Buildings
 Street View
190 W Merrick Rd
190 W Merrick Rd, Hempstead, NY 11550
Rate 190 W Merrick Rd

Stories
4

Units
16

Available Units For Sale
1

Unit Types
1bd

Built Year
1963

HOA Fees
$678-759/mo
About
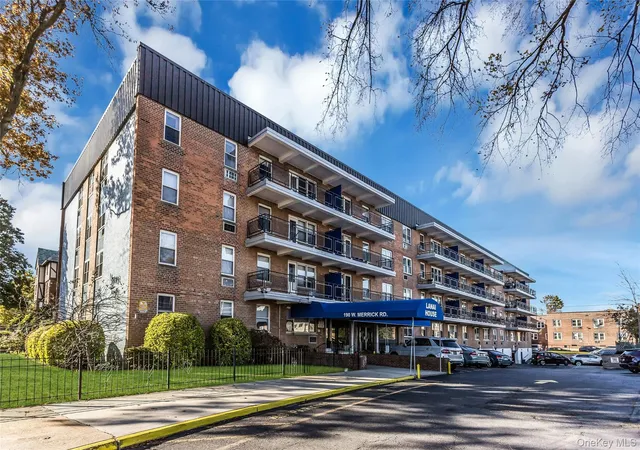
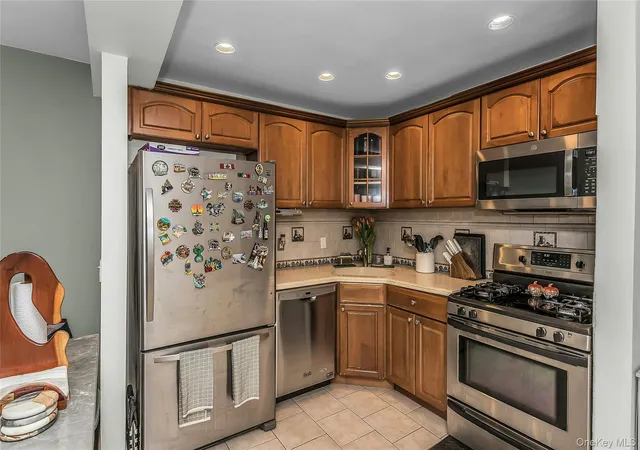
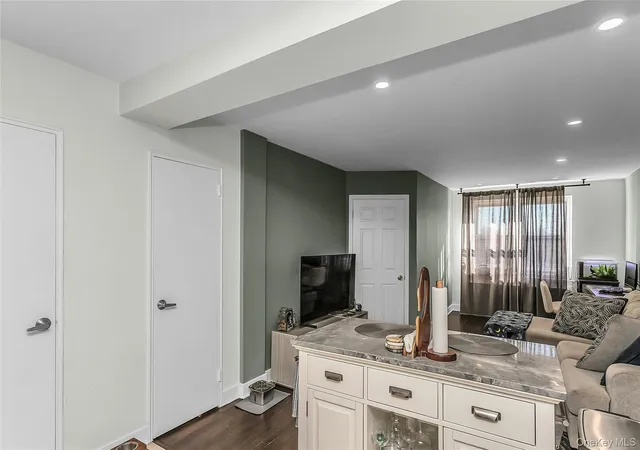
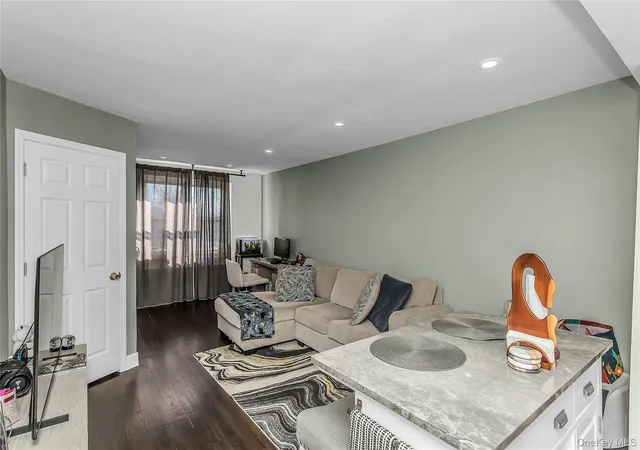
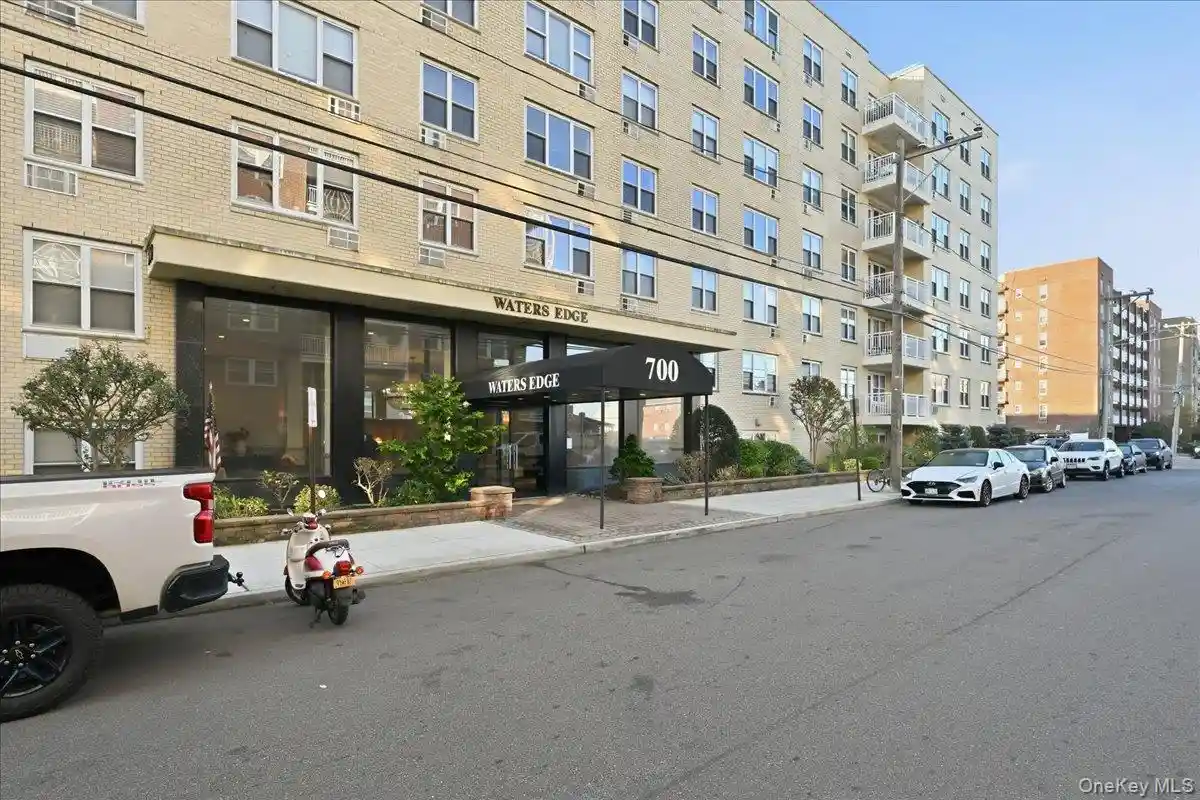
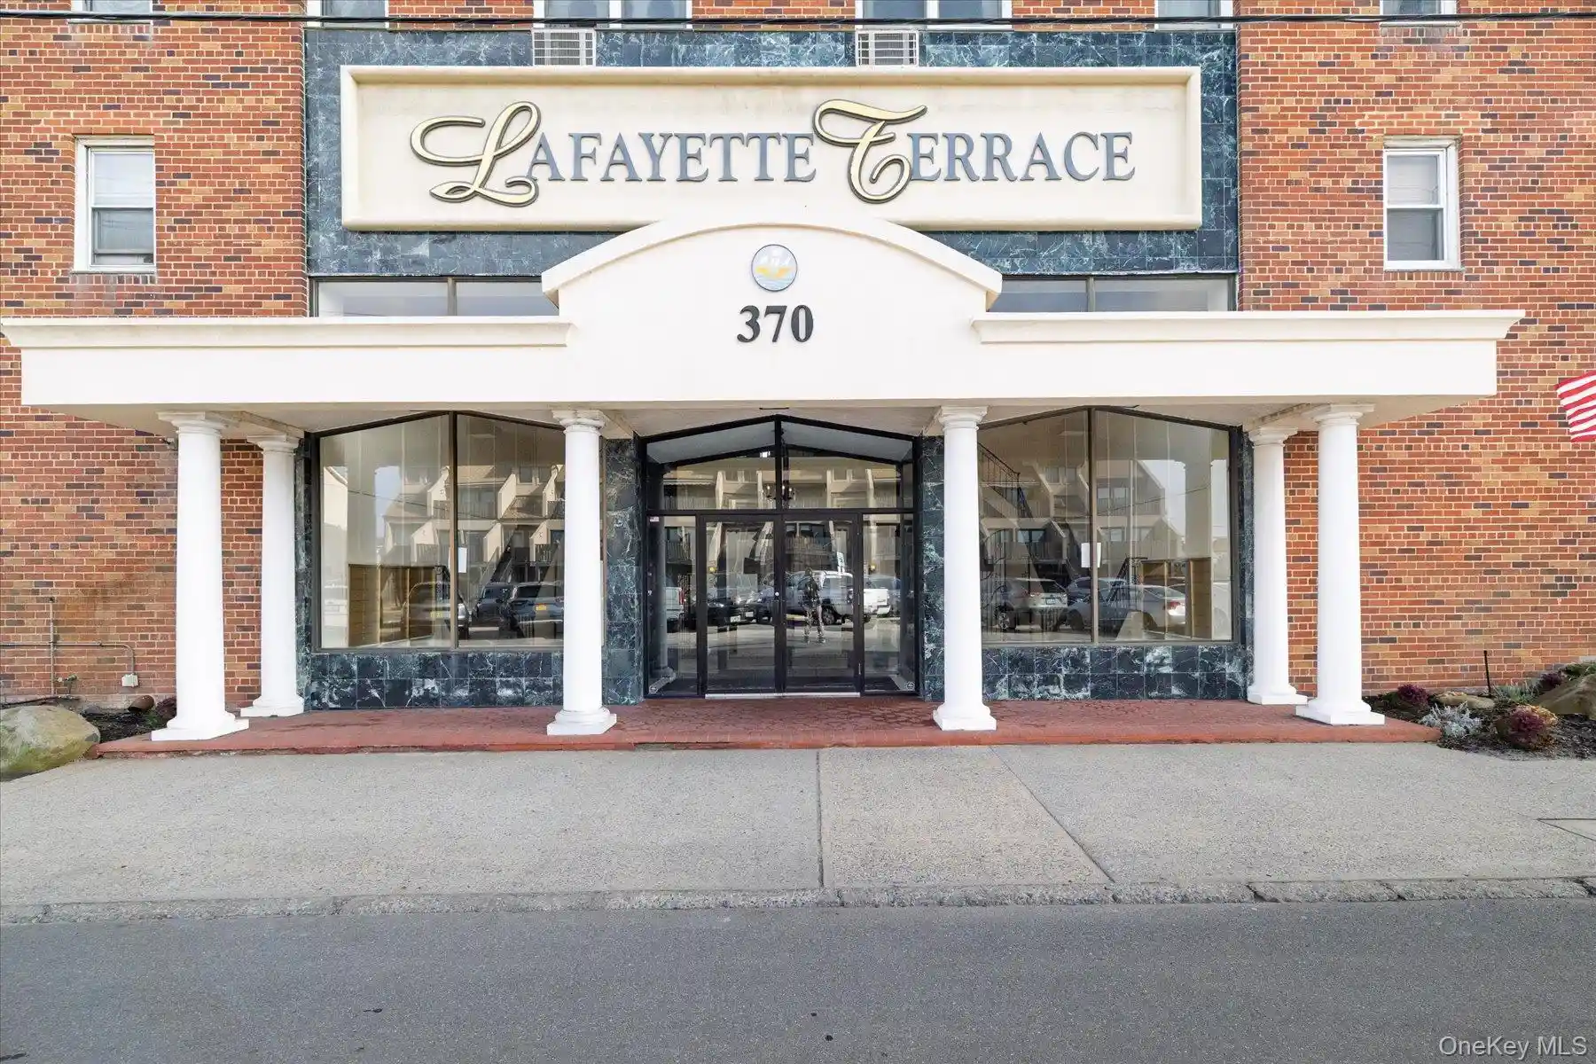
A midcentury low-rise cooperative completed in 1963, this four-story walk-up-and-elevator building comprises mostly one- and two-bedroom apartments with occasional larger three-bedroom units. The facade and massing reflect straightforward postwar design: a modest footprint, regular window bays, and practical balconies for select homes. Interiors typically feature eat-in or galley kitchens, formal dining or living/dining combos, primary suites on lower levels in some units, and original-to-updated finishes such as hardwood or tiled floors, granite or marble counters, and detailed trim work in renovated apartments. Common areas include a staffed or secure entry vestibule, elevator service to all floors, on-site storage, and laundry rooms located on each floor. Grounds are maintained with surface parking and an above-ground garage available on a waiting list; unassigned parking with a resident permit system is common. The building is pet-friendly for cats and small dogs and offers conveniences aimed at everyday living rather than high luxury: ample closet and storage solutions, in-building mail and maintenance, and occasional private outdoor decks. Located near downtown Rockville Centre and major transit corridors, the property serves as a practical commuter-oriented residence within a mixed-use neighborhood of shops, restaurants, and waterfront attractions.
HOA Management
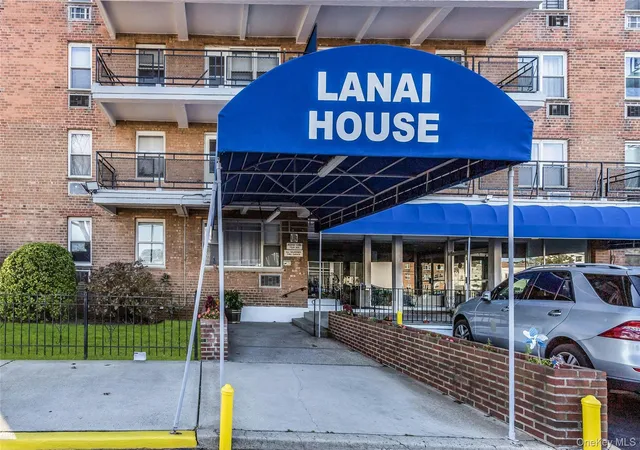
LANAI HOUSE INC
HOA Fees
$759/ Monthly
lanaihouse@yahoo.com
HOA Fees
$678/ Monthly
Amenities
 Amenities and services may be covered by one or multiple associations and service providers.
 Elevator(s)
Park
Trash
Disclaimer: Amenities are based on third-party information and may vary; buyers must independently verify all amenities, as information is deemed reliable but not guaranteed.

Building Features
Interior
Interior Features
Ceiling Fan(s)
Eat In Kitchen
Elevator
Entrance Foyer
First Floor Bedroom
First Floor Full Bath
Formal Dining
Galley Type Kitchen
Granite Counters
High Speed Internet
Marble Counters
Master Downstairs
Open Floorplan
Pantry
Primary Bathroom
Storage
Walk Through Kitchen
Walk In Closet(s)
Flooring
Carpet
Hardwood
Tile
Heating
Electric
Hot Water
Natural Gas
Oil
Steam
Cooling
None
Wall Unit(s)
Wall/window Unit(s)
Appliances
Convection Oven
Dishwasher
Gas Cooktop
Gas Range
Gas Water Heater
Microwave
Oven
Refrigerator
Stainless Steel Appliance(s)
Tankless Water Heater
Amenities & Parking
Other Features
Parking Features
Assigned
Common
Garage
Parking Lot
Public Parking
Unassigned
Exterior Amenities
Disclaimer: Unit Features may vary by unit; buyers must independently verify all features. Information is deemed reliable but not guaranteed
Nearby Buildings

- Home
- Homes For Sale
- New York
- Hempstead
- 190 W Merrick Rd
Frequently Asked Questions
How many units are for sale at 190 W Merrick Rd?

How much does a condo at 190 W Merrick Rd cost?
What are the HOA fees at 190 W Merrick Rd?
What bedroom options are available in 190 W Merrick Rd?